Picture perfect home in the desirable Normandy Meadows area of E Memphis! Located in a quiet, well-established neighborhood, this home features gorgeous original hardwood floors, a cozy flex/hearth room with a fireplace, updated kitchen & bathrooms, and a separate dining room. Situated on a spacious corner lot, enjoy a large yard, covered front porch, and expansive back patio with a pergola- perfect for relaxing and entertaining. Close to shopping and amenities. FRIDGE + WASHER/DRYER STAYS! Call your favorite Realtor for an appointment.
For sale
Price cut: $1.5K (7/23)
$333,000
5112 White Cliff Dr, Memphis, TN 38117
3beds
1,531sqft
:
Get pre-qualified$2,205/mo
Single Family Residence
Built in 1959
0.26 Acres Lot
$330,100 Zestimate®
$218/sqft
$-- HOA
What's special
Covered front porchLarge yardUpdated kitchen and bathroomsSeparate dining roomGorgeous original hardwood floorsSpacious corner lot
- 140 days |
- 79 |
- 4 |
Zillow last checked:
Listing updated:
Listed by:
Megan H Hodges,
Crye-Leike, Inc., REALTORS 901-756-8900
Source: MAAR,MLS#: 10217190
Facts & features
Interior
Bedrooms & bathrooms
- Bedrooms: 3
- Bathrooms: 2
- Full bathrooms: 2
Primary bedroom
- Features: Hardwood Floor
- Level: First
- Area: 154
- Dimensions: 11 x 14
Bedroom 2
- Features: Hardwood Floor
- Level: First
- Area: 132
- Dimensions: 11 x 12
Bedroom 3
- Features: Carpet
- Level: First
- Area: 132
- Dimensions: 11 x 12
Primary bathroom
- Features: Separate Shower, Tile Floor, Full Bath
Dining room
- Features: Separate Dining Room
- Area: 121
- Dimensions: 11 x 11
Kitchen
- Features: Breakfast Bar, Keeping/Hearth Room, Pantry, Updated/Renovated Kitchen, Washer/Dryer Connections
- Area: 110
- Dimensions: 10 x 11
Living room
- Features: Separate Living Room
- Area: 192
- Dimensions: 12 x 16
Den
- Dimensions: 0 x 0
Heating
- Central, Natural Gas
Cooling
- Ceiling Fan(s), Central Air
Appliances
- Included: Gas Water Heater, Dishwasher, Microwave, Range/Oven
- Laundry: Laundry Closet
Features
- 1 or More BR Down, All Bedrooms Down, Full Bath Down, Primary Down, Renovated Bathroom, Separate Tub & Shower, Smooth Ceiling, Cable Wired, 2 or More Baths, 2nd Bedroom, 3rd Bedroom, Dining Room, Keeping/Hearth Room, Kitchen, Living Room, Primary Bedroom, Square Feet Source: AutoFill (MAARdata) or Public Records (Cnty Assessor Site)
- Flooring: Hardwood, Tile
- Doors: Storm Door(s)
- Attic: Pull Down Stairs
- Number of fireplaces: 1
- Fireplace features: In Keeping/Hearth room, Masonry
Interior area
- Total interior livable area: 1,531 sqft
Property
Parking
- Total spaces: 1
- Parking features: Driveway/Pad, Storage
- Covered spaces: 1
- Has uncovered spaces: Yes
Features
- Stories: 1
- Patio & porch: Porch, Patio
- Exterior features: Storage
- Pool features: None
- Fencing: Wood,Wood Fence
Lot
- Size: 0.26 Acres
- Dimensions: 96 x 116
- Features: Corner Lot, Landscaped, Level, Some Trees
Details
- Additional structures: Storage, Gazebo
- Parcel number: 064038 00035
Construction
Type & style
- Home type: SingleFamily
- Architectural style: Traditional
- Property subtype: Single Family Residence
Materials
- Brick Veneer
- Foundation: Slab
- Roof: Composition Shingles
Condition
- New construction: No
- Year built: 1959
Utilities & green energy
- Sewer: Public Sewer
- Water: Public
Community & HOA
Community
- Subdivision: Normandy Meadows Sixth Addition Re
Location
- Region: Memphis
Financial & listing details
- Price per square foot: $218/sqft
- Tax assessed value: $344,400
- Annual tax amount: $4,538
- Price range: $333K - $333K
- Date on market: 3/19/2026
- Cumulative days on market: 141 days
- Listing terms: Conventional,FHA,VA Loan
Estimated market value
$330,100
$314,000 - $347,000
$1,858/mo
Price history
| Date | Event | Price |
|---|---|---|
| 7/23/2026 | Price change | $333,000-0.4%$218/sqft |
Source:  MAAR #10217190 Report a problem MAAR #10217190 Report a problem | ||
| 6/10/2026 | Price change | $334,500-0.1%$218/sqft |
Source: MAAR #10217190 Report a problem | ||
| 5/13/2026 | Price change | $335,000-1.2%$219/sqft |
Source: MAAR #10217190 Report a problem | ||
| 4/23/2026 | Price change | $339,000-0.1%$221/sqft |
Source: MAAR #10217190 Report a problem | ||
| 4/9/2026 | Price change | $339,500-1.3%$222/sqft |
Source: MAAR #10217190 Report a problem | ||
| 3/19/2026 | Listed for sale | $344,000+5.8%$225/sqft |
Source: MAAR #10217190 Report a problem | ||
| 5/19/2022 | Sold | $325,000+3.2%$212/sqft |
Source:  RealTracs MLS as distributed by MLS GRID #3022810 Report a problem RealTracs MLS as distributed by MLS GRID #3022810 Report a problem | ||
| 4/28/2022 | Pending sale | $315,000$206/sqft |
Source: MAAR #10121501 Report a problem | ||
| 4/16/2022 | Contingent | $315,000$206/sqft |
Source: MAAR #10121501 Report a problem | ||
| 4/11/2022 | Listed for sale | $315,000+107.2%$206/sqft |
Source: MAAR #10121501 Report a problem | ||
| 11/28/2012 | Sold | $152,000-3.7%$99/sqft |
Source: MAAR #3239452 Report a problem | ||
| 9/14/2012 | Price change | $157,900-1.3%$103/sqft |
Source: Real Estate Professionals LLC #3239452 Report a problem | ||
| 8/7/2012 | Price change | $159,900-0.6%$104/sqft |
Source: Real Estate Professionals LLC #3239452 Report a problem | ||
| 6/22/2012 | Price change | $160,900-2.2%$105/sqft |
Source: Real Estate Professionals LLC #3239452 Report a problem | ||
| 5/3/2012 | Price change | $164,500-3.2%$107/sqft |
Source: Real Estate Professionals LLC #3239452 Report a problem | ||
| 3/7/2012 | Price change | $169,900-2.6%$111/sqft |
Source: Real Estate Professionals LLC #3239452 Report a problem | ||
| 1/26/2012 | Listed for sale | $174,500+107.7%$114/sqft |
Source: Real Estate Professionals LLC #3239452 Report a problem | ||
| 8/29/2011 | Sold | $84,000-5.6%$55/sqft |
Source: Public Record Report a problem | ||
| 7/27/2011 | Price change | $89,000-10.1%$58/sqft |
Source: First National Realty Inc. #201110239 Report a problem | ||
| 7/10/2011 | Listed for sale | $99,000$65/sqft |
Source: Sequoia Commercial Partners, LLC Report a problem | ||
Public tax history
| Year | Property taxes | Tax assessment |
|---|---|---|
| 2025 | $4,538 +8.9% | $86,100 +36% |
| 2024 | $4,169 +8.1% | $63,300 |
| 2023 | $3,856 | $63,300 +30.8% |
| 2022 | -- | $48,400 |
| 2021 | -- | $48,400 +20% |
| 2020 | $1,289 | $40,325 |
| 2019 | $1,289 -21.1% | $40,325 |
| 2018 | $1,633 -45.1% | $40,325 |
| 2017 | $2,977 +135.8% | $40,325 +8.6% |
| 2016 | $1,262 -0.1% | $37,125 |
| 2014 | $1,264 | $37,125 |
| 2013 | -- | $37,125 -6.3% |
| 2012 | -- | $39,625 |
| 2011 | -- | $39,625 |
| 2010 | -- | $39,625 |
| 2009 | -- | $39,625 +12.1% |
| 2008 | -- | $35,350 |
| 2007 | -- | $35,350 |
| 2006 | -- | $35,350 |
| 2005 | -- | $35,350 +1.7% |
| 2004 | -- | $34,775 |
| 2003 | -- | $34,775 |
| 2002 | -- | $34,775 |
| 2001 | -- | $34,775 +24.4% |
| 2000 | -- | $27,950 |
Find assessor info on the county website
Monthly payment
Est. payment
Payment breakdown
Explore the cost of this home by adjusting the details. Changes won't be saved.Climate risks
Neighborhood: East Memphis-Colonial-Yorkshire
Nearby schools
GreatSchools rating
- 9/10Richland Elementary SchoolGrades: PK-5Distance: 1 mi
- 8/10White Station Middle SchoolGrades: 6-8Distance: 0.8 mi
- 8/10White Station High SchoolGrades: 9-12Distance: 2.2 mi
- $273,3003 bd2 ba1.5k sqft5104 White Cliff Dr, Memphis, TN 38117Off Market
- $224,5003 bd2 ba1.3k sqft5114 Warfield Dr, Memphis, TN 38117Off Market
- $324,0003 bd2 ba2.1k sqft5128 White Cliff Dr, Memphis, TN 38117Off Market
- $294,0003 bd2 ba1.7k sqft5111 White Cliff Dr, Memphis, TN 38117Off Market
- $272,2003 bd2 ba1.4k sqft5094 White Cliff Dr, Memphis, TN 38117Off Market
- $262,1003 bd2 ba1.3k sqft5119 White Cliff Dr, Memphis, TN 38117Off Market
- $255,4003 bd2 ba1.5k sqft5103 White Cliff Dr, Memphis, TN 38117Off Market
- $272,1003 bd2 ba1.4k sqft590 Leonora Dr, Memphis, TN 38117Off Market
A local agent can set up tours, give advice and negotiate with sellers.
Similar homes
- $365,0003 bd2 ba1.6k sqft4135 Chickasaw Rd, Memphis, TN 38117For Sale
 MLS ID #10227857, William M Ware, Ware Jones, REALTORS. MAAR
 - $359,9003 bd2 ba1.4k sqft5100 Princeton Rd, Memphis, TN 38117For Sale
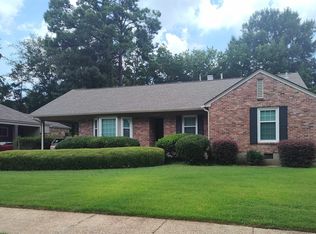 MLS ID #10225472, Amiee D Mathis, Sowards & Associates, REALTORS. MAAR
 - $310,0003 bd2 ba1.2k sqft5205 Mason Rd, Memphis, TN 38117For Sale
 MLS ID #10227290, Donnie K Morrow, eXp Realty, LLC. MAAR
 - $329,0003 bd2 ba1.3k sqft5021 Normandy Ln, Memphis, TN 38117For Sale
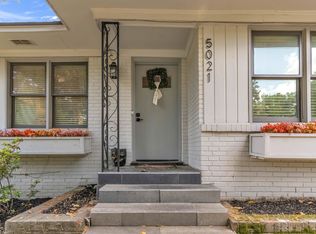 MLS ID #10220051, Laura Grace Pope, Bluff City Realty Group, LLC. MAAR
 - $319,9003 bd2 ba1.6k sqft5100 Sequoia Ave, Memphis, TN 38117For SaleMLS ID #10222980, Mary Jeffrey, Crye-Leike, Inc., REALTORS. MAAR
- $345,0003 bd2 ba1.4k sqft5007 Princeton Rd, Memphis, TN 38117For SaleMLS ID #10225925, Debbi Scruggs, John Green & Co., REALTORS. MAAR
- $350,0003 bd2 ba1.6k sqft5151 Tarrytown Dr, Memphis, TN 38117For SaleMLS ID #10213981, Brandy L Marek, Grace and Grit Realty Co. LLC. MAAR
- $329,9003 bd2 ba1.6k sqft4297 Sequoia Ave, Memphis, TN 38117For SaleMLS ID #10220055, Phillip Kemp, Reed & Associates of Tenn, LLC. MAAR
- $299,0003 bd2 ba1.4k sqft4981 Verosa Ave, Memphis, TN 38117For SaleMLS ID #10225074, Luke M VanHoose, Fast Track Realty, LLC. MAAR
- $325,0003 bd2 ba1.6k sqft5251 Princeton Rd, Memphis, TN 38120For SaleMLS ID #10222927, Bryan Whitaker, BHHS McLemore & Co. Realty. MAAR
- $294,9003 bd2 ba1.7k sqft5042 Princeton Rd, Memphis, TN 38117For SaleMLS ID #10223890, Mallely Y Tackett, Crye-Leike, Inc., REALTORS. MAAR
- $360,0003 bd2 ba1.7k sqft163 N Mendenhall Rd, Memphis, TN 38117For SaleMLS ID #10224168, David K Tester, Marx-Bensdorf, REALTORS. MAAR
- $354,5003 bd2 ba1.8k sqft209 Leonora Dr, Memphis, TN 38117For SaleMLS ID #10220896, Kathleen M Sampson, Coldwell Banker Collins-Maury. MAAR
- $300,0003 bd2 ba1.2k sqft313 Fernway Cv, Memphis, TN 38117For SaleMLS ID #10220549, Max Rubenstein, Marx-Bensdorf, REALTORS. MAAR
- $305,0003 bd2 ba1.6k sqft289 Mary Ann Dr, Memphis, TN 38117For SaleMLS ID #10224366, Diane B Malkin, Marx-Bensdorf, REALTORS. MAAR
- $299,9003 bd2 ba1.6k sqft4967 Newhaven Ave, Memphis, TN 38117For SaleMLS ID #10224730, Hannah C Smith, Bluff City Realty Group, LLC. MAAR
- $239,5003 bd2 ba1.2k sqft514 N White Station Rd, Memphis, TN 38117For SaleMLS ID #10227201, Jonathan Minerick, homecoin.com. MAAR
- $365,0003 bd2 ba2.2k sqft57 Robert Dell Cv, Memphis, TN 38117For SaleMLS ID #10224116, Margarita G LeBlanc, Adaro Realty, Inc.. MAAR
- $315,0004 bd3 ba1.9k sqft4982 Wilburn Ave, Memphis, TN 38117For SaleMLS ID #10225841, H. Ben Strauch, Skyline Realty. MAAR
- $319,5003 bd2 ba1.4k sqft5250 Sequoia Ave, Memphis, TN 38120For SaleMLS ID #10219659, Bill Maury, Coldwell Banker Collins-Maury. MAAR
