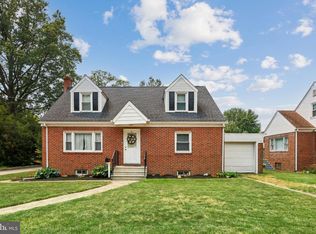
Welcome to 5113 Garfield Avenue in Pennsauken! This well-maintained home offers the perfect blend of comfort, functionality, and recent updates. Over the past year, the property has been enhanced with a beautiful new deck—ideal for entertaining, outdoor dining, or simply relaxing by the pool—and the half bath transformed into a full bathroom, providing extra convenience and flexibility for today's lifestyle. Inside, you'll find a welcoming layout with comfortable living spaces and plenty of natural light. Whether you're a first-time homebuyer, looking to downsize, or searching for your next investment, this home offers exceptional value with thoughtful improvements already completed. Conveniently located near shopping, dining, schools, parks, and major highways, commuting to Philadelphia and the surrounding South Jersey communities is a breeze. Don't miss the opportunity to make this move-in ready home your own—schedule your private showing today!
Pending
$390,000
5113 Garfield Ave, Pennsauken, NJ 08109
4beds
1,512sqft
:
Get pre-qualified$3,133/mo
Single Family Residence
Built in 1950
6,669 Square Feet Lot
$399,500 Zestimate®
$258/sqft
$-- HOA
What's special
Plenty of natural lightBeautiful new deckWelcoming layoutComfortable living spaces
- 36 days |
- 320 |
- 14 |
Likely to sell faster than
Zillow last checked:
Listing updated:
Listed by:
MaryAnne Verfaillie 609-816-1199,
KW Empower
Source: Bright MLS,MLS#: NJCD2121164
Facts & features
Interior
Bedrooms & bathrooms
- Bedrooms: 4
- Bathrooms: 2
- Full bathrooms: 2
- Main level bathrooms: 2
- Main level bedrooms: 2
Rooms
- Room types: Living Room, Dining Room, Bedroom 2, Bedroom 3, Bedroom 4, Kitchen, Basement, Laundry, Recreation Room, Bathroom 1, Full Bath
Bedroom 2
- Features: Flooring - HardWood
- Level: Main
Bedroom 3
- Features: Flooring - HardWood
- Level: Upper
Bedroom 4
- Features: Flooring - HardWood
- Level: Upper
Bathroom 1
- Features: Ceiling Fan(s), Flooring - HardWood
- Level: Main
Basement
- Features: Basement - Partially Finished
- Level: Lower
Dining room
- Features: Crown Molding, Flooring - HardWood
- Level: Main
Other
- Level: Main
Other
- Level: Main
Kitchen
- Features: Ceiling Fan(s), Recessed Lighting, Kitchen - Gas Cooking, Eat-in Kitchen
- Level: Main
Laundry
- Level: Lower
Living room
- Features: Crown Molding, Ceiling Fan(s), Recessed Lighting, Flooring - HardWood
- Level: Main
Recreation room
- Level: Lower
Screened porch
- Level: Main
Heating
- Forced Air, Natural Gas
Cooling
- Central Air, Electric
Appliances
- Included: Refrigerator, Oven/Range - Gas, Range Hood, Microwave, Dishwasher, Washer, Dryer, Gas Water Heater
- Laundry: Lower Level, Laundry Room
Features
- Ceiling Fan(s), Dining Area, Entry Level Bedroom, Eat-in Kitchen, Recessed Lighting, Crown Molding
- Flooring: Wood
- Basement: Unfinished,Interior Entry
- Has fireplace: No
Interior area
- Total structure area: 1,512
- Total interior livable area: 1,512 sqft
- Finished area above ground: 1,512
- Finished area below ground: 0
Property
Parking
- Parking features: On Street, Driveway
- Has uncovered spaces: Yes
Accessibility
- Accessibility features: None
Features
- Levels: Two
- Stories: 2
- Patio & porch: Screened, Porch, Deck, Screened Porch
- Exterior features: Sidewalks, Lighting
- Has private pool: Yes
- Pool features: Gunite, In Ground, Private
- Fencing: Partial
Lot
- Size: 6,669 Square Feet
- Dimensions: 59.00 x 113.00
- Features: Front Yard, Rear Yard
Details
- Additional structures: Above Grade, Below Grade
- Parcel number: 270560400018
- Zoning: RESIDENTIAL
- Special conditions: Standard
Construction
Type & style
- Home type: SingleFamily
- Architectural style: Cape Cod
- Property subtype: Single Family Residence
Materials
- Frame, Aluminum Siding
- Foundation: Wood
Condition
- New construction: No
- Year built: 1950
Utilities & green energy
- Sewer: Public Sewer
- Water: Public
Community & HOA
Community
- Subdivision: Bloomfield
HOA
- Has HOA: No
Location
- Region: Pennsauken
- Municipality: PENNSAUKEN TWP
Financial & listing details
- Price per square foot: $258/sqft
- Tax assessed value: $311,100
- Annual tax amount: $7,068
- Date on market: 7/2/2026
- Listing agreement: Exclusive Right To Sell
- Listing terms: Cash,Conventional,FHA,VA Loan
- Inclusions: All Existing Appliances, Pool Equipment
- Exclusions: Personal Property
- Ownership: Fee Simple
Estimated market value
$399,500
$380,000 - $419,000
$2,623/mo
Price history
| Date | Event | Price |
|---|---|---|
| 7/31/2026 | Pending sale | $390,000$258/sqft |
Source:  Bright MLS #NJCD2121164 Report a problem Bright MLS #NJCD2121164 Report a problem | ||
| 7/8/2026 | Contingent | $390,000$258/sqft |
Source: Bright MLS #NJCD2121164 Report a problem | ||
| 7/2/2026 | Listed for sale | $390,000+11.4%$258/sqft |
Source: Bright MLS #NJCD2121164 Report a problem | ||
| 10/3/2024 | Sold | $350,000+7.7%$231/sqft |
Source: Bright MLS #NJCD2073638 Report a problem | ||
| 8/22/2024 | Pending sale | $325,000$215/sqft |
Source: Bright MLS #NJCD2073638 Report a problem | ||
| 8/16/2024 | Contingent | $325,000$215/sqft |
Source: Bright MLS #NJCD2073638 Report a problem | ||
| 8/8/2024 | Listed for sale | $325,000+60.9%$215/sqft |
Source: Bright MLS #NJCD2073638 Report a problem | ||
| 7/16/2007 | Sold | $202,000+6.4%$134/sqft |
Source: Public Record Report a problem | ||
| 11/28/2005 | Sold | $189,900$126/sqft |
Source: Public Record Report a problem | ||
Public tax history
| Year | Property taxes | Tax assessment |
|---|---|---|
| 2025 | $6,757 -4% | $311,100 +83.3% |
| 2024 | $7,041 -2.8% | $169,700 |
| 2023 | $7,243 +5.2% | $169,700 |
| 2022 | $6,883 +2.3% | $169,700 |
| 2021 | $6,725 +5% | $169,700 |
| 2020 | $6,403 -0.4% | $169,700 |
| 2019 | $6,430 | $169,700 |
| 2018 | $6,430 +1.7% | $169,700 |
| 2017 | $6,321 +1.8% | $169,700 |
| 2016 | $6,208 +10.2% | $169,700 |
| 2015 | $5,634 +1.3% | $169,700 +67.5% |
| 2014 | $5,559 +3.5% | $101,300 |
| 2013 | $5,373 +2.2% | $101,300 |
| 2012 | $5,257 +3.7% | $101,300 |
| 2011 | $5,069 +3.7% | $101,300 |
| 2010 | $4,888 +2.7% | $101,300 |
| 2009 | $4,758 | $101,300 |
| 2008 | -- | $101,300 |
| 2007 | -- | $101,300 |
| 2006 | -- | $101,300 |
| 2005 | -- | $101,300 |
| 2004 | -- | $101,300 |
| 2003 | -- | $101,300 |
| 2002 | -- | $101,300 |
| 2001 | -- | $101,300 |
Find assessor info on the county website
Monthly payment
Est. payment
Payment breakdown
Explore the cost of this home by adjusting the details. Changes won't be saved.Climate risks
Neighborhood: 08109
Nearby schools
GreatSchools rating
- 9/10Roosevelt Science Technology Engineering and Mathematics (STEM) SchoolGrades: K-6Distance: 0.4 mi
- 3/10Howard M Phifer Middle SchoolGrades: 6-8Distance: 2.5 mi
- 1/10Pennsauken High SchoolGrades: 9-12Distance: 3.7 mi
Schools provided by the listing agent
- District: Pennsauken Township Public Schools
Source: Bright MLS. This data may not be complete. We recommend contacting the local school district to confirm school assignments for this home.
- $318,000-- bd-- ba1.6k sqft5107 Garfield Ave, Pennsauken, NJ 08109Off Market
- $357,8004 bd2 ba1.9k sqft5119 Garfield Ave, Pennsauken, NJ 08109Off Market
- $329,100-- bd-- ba1.3k sqft5112 Garfield Ave, Pennsauken, NJ 08109Off Market
- $359,3004 bd1 ba1.5k sqft5633 Peabody Ave, Pennsauken, NJ 08109Off Market

- $345,900-- bd-- ba1.5k sqft5101 Garfield Ave, Pennsauken, NJ 08109Off Market
- $382,2003 bd2 ba1.3k sqft5108 Garfield Ave, Pennsauken, NJ 08109Off Market
- $329,400-- bd-- ba1.6k sqft5632 Gaumer Ave, Pennsauken, NJ 08109Off Market
- $326,300-- bd-- ba1.5k sqft5627 Peabody Ave, Pennsauken, NJ 08109Off Market
A local agent can set up tours, give advice and negotiate with sellers.
Similar homes
- $375,0003 bd2 ba1.7k sqft2525 Bethel Ave, Pennsauken, NJ 08109For Sale
 MLS ID #NJCD2120318, Amanda McGinnis, Weichert Realtors - Moorestown. Bright MLS
 - $409,0003 bd2 ba1.2k sqft545 W Kings Hwy, Audubon, NJ 08106For Sale
 MLS ID #NJCD2123384, jeff sanders, Keller Williams Realty - Marlton. Bright MLS
 - $395,0003 bd1 ba1.3k sqft7 Lake Shore Dr, Collingswood, NJ 08108For Sale
 MLS ID #NJCD2121014, Jeremiah F Kobelka, Real Broker, LLC. Bright MLS
 - $389,0003 bd2 ba1.3k sqft120 Lejune Rd, Cinnaminson, NJ 08077For Sale
 MLS ID #NJBL2114666, Mr. Naoji Moriuchi, Compass New Jersey, LLC - Moorestown. Bright MLS
 - $450,0003 bd2 ba1.7k sqft326 Lees Ave, Collingswood, NJ 08108For SaleMLS ID #NJCD2123586, Jeremiah F Kobelka, Real Broker, LLC. Bright MLS
- $394,0003 bd2 ba1.7k sqft306 Anna Ave, Maple Shade, NJ 08052For SaleMLS ID #NJBL2112076, Jennifer D'Alesandro, Keller Williams Realty - Moorestown. Bright MLS
- $375,0003 bd2 ba1.4k sqft2 New Hampshire Ave, Cherry Hill, NJ 08002For SaleMLS ID #NJCD2120386, Cristin Holloway, EXP Realty, LLC. Bright MLS
- $429,9004 bd1 ba2k sqft16 Oregon Ave, Mount Laurel, NJ 08054For SaleMLS ID #NJBL2117738, Rich Jordan, BHHS Fox & Roach-Moorestown. Bright MLS
- $399,9003 bd2 ba1.3k sqft701 Willow Dr, Cinnaminson, NJ 08077For SaleMLS ID #NJBL2117398, Ashley Moorhouse, Keller Williams Realty - Cherry Hill. Bright MLS
- $400,0003 bd2 ba1.9k sqft445 E Mill Rd, Maple Shade, NJ 08052For SaleMLS ID #NJBL2112578, Mr. Naoji Moriuchi, Compass New Jersey, LLC - Moorestown. Bright MLS
- $269,9003 bd1 ba1.3k sqft5314 Sherwood Ter, Pennsauken, NJ 08109For SaleMLS ID #NJCD2123048, Candace Solomon, Prestige Realty Group LLC. Bright MLS
- $414,9003 bd2 ba1.6k sqft9 E Park Ave, Haddon Township, NJ 08107For SaleMLS ID #NJCD2119412, Kathy McDonald, BHHS Fox & Roach - Haddonfield. Bright MLS
- $400,0003 bd2 ba1.1k sqft528 Pitman Ave, Pitman, NJ 08071For SaleMLS ID #NJGL2076764, Christopher Valianti, Elite Realtors of New Jersey. Bright MLS
- $379,9003 bd2 ba1.4k sqft75 Knight Ave, Runnemede, NJ 08078For SaleMLS ID #NJCD2123432, Cat Portock, RE/MAX Atlantic. Bright MLS
- $399,9003 bd2 ba1.7k sqft109 E Mill Rd, Maple Shade, NJ 08052For SaleMLS ID #NJBL2108896, Pat Lewis, Honest Real Estate. Bright MLS
- $349,9003 bd1 ba1k sqft126 E Lafayette Ave, Magnolia, NJ 08049For SaleMLS ID #NJCD2123952, Allegra Lyndell, Keller Williams - Main Street. Bright MLS
- $350,0004 bd2 ba1.3k sqft59 Bartlett Ln, Willingboro, NJ 08046For SaleMLS ID #NJBL2117488, Kathy Moore, Weichert Realtors - Moorestown. Bright MLS
- $439,4003 bd1 ba1.4k sqft5 Ogden Ave, Collingswood, NJ 08108For SaleMLS ID #NJCD2119316, Michael Minghenelli, Compass New Jersey, LLC - Haddon Township. Bright MLS
- $394,9003 bd1 ba1k sqft603 Naylors Run Rd, Havertown, PA 19083For SaleMLS ID #PADE2120640, Derek Ducky Ryan, Keller Williams Real Estate -Exton. Bright MLS
- $439,9005 bd3 ba1.8k sqft109 N Coles Ave, Maple Shade, NJ 08052For SaleMLS ID #NJBL2115998, Tina Batten, Keller Williams Realty - Cherry Hill. Bright MLS
