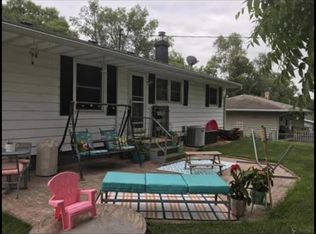
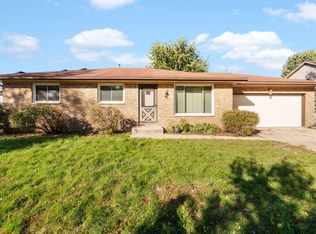
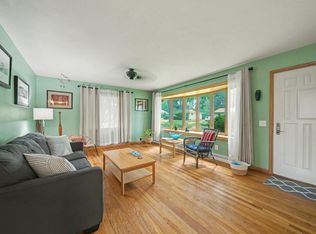
Dapper ranch home is sitting pretty on a quiet tree lined street with dreamy features that make this a rare find in the market. Exterior boasts a concrete driveway w/extra parking pad, new modern handrails & gorgeous landscaping. Interior is spacious and bright offering a foyer entry, oak hardwood floors, living room w/expansive bay window & a half bath w/concrete countertops & modern fixtures. Kitchen offers plenty of cabinetry & counter space, newer SS appliances, 5 burner gas range, breakfast bar & eat-in area. Large primary bedroom with walk-in closet w/organizers & private updated bath w/modern decor. LL family room, full bath, storage, laundry area and rare mud room entry off of the garage w/built-in cubbies & closet. Backyard oasis w/deck for summer BBQ's, a gorgeous fenced yard for fido and friends & side yard w/raised garden beds. Updates include: Electrical panel, smart lighting & security features, exterior doors & storm doors '25, roof '23, Furnace & H20 heater '17 & more!
Active
$439,900
5113 Maher Ave, Madison, WI 53716
3beds
2,123sqft
Single Family Residence
Built in 1958
10,018 Square Feet Lot
$431,800 Zestimate®
$207/sqft
$-- HOA
What's special
- --
- on Zillow
- 597
- views
- 50
- saves
Zillow last checked:
Listing updated:
Listed by:
Liz Lauer,
Lauer Realty Group, Inc.
Source: SCWMLS,MLS#: 2033800
Facts & features
Interior
Bedrooms & bathrooms
- Bedrooms: 3
- Bathrooms: 3
- Full bathrooms: 2
- 1/2 bathrooms: 1
- Main level bathrooms: 2
Primary bedroom
- Level: Main
- Area: 247
- Dimensions: 19 x 13
Bedroom 2
- Level: Main
- Area: 108
- Dimensions: 12 x 9
Bedroom 3
- Level: Main
- Area: 117
- Dimensions: 13 x 9
Kitchen
- Features: Breakfast Bar, Range/Oven, Refrigerator, Dishwasher
- Level: Main
- Area: 108
- Dimensions: 12 x 9
Living room
- Level: Main
- Area: 352
- Dimensions: 22 x 16
Heating
- Forced Air
Cooling
- Central Air
Appliances
- Included: Washer, Dryer, Water Softener Included
- Laundry: Lower Level
Features
- Walk-In Closet(s), At Least 1 tub, Smart doorbell, Other smart features, Ceiling Fan(s), Entrance Foyer, Rec Room, Mud Room
- Windows: Window Coverings
- Basement: Full,Partially Finished,Walk-Out Access
- Has fireplace: No
Interior area
- Total structure area: 2,123
- Total interior livable area: 2,123 sqft
- Finished area above ground: 1,310
Video & virtual tour
Property
Parking
- Total spaces: 1
- Parking features: 1 car, Attached, Garage Door Opener, Access to Basement
- Attached garage spaces: 1
- Has uncovered spaces: Yes
Features
- Levels: One
- Stories: 1
- Patio & porch: Deck
- Fencing: Fenced
Lot
- Size: 10,018 Square Feet
- Features: Near Public Transit
Details
- Parcel number: 071016410179
- Zoning: R1
Construction
Type & style
- Home type: SingleFamily
- Architectural style: Raised Ranch
- Property subtype: Single Family Residence
Materials
- Wood Siding
- Foundation: Poured concrete foundatn
Condition
- Year built: 1958
Utilities & green energy
- Sewer: Public Sewer
- Water: Public
- Utilities for property: Cable Available
Community & HOA
Community
- Security: Smart security cameras
- Subdivision: Glendale
Location
- Region: Madison
Financial & listing details
- Price per square foot: $207/sqft
- Tax assessed value: $344,200
- Annual tax amount: $5,900
- Date on market: 10/1/2026
- Inclusions: Range/Oven, Refrigerator, Dishwasher, Washer/Dryer, Water Softener, Window Coverings, R/O System, Automated lighting & smart doorbell and garage camera, deck lighting and canopy, exterior lighting
- Exclusions: All personal property of the Seller.
Estimated market value
$431,800
$410,000 - $453,000
$3,252/mo
Price history
| Date | Event | Price |
|---|---|---|
| 10/1/2026 | Listed for sale | $439,900+225.9%$207/sqft |
Source: SCWMLS #2033800 Report a problem | ||
| 2/13/2012 | Sold | $135,000$64/sqft |
Source: Public Record Report a problem | ||
| 10/19/2011 | Sold | $135,000-6.8%$64/sqft |
Source: Agent Provided Report a problem | ||
| 8/25/2011 | Price change | $144,900-3.8%$68/sqft |
Source: CENTURY 21 Affiliated #1630459 Report a problem | ||
| 8/4/2011 | Price change | $150,700-4%$71/sqft |
Source: Affiliated #1630459 Report a problem | ||
| 7/9/2011 | Listed for sale | $156,900-5.5%$74/sqft |
Source: Century 21 Affiliated #1630459 Report a problem | ||
| 5/10/2011 | Sold | $166,050$78/sqft |
Source: Public Record Report a problem | ||
Public tax history
| Year | Property taxes | Tax assessment |
|---|---|---|
| 2024 | $6,154 +7.1% | $314,400 +10.2% |
| 2023 | $5,748 | $285,300 +13.4% |
| 2022 | -- | $251,600 +16% |
| 2021 | -- | $216,900 +7% |
| 2020 | -- | $202,700 +5% |
| 2019 | $4,023 | $193,000 +6% |
| 2018 | $4,023 +3.4% | $182,100 +7% |
| 2017 | $3,892 +6.3% | $170,200 +5% |
| 2016 | $3,660 -0.1% | $162,100 +5% |
| 2014 | $3,663 -5.4% | $154,400 +3% |
| 2013 | $3,870 +13.5% | $149,900 +4.1% |
| 2012 | $3,409 -11.9% | $144,000 -15.9% |
| 2011 | $3,870 +1.5% | $171,300 -2% |
| 2010 | $3,813 +4.9% | $174,800 -3% |
| 2009 | $3,634 +2.6% | $180,200 -2% |
| 2008 | $3,542 -2% | $183,900 |
| 2007 | $3,613 +5.7% | $183,900 +6% |
| 2006 | $3,418 +3.3% | $173,500 +9% |
| 2005 | $3,309 +0.9% | $159,200 +8% |
| 2004 | $3,279 +4.1% | $147,400 |
| 2003 | $3,148 +2.4% | $147,400 +9.2% |
| 2002 | $3,074 +3.2% | $135,000 +8% |
| 2001 | $2,980 +2.1% | $125,000 +5.4% |
| 2000 | $2,918 | $118,600 |
Find assessor info on the county website
Monthly payment
Est. payment
Payment breakdown
Explore the cost of this home by adjusting the details. Changes won't be saved.Climate risks
Neighborhood: Glendale
Nearby schools
Schools provided by the listing agent
- Elementary: Henderson
- Middle: Sennett
- High: Lafollette
- District: Madison
Source: SCWMLS. This data may not be complete. We recommend contacting the local school district to confirm school assignments for this home.
Similar homes
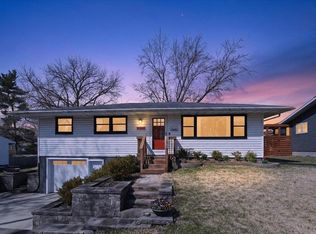
- $450,0003 bd2 ba1.8k sqft402 E Dean Ave, Madison, WI 53716For Sale
 MLS ID #2030176, Joshua D Holt. SCWMLS
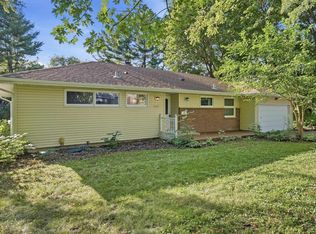
 - $430,0003 bd3 ba2.3k sqft4929 E Buckeye Rd, Madison, WI 53716For Sale
 MLS ID #2028594, Joanna Janas. SCWMLS
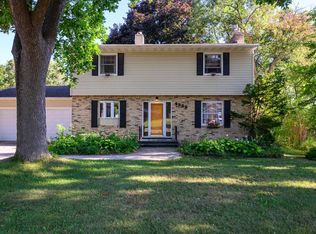
 - $420,0003 bd2 ba2k sqft1722 S Thompson Dr, Madison, WI 53716For Sale
 MLS ID #2033620, Ferraro Real Estate Team. SCWMLS
 - $479,9003 bd2 ba1.8k sqft5421 Eastland WAY, Madison, WI 53716Active
 MLS ID #1975754, Brendon Krull. WIREX MLS
