This one owner brick home is move in ready just in time for all of your end of year celebrations! A beautiful entry door and tiled foyer welcome you to the open concept you have been looking for. The great room features vaulted ceilings with exposed beams and an inviting fireplace. The kitchen boasts lots of cabinets, bar seating and plenty of counter space. The primary bedroom is spacious with a trey ceiling complete with crown molding. Double vanities and a jetted tub are added benefits of the primary suite. The finished bsement provides a wide open space with an added flex room or non-conforming bedroom and third full bathroom.
For sale
$364,900
5114 Hunters Point Cir, Louisville, KY 40216
3beds
3,216sqft
Single Family Residence
Built in 1995
0.28 Acres Lot
$359,700 Zestimate®
$113/sqft
$21/mo HOA
What's special
Inviting fireplaceOne owner brick homeTiled foyerOpen conceptBar seatingBeautiful entry doorDouble vanities
- 10 days
- 328
- 22
Zillow last checked:
Listing updated:
Listed by:
Mary Wallace 812-416-0527,
Schuler Bauer Real Estate Services ERA Powered
Source: Metro Search Inc. LLC DBA Apex MLS,MLS#: 1730659
Facts & features
Interior
Bedrooms & bathrooms
- Bedrooms: 3
- Bathrooms: 3
- Full bathrooms: 3
Primary bedroom
- Description: Tay ceiling, Crown Molding
- Level: First
Bedroom
- Level: First
Bedroom
- Level: First
Primary bathroom
- Description: Full bath, Double vanities, Jetted tub
- Level: First
Full bathroom
- Level: First
Full bathroom
- Level: Basement
Dining room
- Level: First
Family room
- Level: Basement
- Area: 1118.67
- Dimensions: 22.83 x 49.00
Kitchen
- Description: Breakfast bar, Double oven
- Level: First
Living room
- Description: Vaulted ceiling, FP
- Level: First
Other
- Description: Flex room/non-conforming bedroom with no egress
- Level: Basement
- Area: 439.03
- Dimensions: 20.42 x 21.50
Heating
- Forced Air, Natural Gas
Cooling
- Central Air
Features
- Basement: Finished
- Number of fireplaces: 1
Interior area
- Total structure area: 1,711
- Total interior livable area: 3,216 sqft
- Finished area above ground: 1,711
- Finished area below ground: 1,505
Property
Parking
- Total spaces: 2
- Parking features: Off Street, Attached, Entry Front
- Attached garage spaces: 2
- Has uncovered spaces: Yes
Features
- Stories: 1
- Patio & porch: Deck
- Fencing: Privacy,Wood
Lot
- Size: 0.28 Acres
- Dimensions: 162 x 45
- Features: Sidewalk
Details
- Parcel number: 25271001750000
Construction
Type & style
- Home type: SingleFamily
- Architectural style: Ranch
- Property subtype: Single Family Residence
Materials
- Brick Veneer
- Foundation: Concrete Perimeter
- Roof: Shingle
Condition
- Year built: 1995
Utilities & green energy
- Sewer: Public Sewer
- Water: Public
- Utilities for property: Electricity Connected
Community & HOA
Community
- Subdivision: Hunters Pointe
HOA
- Has HOA: Yes
- HOA fee: $250 annually
Location
- Region: Louisville
Financial & listing details
- Price per square foot: $113/sqft
- Tax assessed value: $244,910
- Annual tax amount: $2,794
- Date on market: 10/1/2026
- Electric utility on property: Yes
Estimated market value
$359,700
$342,000 - $378,000
$2,198/mo
Price history
| Date | Event | Price |
|---|---|---|
| 10/1/2026 | Listed for sale | $364,900+160.8%$113/sqft |
Source:  Metro Search Inc. LLC DBA Apex MLS #1730659 Report a problem Metro Search Inc. LLC DBA Apex MLS #1730659 Report a problem | ||
| 12/1/1995 | Sold | $139,900$44/sqft |
Source: Agent Provided Report a problem | ||
Public tax history
| Year | Property taxes | Tax assessment |
|---|---|---|
| 2025 | $2,794 -2.1% | $244,910 |
| 2024 | $2,853 -2.8% | $244,910 |
| 2023 | $2,934 +22.1% | $244,910 +22.5% |
| 2022 | $2,402 -7.2% | $199,850 |
| 2021 | $2,588 +11.9% | $199,850 |
| 2020 | $2,312 | $199,850 |
| 2019 | $2,312 +25% | $199,850 +21% |
| 2018 | $1,850 | $165,120 |
| 2017 | $1,850 +12.1% | $165,120 |
| 2013 | $1,651 | $165,120 |
| 2011 | $1,651 -4.1% | $165,120 -4.1% |
| 2010 | $1,721 | $172,130 |
| 2009 | $1,721 | $172,130 |
| 2007 | -- | $172,130 |
| 2006 | -- | $172,130 |
| 2005 | -- | $172,130 +11% |
| 2004 | -- | $155,110 |
Find assessor info on the county website
Monthly payment
Est. payment
Payment breakdown
Explore the cost of this home by adjusting the details. Changes won't be saved.Climate risks
Neighborhood: Pleasure Ridge Park
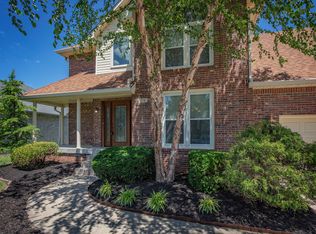
- $335,3003 bd4 ba1.8k sqft5116 Hunters Point Cir, Louisville, KY 40216Off Market
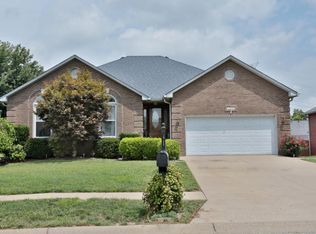
- $356,4003 bd2 ba3.5k sqft5112 Hunters Point Cir, Louisville, KY 40216Off Market

- $329,3003 bd2 ba1.9k sqft5118 Hunters Point Cir, Louisville, KY 40216Off Market
- $389,8003 bd3 ba3.4k sqft5110 Hunters Point Cir, Louisville, KY 40216Off Market
Similar homes
- $330,0003 bd2 ba1.6k sqft5003 Hunters Point Cir, Louisville, KY 40216For Sale

 MLS ID #1731331, Jay Pitts, RE/MAX Premier Properties. Metro Search Inc. LLC DBA Apex MLS
 - $410,0003 bd3 ba3.7k sqft8305 Grandel Forest Way, Louisville, KY 40258For Sale
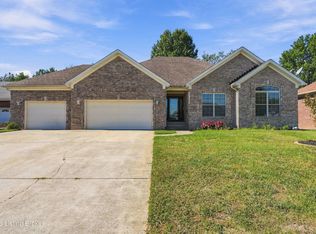 MLS ID #1731286, Jennifer R Edelen, RE/MAX Premier Properties. Metro Search Inc. LLC DBA Apex MLS
 - $350,0005 bd3 ba3k sqft1549 Glenrock Rd, Louisville, KY 40216For Sale
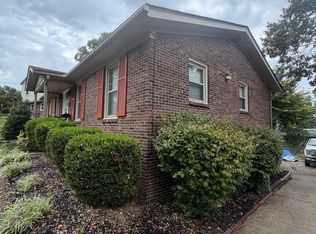 MLS ID #1730987, Rita Prada, Keller Williams Collective. Metro Search Inc. LLC DBA Apex MLS
 - $345,0003 bd2 ba2.3k sqft4212 Bubbling Over Dr, Louisville, KY 40216For Sale
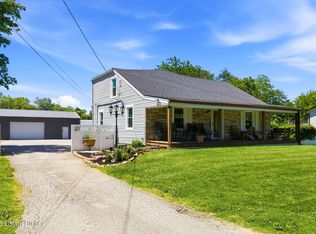 MLS ID #1730247, John Davis, GreenTree Real Estate Services. Metro Search Inc. LLC DBA Apex MLS
 - $385,0003 bd3 ba2.5k sqft4618 River Front Dr, Louisville, KY 40216For SaleMLS ID #1724468, Anna Johnson, Keller Williams Louisville. Metro Search Inc. LLC DBA Apex MLS
- $274,9003 bd2 ba2.8k sqft1728 Meyers Ln, Louisville, KY 40216For SaleMLS ID #1729862, Keisha Ayers, The Collective Realty Co.. Metro Search Inc. LLC DBA Apex MLS
- $320,0003 bd3 ba2.4k sqft7106 Uranus Dr, Louisville, KY 40258For SaleMLS ID #1730635, Jay Pitts, RE/MAX Premier Properties. Metro Search Inc. LLC DBA Apex MLS
- $313,0003 bd2 ba2.8k sqft4703 Laramie Ct, Louisville, KY 40216For SaleMLS ID #1729455, Dhaka N Acharya, United Real Estate Louisville. Metro Search Inc. LLC DBA Apex MLS
- $295,0002 bd2 ba2.7k sqft5612 Sterling Dr, Louisville, KY 40216For SaleMLS ID #1729619, Katherine J Kelley, Real Estate Go To. Metro Search Inc. LLC DBA Apex MLS
- $292,5004 bd3 ba3k sqft811 Gagel Ave, Louisville, KY 40216For SaleMLS ID #1729530, Travis Cox, 85W Real Estate. Metro Search Inc. LLC DBA Apex MLS
- $330,0004 bd3 ba2.3k sqft2304 Stephan Ln, Louisville, KY 40214For SaleMLS ID #1729450, Ahmad Dohast, EXP Realty LLC. Metro Search Inc. LLC DBA Apex MLS
- $299,9003 bd2 ba2.4k sqft6902 Barbrook Rd, Louisville, KY 40258For SaleMLS ID #1731158, Bette Thieneman, BERKSHIRE HATHAWAY HomeServices, Parks & Weisberg Realtors. Metro Search Inc. LLC DBA Apex MLS
- $230,0003 bd1 ba1.8k sqft2604 Alps Rd, Louisville, KY 40216For SaleMLS ID #1730753, Michele Greer, Homepage Realty. Metro Search Inc. LLC DBA Apex MLS
- $319,9993 bd3 ba2.5k sqft4608 Estate Dr, Louisville, KY 40216For SaleMLS ID #1729005, Dhaka N Acharya, United Real Estate Louisville. Metro Search Inc. LLC DBA Apex MLS
- $326,0003 bd3 ba1.6k sqft3205 Maldon Ct, Louisville, KY 40216For SaleMLS ID #1730644, George Green, Green Team Real Estate Services. Metro Search Inc. LLC DBA Apex MLS
- $275,0004 bd3 ba2.3k sqft5117 Nancy Ave, Louisville, KY 40216For SaleMLS ID #1729576, Tamara West, Epique Realty. Metro Search Inc. LLC DBA Apex MLS
- $259,9993 bd2 ba1.9k sqft2129 East Ln, Shively, KY 40216For SaleMLS ID #1730472, Ricco R Hughes, G. Starks Realty Co.. Metro Search Inc. LLC DBA Apex MLS
- $244,9003 bd3 ba2.7k sqft2300 Quinn Dr, Shively, KY 40216For SaleMLS ID #1725808, Chadonia Smith, Ascend Real Estate Agency. Metro Search Inc. LLC DBA Apex MLS
- $325,0004 bd2 ba1.8k sqft1516 Eskridge Ln, Louisville, KY 40216For SaleMLS ID #1726494, Patti L Gage, Semonin Realtors. Metro Search Inc. LLC DBA Apex MLS
- $404,9004 bd3 ba2.6k sqft3222 Rolling Oak Blvd, Louisville, KY 40214For SaleMLS ID #1726753, Sharon Y Gazaway-Bell, BellMan Realty LLC. Metro Search Inc. LLC DBA Apex MLS
