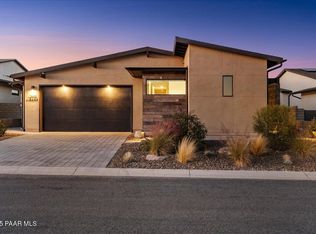
Designed for comfort and functionality, this 1,532 sq ft home offers 3 bedrooms, 2 bathrooms, and a well-planned collection of upgrades throughout. The central living area brings together the kitchen, dining space, and great room in an open layout that supports both everyday living and entertaining. A 12-foot sliding glass door welcomes natural light and extends the living space to the covered patio. Upgraded tile flooring, quartz countertops, cabinetry enhancements, matte black fixtures, and carefully selected finishes create a clean, cohesive design throughout the home.The kitchen serves as the centerpiece of the home, offering a balance of style and practicality. Quartz countertops, a full-height tile backsplash, premium appliances, pendant lighting prewires, and a spacious undermount sink provide both convenience and visual appeal. The adjoining great room offers ample space for gathering, relaxing, and hosting family and friends.Located away from the secondary bedrooms, the owner's suite provides privacy and flexibility. A dedicated sitting room can accommodate a home office, reading area, or additional lounge seating, while the expanded walk-in closet offers generous storage. The bath features a curbless walk-in shower with upgraded tile finishes and enhanced shower fixtures for a streamlined, modern look. An expanded laundry room, structured wiring, ceiling fan prewires, and additional lighting upgrades further enhance daily living.The garage includes both a 5-foot side expansion and a 4-foot front extension, creating additional room for storage, outdoor equipment, hobbies, or workspace needs. Black-framed Low-E windows contribute to the home's architectural appeal while supporting energy performance. Energy Star Certified and built with advanced air sealing technology, this home is designed to deliver year-round comfort, efficiency, and lasting quality.
Pending
$567,990
5114 N Jeffers Ave, Prescott Valley, AZ 86314
3beds
1,532sqft
:
Get pre-qualified$3,769/mo
Single Family Residence
Built in 2026
7,840 Square Feet Lot
$568,300 Zestimate®
$371/sqft
$347/mo HOA
What's special
- 36 days |
- 38 |
- 1 |
Zillow last checked:
Listing updated:
Listed by:
Melisa Dewey 928-710-3780,
Mandalay Homes Realty LLC
Source: PAAR as distributed by MLS GRID,MLS#: 1083229
Facts & features
Interior
Bedrooms & bathrooms
- Bedrooms: 3
- Bathrooms: 2
- Full bathrooms: 2
Heating
- Electric, Heat Pump
Cooling
- Central Air, Heat Pump
Appliances
- Included: Dishwasher, Disposal, ENERGY STAR Qualified Appliances, Gas Range, Microwave
Features
- Kitchen Island, Live on One Level, High Ceilings, Walk-In Closet(s)
- Flooring: Tile
- Windows: Solar Screens, Double Pane Windows, No Coverings, Screens, Tinted Windows
- Basement: None,Slab
- Has fireplace: No
Interior area
- Total structure area: 1,532
- Total interior livable area: 1,532 sqft
Property
Parking
- Total spaces: 2
- Parking features: Paver Block
- Attached garage spaces: 2
Features
- Patio & porch: Covered
- Exterior features: Landscaping-Front, Level Entry, Sprinkler/Drip, Storm Gutters
- Fencing: Back Yard
- Has view: Yes
- View description: Glassford Hill
Lot
- Size: 7,840 Square Feet
- Topography: Level
Details
- Parcel number: 550
- Zoning: RES
Construction
Type & style
- Home type: SingleFamily
- Architectural style: Contemporary
- Property subtype: Single Family Residence
Materials
- Energy Star (Yr Blt), Steel Frame, Stucco
- Roof: Composition
Condition
- New Construction
- New construction: Yes
- Year built: 2026
Details
- Builder name: Mandalay Homes
Utilities & green energy
- Sewer: City Sewer
- Water: Public
- Utilities for property: Electricity Available, Propane, Phone Available
Community & HOA
Community
- Subdivision: Jasper
HOA
- Has HOA: Yes
- HOA fee: $165 monthly
- HOA phone: 480-365-2626
- Second HOA fee: $182 monthly
- Second HOA name: COHERE LIFE
- Second HOA phone: 480-365-2626
Location
- Region: Prescott Valley
Financial & listing details
- Price per square foot: $371/sqft
- Annual tax amount: $931
- Date on market: 6/28/2026
- Exclusions: No
- Electric utility on property: Yes
- Road surface type: Paved
Estimated market value
$568,300
$540,000 - $597,000
$2,848/mo
Price history
| Date | Event | Price |
|---|---|---|
| 6/28/2026 | Pending sale | $567,990$371/sqft |
Source:  PAAR as distributed by MLS GRID #1083229 Report a problem PAAR as distributed by MLS GRID #1083229 Report a problem | ||
Public tax history
Tax history is unavailable.
Monthly payment
Est. payment
Payment breakdown
Explore the cost of this home by adjusting the details. Changes won't be saved.Climate risks
Neighborhood: 86314
Nearby schools
GreatSchools rating
- 8/10Taylor Hicks SchoolGrades: K-5Distance: 6.8 mi
- 8/10Prescott High SchoolGrades: 8-12Distance: 7.4 mi
- 6/10Granite Mountain Middle SchoolGrades: K-8Distance: 7.9 mi
- $626,4934 bd3 ba1.7k sqft5108 N Jeffers Ave, Prescott Valley, AZ 86314Pending

- $769,0003 bd3 ba2.2k sqft5692 E Cannon Pl, Prescott Valley, AZ 86314For Sale
- $708,336-- bd-- ba2k sqft5704 E Cannon Pl, Prescott Valley, AZ 86314Sold
- $610,000-- bd-- ba1.9k sqft5664 E Cannon Pl, Prescott Valley, AZ 86314Off Market
- $739,0002 bd3 ba2.2k sqft5088 N Jeffers Ave, Prescott Valley, AZ 86314Sold
- $761,3133 bd2 ba2.1k sqft5718 E Cannon Pl, Prescott Valley, AZ 86314Sold
- $948,400-- bd-- ba3.1k sqft5650 E Cannon Pl, Prescott Valley, AZ 86314Off Market
- $1,025,000-- bd-- ba3.2k sqft5665 E Cannon Pl, Prescott Valley, AZ 86314Sold
A local agent can set up tours, give advice and negotiate with sellers.
A local lender can help you make sure your offer is ready when you are.
Similar homes
- $554,9903 bd3 ba1.7k sqft5170 N Jeffers Ave, Prescott Valley, AZ 86314New Construction

 PAAR as distributed by MLS GRID
 - $427,0003 bd2 ba1.3k sqft6080 E Greer Ln, Prescott Valley, AZ 86314For Sale
 MLS ID #1084071, Tara Jones, Opendoor Brokerage, LLC. PAAR as distributed by MLS GRID
 - $543,9943 bd2 ba1.5k sqft5241 N Woodsworth Way, Prescott Valley, AZ 86314New Construction
 PAAR as distributed by MLS GRID
 - $593,4602 bd2 ba1.7k sqft5984 E Dickens Ln, Prescott Valley, AZ 86314New Construction
 PAAR as distributed by MLS GRID
 - $490,0003 bd2 ba2k sqft4201 Bonita Way #20, Prescott Valley, AZ 86314For SaleMLS ID #1084067, Randy Nelson, Realty ONE Group Mountain Desert. PAAR as distributed by MLS GRID
- $669,9903 bd2 ba1.6k sqft5516 E Edgar Way, Prescott Valley, AZ 86314New ConstructionPAAR as distributed by MLS GRID
- $659,9903 bd2 ba1.7k sqft5158 N Jeffers Ave, Prescott Valley, AZ 86314New ConstructionPAAR as distributed by MLS GRID
- $556,4403 bd3 ba1.7k sqft7581 E Fieldstone Dr, Prescott Valley, AZ 86315New ConstructionPAAR as distributed by MLS GRID
- $425,0003 bd2 ba1.4k sqft6187 E Oliver Ave, Prescott Valley, AZ 86314For SaleMLS ID #1082420, Joshua Fitch, eXp Realty. PAAR as distributed by MLS GRID
- $639,0003 bd3 ba2.1k sqft5160 N Stetson Dr, Prescott Valley, AZ 86314For SaleMLS ID #1083063, Thomas Transier, Better Homes And Gardens Real Estate Bloomtree Realty. PAAR as distributed by MLS GRID
- $375,0003 bd2 ba1.2k sqft8177 E Jacque Dr, Prescott Valley, AZ 86314For SaleMLS ID #1084072, Tara Jones, Opendoor Brokerage, LLC. PAAR as distributed by MLS GRID
- $493,1882 bd2 ba1.2k sqft5972 E Dickens Ln, Prescott Valley, AZ 86314New ConstructionPAAR as distributed by MLS GRID
- $510,0004 bd3 ba2.2k sqft1645 N Thimble Ln, Prescott Valley, AZ 86314For SaleMLS ID #1083989, Daniel J Demers, Sell Your Home Services, Inc.. PAAR as distributed by MLS GRID
- $449,9843 bd2 ba1.5k sqft4319 N Dryden St, Prescott Valley, AZ 86314For SaleMLS ID #1081695, Tiffany C Taylor, Rent Right and Home Right. PAAR as distributed by MLS GRID
- $501,9003 bd2 ba1.6k sqft6984 E Kasper Ct, Prescott Valley, AZ 86314New ConstructionMLS ID #1081885, Shanon Lei De La Sierra, R E Lockman. PAAR as distributed by MLS GRID
- $728,9903 bd2 ba2k sqft5351 E Edgar Way, Prescott Valley, AZ 86314New ConstructionMLS ID #7059141, Dean Shallberg, Mandalay Homes Realty LLC. ARMLS
- $692,9902 bd2 ba1.9k sqft5164 N Jeffers Ave, Prescott Valley, AZ 86314New ConstructionPAAR as distributed by MLS GRID
- $490,9003 bd2 ba1.5k sqft6977 E Kasper Ct, Prescott Valley, AZ 86314New ConstructionMLS ID #1076623, Shanon Lei De La Sierra, R E Lockman. PAAR as distributed by MLS GRID
- $499,9003 bd2 ba1.6k sqft6985 E Kasper Ct, Prescott Valley, AZ 86314New ConstructionMLS ID #1076621, Shanon Lei De La Sierra, R E Lockman. PAAR as distributed by MLS GRID
- $532,4652 bd2 ba1.5k sqft7514 E Fieldstone Dr, Prescott Valley, AZ 86315New ConstructionPAAR as distributed by MLS GRID
