This thoughtfully designed 507 plan offers with four bedrooms and three bathrooms, creating a layout that balances everyday comfort with flexible living. The central living space is anchored by an open-concept great room featuring a 10' ceiling, a linear fireplace, and a dramatic 12' sliding glass door that brings abundant natural light into the home. The kitchen is beautifully appointed with quartz countertops, upgraded cabinetry, designer backsplash tile, a spacious single-bowl sink, gas cooking, and island lighting prewires, creating a welcoming environment for both daily routines and entertaining.The owner's suite is designed as a true retreat, offering a dedicated sitting room, expanded bath and closet configuration, curbless walk-in shower, upgraded tile finishes, and additional linen storage. A private en suite bedroom provides added flexibility for guests, while two additional bedrooms offer room for family, hobbies, or a home office. Throughout the home, carefully selected finishes, upgraded flooring, enhanced storage, and refined design details contribute to a cohesive and elevated living experience.Outdoor living extends naturally from the great room through the expansive sliding glass door to the extended covered patio, creating an inviting setting for relaxing or gathering with friends and family. A gas stub for future outdoor cooking and additional utility features add convenience for enjoying the outdoor spaces year-round. The expanded 2-car garage provides valuable storage and workspace, while the separate 1-car side-load garage adds architectural appeal and additional flexibility for vehicles, recreational equipment, or hobbies. Energy-conscious features including solar-ready infrastructure, Aerobarrier building envelope air sealing technology, and efficient construction practices help deliver lasting comfort and performance.
Pending
$626,493
5108 N Jeffers Ave, Prescott Valley, AZ 86314
4beds
1,710sqft
:
Get pre-qualified$4,123/mo
Single Family Residence
Built in 2026
7,840 Square Feet Lot
$-- Zestimate®
$366/sqft
$347/mo HOA
What's special
- 36 days |
- 36 |
- 0 |
Zillow last checked:
Listing updated:
Listed by:
Melisa Dewey 928-710-3780,
Mandalay Homes Realty LLC
Source: PAAR as distributed by MLS GRID,MLS#: 1083230
Facts & features
Interior
Bedrooms & bathrooms
- Bedrooms: 4
- Bathrooms: 3
- Full bathrooms: 3
Heating
- Electric, Heat Pump
Cooling
- Central Air, Heat Pump
Appliances
- Included: Dishwasher, Disposal, ENERGY STAR Qualified Appliances, Gas Range, Microwave
- Laundry: Wash/Dry Connection
Features
- Kitchen Island, Live on One Level, High Ceilings, Walk-In Closet(s)
- Flooring: Tile
- Windows: Solar Screens, Double Pane Windows, No Coverings, Screens, Tinted Windows
- Basement: None,Slab
- Has fireplace: Yes
- Fireplace features: Gas
Interior area
- Total structure area: 1,710
- Total interior livable area: 1,710 sqft
Property
Parking
- Total spaces: 3
- Parking features: Paver Block
- Attached garage spaces: 3
Features
- Patio & porch: Covered
- Exterior features: Landscaping-Front, Sprinkler/Drip, Storm Gutters
- Fencing: Back Yard
Lot
- Size: 7,840 Square Feet
- Topography: Level
Details
- Parcel number: 551
- Zoning: RES
Construction
Type & style
- Home type: SingleFamily
- Architectural style: Contemporary
- Property subtype: Single Family Residence
Materials
- Energy Star (Yr Blt), Steel Frame, Stucco
- Roof: Composition
Condition
- New Construction
- New construction: Yes
- Year built: 2026
Details
- Builder name: Mandalay Homes
Utilities & green energy
- Sewer: City Sewer
- Water: Public
- Utilities for property: Electricity Available, Propane, Phone Available
Green energy
- Energy efficient items: Appliances, Construction, Doors, Exposure/Shade, HVAC, Incentives, Insulation, Lighting, Roof, Thermostat, Water Heater, Windows
Community & HOA
Community
- Security: Smoke Detector(s)
- Subdivision: Jasper
HOA
- Has HOA: Yes
- HOA fee: $165 monthly
- HOA phone: 480-365-2626
- Second HOA fee: $182 monthly
- Second HOA name: COHERE LIFE
- Second HOA phone: 480-365-2626
Location
- Region: Prescott Valley
Financial & listing details
- Price per square foot: $366/sqft
- Annual tax amount: $931
- Date on market: 6/28/2026
- Exclusions: No
- Electric utility on property: Yes
- Road surface type: Paved
Estimated market value
Not available
Estimated sales range
Not available
$3,016/mo
Price history
| Date | Event | Price |
|---|---|---|
| 6/28/2026 | Pending sale | $626,493$366/sqft |
Source:  PAAR as distributed by MLS GRID #1083230 Report a problem PAAR as distributed by MLS GRID #1083230 Report a problem | ||
Public tax history
Tax history is unavailable.
Monthly payment
Est. payment
Payment breakdown
Explore the cost of this home by adjusting the details. Changes won't be saved.Climate risks
Neighborhood: 86314
Nearby schools
GreatSchools rating
- 8/10Taylor Hicks SchoolGrades: K-5Distance: 6.8 mi
- 8/10Prescott High SchoolGrades: 8-12Distance: 7.4 mi
- 6/10Granite Mountain Middle SchoolGrades: K-8Distance: 7.9 mi
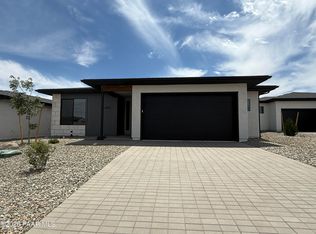
- $567,9903 bd2 ba1.5k sqft5114 N Jeffers Ave, Prescott Valley, AZ 86314Pending
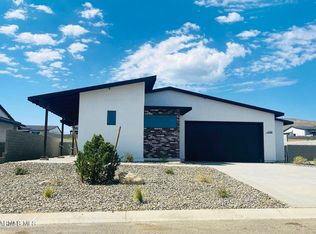
- $739,0002 bd3 ba2.2k sqft5088 N Jeffers Ave, Prescott Valley, AZ 86314Sold
- $708,336-- bd-- ba2k sqft5704 E Cannon Pl, Prescott Valley, AZ 86314Sold
- $871,2503 bd3 ba2.5k sqft5091 N Jeffers Ave, Prescott Valley, AZ 86314Sold
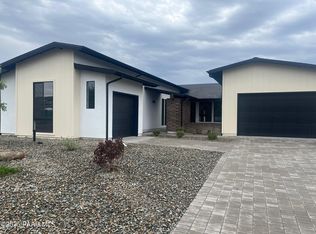
- $769,0003 bd3 ba2.2k sqft5692 E Cannon Pl, Prescott Valley, AZ 86314For Sale
- $775,0003 bd3 ba2.3k sqft5080 N Jeffers Ave, Prescott Valley, AZ 86314Sold
- $761,3133 bd2 ba2.1k sqft5718 E Cannon Pl, Prescott Valley, AZ 86314Sold
- $620,0002 bd2 ba1.6k sqft5083 N Jeffers Ave, Prescott Valley, AZ 86314For Sale
A local agent can set up tours, give advice and negotiate with sellers.
A local lender can help you make sure your offer is ready when you are.
Similar homes
- $659,9903 bd2 ba1.7k sqft5158 N Jeffers Ave, Prescott Valley, AZ 86314New Construction

 PAAR as distributed by MLS GRID
 - $639,0003 bd3 ba2.1k sqft5160 N Stetson Dr, Prescott Valley, AZ 86314For Sale
 MLS ID #1083063, Thomas Transier, Better Homes And Gardens Real Estate Bloomtree Realty. PAAR as distributed by MLS GRID
 - $427,0003 bd2 ba1.3k sqft6080 E Greer Ln, Prescott Valley, AZ 86314For Sale
 MLS ID #1084071, Tara Jones, Opendoor Brokerage, LLC. PAAR as distributed by MLS GRID
 - $554,9903 bd3 ba1.7k sqft5170 N Jeffers Ave, Prescott Valley, AZ 86314New Construction
 PAAR as distributed by MLS GRID
 - $669,9903 bd2 ba1.6k sqft5516 E Edgar Way, Prescott Valley, AZ 86314New ConstructionPAAR as distributed by MLS GRID
- $593,4602 bd2 ba1.7k sqft5984 E Dickens Ln, Prescott Valley, AZ 86314New ConstructionPAAR as distributed by MLS GRID
- $728,9903 bd2 ba2k sqft5351 E Edgar Way, Prescott Valley, AZ 86314New ConstructionMLS ID #7059141, Dean Shallberg, Mandalay Homes Realty LLC. ARMLS
- $692,9902 bd2 ba1.9k sqft5164 N Jeffers Ave, Prescott Valley, AZ 86314New ConstructionPAAR as distributed by MLS GRID
- $869,9903 bd3 ba2.5k sqft4921 N Conrad Pl, Prescott Valley, AZ 86314New ConstructionMLS ID #1083272, Melisa Dewey, Mandalay Homes Realty LLC. PAAR as distributed by MLS GRID
- $639,0004 bd2 ba1.8k sqft7144 E THRUSH Lane, Prescott Valley, AZ 86314For SaleMLS ID #7032235, Timothy Miller, Black Canyon & Investments. ARMLS
- $543,9943 bd2 ba1.5k sqft5241 N Woodsworth Way, Prescott Valley, AZ 86314New ConstructionPAAR as distributed by MLS GRID
- $618,8353 bd2 ba1.8k sqft7343 E Bison Road, Prescott Valley, AZ 86315For SaleMLS ID #7058609, Christopher Baker, Valley Peaks Realty. ARMLS
- $618,8353 bd2 ba1.8k sqft7343 E Bison Ln, Prescott Valley, AZ 86314New ConstructionMLS ID #1079115, Lauren Dykeman PLLC, Valley Peaks Realty. PAAR as distributed by MLS GRID
- $510,0004 bd3 ba2.2k sqft1645 N Thimble Ln, Prescott Valley, AZ 86314For SaleMLS ID #1083989, Daniel J Demers, Sell Your Home Services, Inc.. PAAR as distributed by MLS GRID
- $425,0003 bd2 ba1.4k sqft6187 E Oliver Ave, Prescott Valley, AZ 86314For SaleMLS ID #1082420, Joshua Fitch, eXp Realty. PAAR as distributed by MLS GRID
- $375,0003 bd2 ba1.2k sqft8177 E Jacque Dr, Prescott Valley, AZ 86314For SaleMLS ID #1084072, Tara Jones, Opendoor Brokerage, LLC. PAAR as distributed by MLS GRID
- $556,4403 bd3 ba1.7k sqft7581 E Fieldstone Dr, Prescott Valley, AZ 86315New ConstructionPAAR as distributed by MLS GRID
- $493,1882 bd2 ba1.2k sqft5972 E Dickens Ln, Prescott Valley, AZ 86314New ConstructionPAAR as distributed by MLS GRID
- $449,9843 bd2 ba1.5k sqft4319 N Dryden St, Prescott Valley, AZ 86314For SaleMLS ID #1081695, Tiffany C Taylor, Rent Right and Home Right. PAAR as distributed by MLS GRID
- $501,9003 bd2 ba1.6k sqft6984 E Kasper Ct, Prescott Valley, AZ 86314New ConstructionMLS ID #1081885, Shanon Lei De La Sierra, R E Lockman. PAAR as distributed by MLS GRID
