This charming top-floor 1BED, 1BATH unit features an easy-flowing layout. Right off the entryway, the condo is immediately flooded with natural light throughout. Living and dining are separated out and offer ample space and can even accommodate a 6-8 seat dining set. The kitchen is nicely tucked away off to the side with plenty of cabinetry & counterspace. Idyllic Uptown location: close to LSD, the lake front (Foster beach), Argyle Redline and Marianos! In addition, shopping and eateries are right at your doorstep! The property is being sold "AS IS" The furnace needs to be replaced.
Pending
$199,000
5115 N Kenmore Ave APT 3S, Chicago, IL 60640
1beds
850sqft
Condominium, Single Family Residence
Built in ----
-- sqft lot
$203,800 Zestimate®
$234/sqft
$560/mo HOA
What's special
Easy-flowing layout
- 24 days |
- 779 |
- 29 |
Likely to sell faster than
Zillow last checked:
Listing updated:
Listed by:
Paulina Pacyna 773-482-1917,
Compass
Source: MRED as distributed by MLS GRID,MLS#: 12690473
Facts & features
Interior
Bedrooms & bathrooms
- Bedrooms: 1
- Bathrooms: 1
- Full bathrooms: 1
Rooms
- Room types: No additional rooms
Primary bedroom
- Features: Flooring (Carpet)
- Level: Main
- Area: 121 Square Feet
- Dimensions: 11X11
Dining room
- Features: Flooring (Hardwood)
- Level: Main
- Area: 120 Square Feet
- Dimensions: 10X12
Kitchen
- Features: Flooring (Hardwood)
- Level: Main
- Area: 102 Square Feet
- Dimensions: 17X6
Living room
- Features: Flooring (Hardwood)
- Level: Main
- Area: 209 Square Feet
- Dimensions: 11X19
Heating
- Natural Gas
Cooling
- Central Air
Appliances
- Included: Range, Microwave, Dishwasher, Refrigerator
- Laundry: Common Area
Features
- Basement: None
Interior area
- Total structure area: 0
- Total interior livable area: 850 sqft
Property
Accessibility
- Accessibility features: No Disability Access
Details
- Parcel number: 14084020161018
- Special conditions: None
- Other equipment: Ceiling Fan(s)
Construction
Type & style
- Home type: Condo
- Property subtype: Condominium, Single Family Residence
Materials
- Brick
Condition
- New construction: No
Utilities & green energy
- Sewer: Public Sewer
- Water: Lake Michigan, Public
Community & HOA
HOA
- Has HOA: Yes
- Services included: Water, Insurance, Exercise Facilities, Exterior Maintenance, Lawn Care, Scavenger, Snow Removal
- HOA fee: $560 monthly
Location
- Region: Chicago
Financial & listing details
- Price per square foot: $234/sqft
- Tax assessed value: $211,360
- Annual tax amount: $4,208
- Date on market: 6/28/2026
- Ownership: Condo
Estimated market value
$203,800
$194,000 - $214,000
$2,062/mo
Price history
| Date | Event | Price |
|---|---|---|
| 7/11/2026 | Pending sale | $199,000$234/sqft |
Source:  MRED as distributed by MLS GRID #12690473 Report a problem MRED as distributed by MLS GRID #12690473 Report a problem | ||
| 6/28/2026 | Listed for sale | $199,000$234/sqft |
Source: MRED as distributed by MLS GRID #12690473 Report a problem | ||
Public tax history
| Year | Property taxes | Tax assessment |
|---|---|---|
| 2024 | -- | $21,136 +13% |
| 2023 | $3,946 +2.6% | $18,704 |
| 2022 | $3,847 +2.3% | $18,704 |
| 2021 | $3,761 +16.2% | $18,704 +28.7% |
| 2020 | $3,238 -0.4% | $14,534 -10.1% |
| 2019 | $3,249 +10.4% | $16,173 |
| 2018 | $2,943 +1.4% | $16,173 +19.9% |
| 2017 | $2,903 +4.1% | $13,485 |
| 2016 | $2,787 +9.1% | $13,485 |
| 2015 | $2,556 -6.3% | $13,485 -5.4% |
| 2014 | $2,726 +5.1% | $14,257 |
| 2013 | $2,593 +1.4% | $14,257 |
| 2012 | $2,558 -6% | $14,257 -15.1% |
| 2011 | $2,721 -4.8% | $16,792 -4.4% |
| 2010 | $2,858 +4.4% | $17,561 |
| 2009 | $2,738 +7.4% | $17,561 -1.2% |
| 2008 | $2,550 +1% | $17,778 |
| 2007 | $2,525 -1.1% | $17,778 |
| 2006 | $2,552 -4.2% | $17,778 +9.1% |
| 2005 | $2,663 +1% | $16,296 0% |
| 2004 | $2,636 +2.2% | $16,297 |
| 2003 | $2,579 | $16,297 +67.4% |
| 2001 | -- | $9,736 |
Find assessor info on the county website
Monthly payment
Est. payment
Payment breakdown
Explore the cost of this home by adjusting the details. Changes won't be saved.Climate risks
Neighborhood: Uptown
Nearby schools
GreatSchools rating
- 6/10Goudy Technology AcademyGrades: PK-8Distance: 0.1 mi
- 3/10Senn High SchoolGrades: 9-12Distance: 1.1 mi
Schools provided by the listing agent
- District: 299
Source: MRED as distributed by MLS GRID. This data may not be complete. We recommend contacting the local school district to confirm school assignments for this home.
- $259,7001 bd1 ba-- sqft5115 N Kenmore Ave APT 2N, Chicago, IL 60640Off Market

- $386,7002 bd2 ba-- sqft5109 N Kenmore Ave APT 2W, Chicago, IL 60640Off Market

- $250,0002 bd1 ba-- sqft5111 N Kenmore Ave APT 1W, Chicago, IL 60640Sold
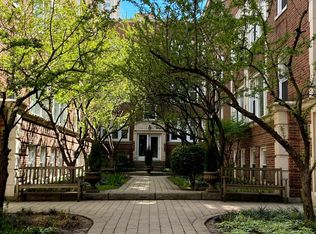
- $334,3002 bd-- ba-- sqft5111 N Kenmore Ave APT 3E, Chicago, IL 60640Off Market
- $277,7001 bd1 ba1k sqft5115 N Kenmore Ave APT 3N, Chicago, IL 60640Off Market
- $263,7001 bd1 ba-- sqft5115 N Kenmore Ave APT 1S, Chicago, IL 60640Off Market
- $262,6001 bd1 ba700 sqft5115 N Kenmore Ave APT 2S, Chicago, IL 60640Off Market
- $308,2002 bd1 ba1k sqft5117 N Kenmore Ave APT 2E, Chicago, IL 60640Off Market
- $321,1002 bd1 ba-- sqft5117 N Kenmore Ave APT 3E, Chicago, IL 60640Off Market
A local agent can set up tours, give advice and negotiate with sellers.
Similar homes
- $229,9991 bd1 ba860 sqft5455 N Sheridan Rd APT 908, Chicago, IL 60640Active
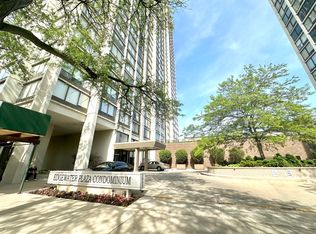 MLS ID #12682122, Lina Survilaite, Baird & Warner. MRED as distributed by MLS GRID
 - $165,000-- bd1 ba725 sqft5445 N Sheridan Rd APT 3805, Chicago, IL 60640Active
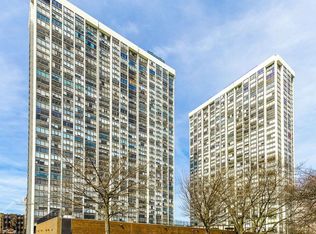 MLS ID #12655326, Ruby Castelar, Real Broker LLC. MRED as distributed by MLS GRID
 - $188,8001 bd1 ba850 sqft5701 N Sheridan Rd APT 30F, Chicago, IL 60660Active
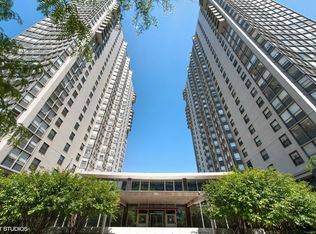 MLS ID #12697601, Keith Schumann, @properties Christie's International Real Estate. MRED as distributed by MLS GRID
 - $194,5002 bd1 ba796 sqft6357 W Addison St #2F, Chicago, IL 60634New
 MLS ID #12706560, Warren Wu, Fulton Grace Realty. MRED as distributed by MLS GRID
 - $225,0002 bd1 ba900 sqft1663 W Pratt Blvd APT 2, Chicago, IL 60626Re-activatedMLS ID #12702836, Dalia Cajigas, ABR, Re/Max Cityview. MRED as distributed by MLS GRID
- $195,0002 bd1 ba1k sqft1545 W Chase Ave APT 206, Chicago, IL 60626ActiveMLS ID #12679525, Jerry Nwonye, ABR,RENE,SFR, Keller Williams Experience. MRED as distributed by MLS GRID
- $265,0001 bd1 ba900 sqft4727 N Paulina St APT G, Chicago, IL 60640ActiveMLS ID #12707704, Stephanie Miller, Redfin Corporation. MRED as distributed by MLS GRID
- $148,5001 bd1 ba750 sqft6921 N Ashland Blvd Frnt 1B, Chicago, IL 60626NewMLS ID #12712735, Connie Abels, ABR,GRI, RE/MAX Premier. MRED as distributed by MLS GRID
- $189,0002 bd1 ba900 sqft1441 W Farwell Ave APT 3C, Chicago, IL 60626ActiveMLS ID #12692124, Mary H Cutler, Redfin Corporation. MRED as distributed by MLS GRID
- $149,9001 bd1 ba1k sqft5000 N Marine Dr #14E, Chicago, IL 60640ActiveMLS ID #12691860, Christina Carmody, Fulton Grace Realty. MRED as distributed by MLS GRID
- $175,000-- bd1 ba570 sqft3550 N Lake Shore Dr APT 228, Chicago, IL 60657NewMLS ID #12706414, Ross Wall, @properties Christie's International Real Estate. MRED as distributed by MLS GRID
- $215,0002 bd2 ba1.2k sqft6215 N Oakley Ave APT G, Chicago, IL 60659Price ChangeMLS ID #12701139, Ali Bakir, MorphEasy Realty. MRED as distributed by MLS GRID
- $199,9002 bd1 ba767 sqft5947 N Odell Ave APT 2N, Chicago, IL 60631ActiveMLS ID #12683943, Karl Vogel, Berkshire Hathaway HomeServices Chicago. MRED as distributed by MLS GRID
- $199,000-- bd1 ba500 sqft2400 N Lakeview Ave APT 1116, Chicago, IL 60614ActiveMLS ID #12695071, Elias Masud, Compass. MRED as distributed by MLS GRID
- $205,9002 bd2 ba1k sqft6319 N Sacramento Ave APT 3E, Chicago, IL 60659ActiveMLS ID #12603523, Mercedes Avila, HomeSmart Connect LLC. MRED as distributed by MLS GRID
- $179,0001 bd1 ba850 sqft5701 N Sheridan Rd APT 3E, Chicago, IL 60660ActiveMLS ID #12607951, Neelima Avantsa, Vernon Realty Inc.. MRED as distributed by MLS GRID
- $195,0002 bd1 ba800 sqft4006 W Nelson St #6B, Chicago, IL 60641ActiveMLS ID #12675776, Nancy Huetteman, Redfin Corporation. MRED as distributed by MLS GRID
- $184,7502 bd1 ba927 sqft6457 N California Ave #3, Chicago, IL 60645ActiveMLS ID #12583525, Yevhen Hurtovyi, Realta Real Estate. MRED as distributed by MLS GRID
- $192,0001 bd1 ba800 sqft538 Michigan Ave #3F, Evanston, IL 60202ActiveMLS ID #12657895, Nicholas Powers, Baird & Warner. MRED as distributed by MLS GRID
- $194,9002 bd2 ba1.2k sqft8637 1/2 W Foster Ave APT 1B, Chicago, IL 60656ActiveMLS ID #12703415, Gabe Caporale, CRB,CRS,GRI,SRES, Caporale Realty Group. MRED as distributed by MLS GRID
