Pride in ownership shines in this one owner ranch home. Located in a family friendly neighborhood close to city park, recreation, and conveniences to both Ankeny and Polk City. This well maintained home offers 4 beds, 3 baths and over 2300 finished sqft. LVP flooring throughout main living areas of home and a main floor laundry for ease of everyday life. The open floor plan provides great space for entertaining especially on the covered deck or expanded open patio below. Kitchen offers granite counters, great storage, pantry closet and SS appliances. Daylight lower level is finished with LVP flooring and provides fantastic entertainment space, full bath, guest or teen bedroom and a flex space for exercise equipment or theater room. Other key details include fully fenced yard, maintenance free vinyl siding, concrete side parking pad for additional vehicles, All kitchen appliances including washer/dryer stay with home.
Pending
$374,900
5115 NW 5th St, Ankeny, IA 50023
4beds
1,363sqft
Single Family Residence
Built in 2009
9,626 Square Feet Lot
$-- Zestimate®
$275/sqft
$-- HOA
What's special
Daylight lower levelCovered deckGreat storageMain floor laundryFantastic entertainment spaceOpen floor planGranite counters
- 9 days
- 84
- 4
Likely to sell faster than
Zillow last checked:
Listing updated:
Listed by:
Lisa McDaniel (515)419-7295,
RE/MAX Concepts,
Jim McDaniel 515-554-5704,
RE/MAX Concepts
Source: DMMLS,MLS#: 748443 Originating MLS: Des Moines Area Association of REALTORS
Originating MLS: Des Moines Area Association of REALTORSFacts & features
Interior
Bedrooms & bathrooms
- Bedrooms: 4
- Bathrooms: 3
- Full bathrooms: 3
- Main level bedrooms: 3
Heating
- Forced Air, Gas, Natural Gas
Cooling
- Central Air
Appliances
- Included: Dryer, Dishwasher, Microwave, Refrigerator, Stove, Washer
- Laundry: Main Level
Features
- Dining Area, Cable TV, Window Treatments
- Flooring: Carpet, Tile
- Basement: Daylight,Finished
- Number of fireplaces: 1
- Fireplace features: Gas, Vented
Interior area
- Total structure area: 1,363
- Total interior livable area: 1,363 sqft
- Finished area below ground: 950
Property
Parking
- Total spaces: 2
- Parking features: Attached, Garage, Two Car Garage
- Attached garage spaces: 2
Features
- Stories: 1
- Patio & porch: Covered, Deck, Open, Patio
- Exterior features: Deck, Patio, Storage
- Fencing: Chain Link
Lot
- Size: 9,626 Square Feet
- Features: Rectangular Lot
Details
- Additional structures: Storage
- Parcel number: 18100226275080
- Zoning: RES
Construction
Type & style
- Home type: SingleFamily
- Architectural style: Ranch,Traditional
- Property subtype: Single Family Residence
Materials
- Vinyl Siding
- Foundation: Poured
- Roof: Asphalt,Shingle
Condition
- Year built: 2009
Utilities & green energy
- Sewer: Public Sewer
- Water: Public
Community & HOA
Community
- Security: Smoke Detector(s)
HOA
- Has HOA: No
Location
- Region: Ankeny
Financial & listing details
- Price per square foot: $275/sqft
- Tax assessed value: $364,600
- Annual tax amount: $5,956
- Date on market: 9/1/2026
- Cumulative days on market: 44 days
- Listing terms: Cash,Conventional,FHA,VA Loan
- Road surface type: Concrete
Estimated market value
Not available
Estimated sales range
Not available
Not available
Price history
| Date | Event | Price |
|---|---|---|
| 10/5/2026 | Pending sale | $374,900$275/sqft |
Source:  DMMLS #748443 Report a problem DMMLS #748443 Report a problem | ||
| 9/1/2026 | Listed for sale | $374,900+103.8%$275/sqft |
Source: DMMLS #748443 Report a problem | ||
| 1/25/2010 | Sold | $184,000$135/sqft |
Source: Public Record Report a problem | ||
Public tax history
| Year | Property taxes | Tax assessment |
|---|---|---|
| 2025 | $5,660 +2.1% | $364,600 +8.7% |
| 2024 | $5,542 +3.9% | $335,500 |
| 2023 | $5,336 +1.1% | $335,500 +26% |
| 2022 | $5,278 -1.3% | $266,300 |
| 2021 | $5,348 +1.3% | $266,300 +4.6% |
| 2020 | $5,278 +7.9% | $254,600 |
| 2019 | $4,892 +0.3% | $254,600 +12.8% |
| 2018 | $4,878 | $225,700 |
| 2017 | $4,878 +4.8% | $225,700 +10.7% |
| 2016 | $4,654 | $203,900 |
| 2015 | $4,654 +7.3% | $203,900 +7% |
| 2014 | $4,336 | $190,500 |
| 2013 | -- | $190,500 +10.1% |
| 2012 | -- | $173,100 |
| 2011 | -- | $173,100 +23.7% |
| 2010 | -- | $139,900 +93166.7% |
| 2009 | -- | $150 |
| 2008 | -- | $150 |
| 2007 | -- | $150 |
Find assessor info on the county website
Monthly payment
Est. payment
Payment breakdown
Explore the cost of this home by adjusting the details. Changes won't be saved.Climate risks
Neighborhood: 50023
Nearby schools
Schools provided by the listing agent
- District: Ankeny
Source: DMMLS. This data may not be complete. We recommend contacting the local school district to confirm school assignments for this home.


Similar homes
- $392,0004 bd2 ba1.5k sqft404 SW Springfield Dr, Ankeny, IA 50023For Sale
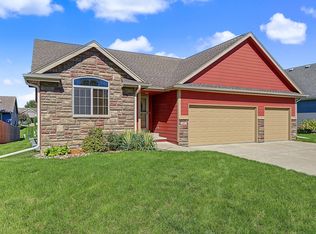 MLS ID #750596, Dustin Kupka, RE/MAX Precision. DMMLS
 - $379,9004 bd3 ba1.4k sqft808 NW Reinhart Dr, Ankeny, IA 50023For Sale
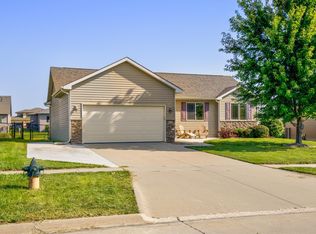 MLS ID #748025, Haylee Quirk, RE/MAX Real Estate Center. DMMLS
 - $349,9004 bd3 ba1.6k sqft3113 SW Meadow Ridge Dr, Ankeny, IA 50023For Sale
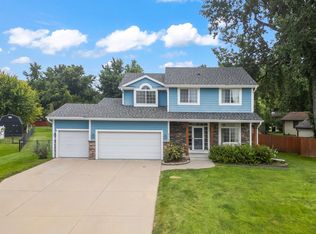 MLS ID #748145, Fix Brown, RE/MAX Concepts. DMMLS
 - $337,9003 bd3 ba1.5k sqft1601 NW North Creek Dr, Ankeny, IA 50023For Sale
 MLS ID #748665, Vicki Beveridge, LPT Realty, LLC. DMMLS
