Spacious 5-bedroom, 3-bath home with a flexible formal living area or office featuring built-in bookcases. The great room offers a wood-burning fireplace and additional built-ins. Wood-look tile flows throughout the main living areas, and the kitchen features Corian countertops and a tile backsplash. The home includes one full bath downstairs and two upstairs. The primary suite features an updated shower and walk-in closet. Generously sized bedrooms provide plenty of storage. Outside, enjoy an oversized, fully fenced backyard with apple, peach, plum, cherry, and mulberry trees, plus blackberry, and grapevines. New roof!
Pending
$245,000
5115 Parsons Dr, Bartlesville, OK 74006
5beds
2,207sqft
Single Family Residence
Built in 1966
0.27 Acres Lot
$-- Zestimate®
$111/sqft
$-- HOA
What's special
Walk-in closetOversized fully fenced backyardAdditional built-insGreat roomWood-burning fireplaceBuilt-in bookcasesTile backsplash
- 39 days
- 80
- 6
Likely to sell faster than
Zillow last checked:
Listing updated:
Listed by:
Meghan Snead 918-698-5927,
Keller Williams Realty
Source: MLS Technology, Inc.,MLS#: 2625315 Originating MLS: MLS Technology
Originating MLS: MLS TechnologyFacts & features
Interior
Bedrooms & bathrooms
- Bedrooms: 5
- Bathrooms: 3
- Full bathrooms: 3
Primary bedroom
- Description: Master Bedroom,Private Bath,Walk-in Closet
- Level: Second
Bedroom
- Description: Bedroom,No Bath
- Level: Second
Bedroom
- Description: Bedroom,No Bath
- Level: Second
Bedroom
- Description: Bedroom,
- Level: Second
Bedroom
- Description: Bedroom,Private Bath
- Level: First
Primary bathroom
- Description: Master Bath,Full Bath
- Level: Second
Bathroom
- Description: Hall Bath,Full Bath
- Level: Second
Den
- Description: Den/Family Room,Bookcase,Fireplace,Separate
- Level: First
Kitchen
- Description: Kitchen,Eat-In,Pantry
- Level: First
Living room
- Description: Living Room,Formal
- Level: First
Utility room
- Description: Utility Room,Inside,Separate
- Level: First
Heating
- Central, Gas
Cooling
- Central Air
Appliances
- Included: Dishwasher, Disposal, Gas Water Heater, Microwave, Oven, Range, Stove
- Laundry: Washer Hookup, Electric Dryer Hookup
Features
- Attic, Solid Surface Counters, Ceiling Fan(s), Programmable Thermostat
- Flooring: Carpet, Tile
- Windows: Vinyl
- Basement: None
- Number of fireplaces: 1
- Fireplace features: Gas Starter, Wood Burning
Interior area
- Total structure area: 2,207
- Total interior livable area: 2,207 sqft
Property
Parking
- Total spaces: 2
- Parking features: Attached, Garage
- Attached garage spaces: 2
Features
- Levels: Two
- Stories: 2
- Patio & porch: Patio, Porch
- Exterior features: Concrete Driveway, Rain Gutters
- Pool features: None
- Fencing: Full,Privacy
Lot
- Size: 0.27 Acres
- Features: Fruit Trees
Details
- Additional structures: None
- Parcel number: 0019250
Construction
Type & style
- Home type: SingleFamily
- Architectural style: Other
- Property subtype: Single Family Residence
Materials
- Brick, Wood Frame
- Foundation: Slab
- Roof: Asphalt,Fiberglass
Condition
- Year built: 1966
Utilities & green energy
- Sewer: Public Sewer
- Water: Public
- Utilities for property: Electricity Available, Natural Gas Available, Phone Available, Water Available
Community & HOA
Community
- Features: Gutter(s), Sidewalks
- Security: No Safety Shelter, Smoke Detector(s)
- Subdivision: Ranch Acres Vi
HOA
- Has HOA: No
Location
- Region: Bartlesville
Financial & listing details
- Price per square foot: $111/sqft
- Tax assessed value: $239,475
- Annual tax amount: $2,726
- Date on market: 7/17/2026
- Cumulative days on market: 39 days
- Listing terms: Conventional,FHA,VA Loan
Estimated market value
Not available
Estimated sales range
Not available
Not available
Price history
| Date | Event | Price |
|---|---|---|
| 7/28/2026 | Pending sale | $245,000$111/sqft |
Source:  MLS Technology, Inc. #2625315 Report a problem MLS Technology, Inc. #2625315 Report a problem | ||
| 7/21/2026 | Listed for sale | $245,000+11.4%$111/sqft |
Source: MLS Technology, Inc. #2625315 Report a problem | ||
| 9/8/2023 | Sold | $220,000+2.3%$100/sqft |
Source: MLS Technology, Inc. #2326089 Report a problem | ||
| 8/7/2023 | Pending sale | $215,000$97/sqft |
Source: MLS Technology, Inc. #2326089 Report a problem | ||
| 8/2/2023 | Listed for sale | $215,000+13.2%$97/sqft |
Source: MLS Technology, Inc. #2326089 Report a problem | ||
| 7/2/2021 | Sold | $189,900$86/sqft |
Source: MLS Technology, Inc. #2109541 Report a problem | ||
| 5/12/2021 | Pending sale | $189,900$86/sqft |
Source: MLS Technology, Inc. #2109541 Report a problem | ||
| 5/4/2021 | Listed for sale | $189,900+9.1%$86/sqft |
Source: MLS Technology, Inc. #2109541 Report a problem | ||
| 2/15/2019 | Listing removed | $1,200$1/sqft |
Source: Keller Williams Realty #1903883 Report a problem | ||
| 2/1/2019 | Listed for rent | $1,200$1/sqft |
Source: Keller Williams Realty #1903883 Report a problem | ||
| 1/30/2019 | Listing removed | $174,000$79/sqft |
Source: Keller Williams Realty Bartlesville #1838006 Report a problem | ||
| 10/15/2018 | Listed for sale | $174,000+9.4%$79/sqft |
Source: Keller Williams Realty #1838006 Report a problem | ||
| 2/24/2017 | Sold | $159,000$72/sqft |
Source: Public Record Report a problem | ||
| 1/4/2017 | Price change | $159,000-3.6%$72/sqft |
Source: RE/MAX Of Bartlesville #1631865 Report a problem | ||
| 9/20/2016 | Listed for sale | $165,000$75/sqft |
Source: RE/MAX Of Bartlesville #1631865 Report a problem | ||
Public tax history
| Year | Property taxes | Tax assessment |
|---|---|---|
| 2025 | $2,726 -8.3% | $23,409 -5.4% |
| 2024 | $2,972 +9.1% | $24,747 +8.2% |
| 2023 | $2,724 -0.6% | $22,881 |
| 2022 | $2,741 +18.1% | $22,881 +15.8% |
| 2021 | $2,321 +2.7% | $19,757 +5% |
| 2020 | $2,259 -1.9% | $18,816 -1.8% |
| 2019 | $2,303 +99.7% | $19,169 +83.8% |
| 2017 | $1,153 | $10,427 |
| 2016 | $1,153 +6.6% | $10,427 +2.1% |
| 2015 | $1,082 +4.4% | $10,217 +3% |
| 2014 | $1,036 +2.5% | $9,920 +1% |
| 2013 | $1,011 +4.6% | $9,818 +5% |
| 2012 | $966 | $9,350 +5% |
| 2011 | -- | $8,905 -35% |
| 2010 | -- | $13,704 +69.7% |
| 2009 | -- | $8,077 |
| 2008 | -- | $8,077 -2.6% |
| 2007 | -- | $8,293 |
| 2005 | -- | $8,293 |
| 2004 | -- | $8,293 +23.8% |
| 2003 | -- | $6,699 +5% |
| 2002 | -- | $6,380 |
| 2001 | -- | $6,380 |
Find assessor info on the county website
Monthly payment
Est. payment
Payment breakdown
Explore the cost of this home by adjusting the details. Changes won't be saved.Climate risks
Neighborhood: 74006
Nearby schools
Schools provided by the listing agent
- Elementary: Ranch Heights
- High: Bartlesville
- District: Bartlesville - Sch Dist (81)
Source: MLS Technology, Inc.. This data may not be complete. We recommend contacting the local school district to confirm school assignments for this home.
Similar homes
- $239,9004 bd2 ba2.1k sqft1037 Meadow Dr, Bartlesville, OK 74006For Sale
 MLS ID #2631142, Taylor Enix, REAL Broker LLC. MLS Technology, Inc.
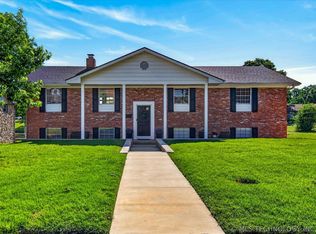
 - $239,9004 bd3 ba2k sqft1048 SE Greystone Ave, Bartlesville, OK 74006For Sale
 MLS ID #2615986, Brittany Dunn, Keller Williams Realty. MLS Technology, Inc.
 - $210,0004 bd2 ba1.5k sqft5438 Clearview Dr, Bartlesville, OK 74006For Sale
 MLS ID #2631492, Heather Smith, Keller Williams Advantage. MLS Technology, Inc.
 - $235,0003 bd2 ba2k sqft1418 Grandview Rd, Bartlesville, OK 74006For Sale
 MLS ID #2610635, Courtney Roberts, McGraw, REALTORS. MLS Technology, Inc.
