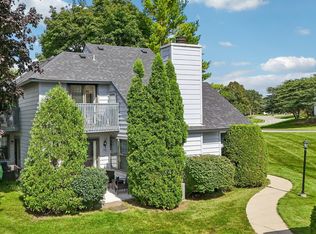
Affordable 2nd-floor coach home in a community with a pool and clubhouse! Step inside to a spacious living room featuring a gas-log fireplace flanked by built-in bookcases, creating a warm and inviting focal point. The living room flows into the dining area with sliding glass doors leading to the private balcony-perfect for enjoying your morning coffee or fresh air. The kitchen offers ample counter space plus a versatile area ideal for creating a coffee bar and additional pantry storage. The primary bedroom features a private ensuite bath with shower and a walk-in closet. A generously sized second bedroom, full hall bath, and convenient in-unit laundry room complete the living space. The attached 1-car garage offers direct interior access to the building, so there's no need to walk outside to get from your car to your home. Ample visitor parking makes it easy to welcome guests. Enjoy community amenities including the pool and clubhouse, all in a convenient location near Six Flags Great America, I-94 and Route 41, parks, shopping, restaurants, and more!
Contingent
$205,000
5116 Coventry Ln #5116, Gurnee, IL 60031
2beds
1,130sqft
Condominium, Single Family Residence
Built in 1980
-- sqft lot
$-- Zestimate®
$181/sqft
$405/mo HOA
What's special
Generously sized second bedroomFull hall bathAmple visitor parkingWalk-in closetConvenient in-unit laundry room
- --
- 152
- views
- 2
- saves
Likely to sell faster than
Zillow last checked:
Listing updated:
Listed by:
Amy Kite, ABR,CRS,E-PRO,SRES,TRC (847)877-9881,
Keller Williams Infinity
Source: MRED as distributed by MLS GRID,MLS#: 12758791
Facts & features
Interior
Bedrooms & bathrooms
- Bedrooms: 2
- Bathrooms: 2
- Full bathrooms: 2
Rooms
- Room types: Pantry, Walk In Closet
Primary bedroom
- Features: Bathroom (Full)
- Level: Main
- Area: 168 Square Feet
- Dimensions: 14X12
Bedroom 2
- Level: Main
- Area: 156 Square Feet
- Dimensions: 13X12
Dining room
- Level: Main
- Area: 100 Square Feet
- Dimensions: 10X10
Kitchen
- Features: Kitchen (Eating Area-Table Space, Pantry-Closet)
- Level: Main
- Area: 100 Square Feet
- Dimensions: 10X10
Laundry
- Level: Main
- Area: 63 Square Feet
- Dimensions: 9X7
Living room
- Level: Main
- Area: 260 Square Feet
- Dimensions: 20X13
Pantry
- Level: Main
- Area: 24 Square Feet
- Dimensions: 6X4
Walk in closet
- Level: Main
- Area: 36 Square Feet
- Dimensions: 6X6
Heating
- Forced Air
Cooling
- Central Air
Appliances
- Included: Range, Microwave, Refrigerator, Washer, Dryer, Disposal
- Laundry: Washer Hookup, In Unit
Features
- Built-in Features, Walk-In Closet(s), Bookcases, Open Floorplan
- Windows: Screens
- Basement: None
- Number of fireplaces: 1
- Fireplace features: Attached Fireplace Doors/Screen, Gas Log, Gas Starter, Living Room
Interior area
- Total structure area: 0
- Total interior livable area: 1,130 sqft
Property
Parking
- Total spaces: 1
- Parking features: Asphalt, Garage Door Opener, Yes, Garage Owned, Attached, Garage
- Attached garage spaces: 1
- Has uncovered spaces: Yes
Accessibility
- Accessibility features: No Disability Access
Features
- Exterior features: Balcony
Lot
- Features: Common Grounds, Cul-De-Sac
Details
- Parcel number: 07152070810000
- Special conditions: None
- Other equipment: Intercom, Ceiling Fan(s)
Construction
Type & style
- Home type: Condo
- Property subtype: Condominium, Single Family Residence
Materials
- Aluminum Siding, Brick
- Foundation: Concrete Perimeter
- Roof: Asphalt
Condition
- New construction: No
- Year built: 1980
Utilities & green energy
- Electric: Circuit Breakers
- Sewer: Public Sewer
- Water: Public
Community & HOA
Community
- Subdivision: Pembrook
HOA
- Has HOA: Yes
- Amenities included: Park, Pool, Security Door Lock(s), Ceiling Fan, Clubhouse
- Services included: Water, Insurance, Clubhouse, Pool, Exterior Maintenance, Lawn Care, Scavenger, Snow Removal
- HOA fee: $405 monthly
Location
- Region: Gurnee
Financial & listing details
- Price per square foot: $181/sqft
- Annual tax amount: $4,879
- Date on market: 9/29/2026
- Ownership: Condo
Estimated market value
Not available
Estimated sales range
Not available
Not available
Price history
| Date | Event | Price |
|---|---|---|
| 8/16/2022 | Sold | $155,000$137/sqft |
Source:  MRED as distributed by MLS GRID #11450292 Report a problem | ||
| 7/6/2022 | Listed for sale | $155,000$137/sqft |
Source:  RE/MAX International #11450292 Report a problem | ||
| 7/2/2022 | Pending sale | $155,000$137/sqft |
Source: RE/MAX International #11450292 Report a problem | ||
| 7/2/2022 | Contingent | $155,000$137/sqft |
Source: MRED as distributed by MLS GRID #11450292 Report a problem | ||
| 6/29/2022 | Listed for sale | $155,000$137/sqft |
Source: MRED as distributed by MLS GRID #11450292 Report a problem | ||
Public tax history
Tax history is unavailable.
Monthly payment
Est. payment
Payment breakdown
Explore the cost of this home by adjusting the details. Changes won't be saved.Climate risks
Neighborhood: 60031
Nearby schools
Schools provided by the listing agent
- High: Warren Township High School
- District: 56
Source: MRED as distributed by MLS GRID. This data may not be complete. We recommend contacting the local school district to confirm school assignments for this home.
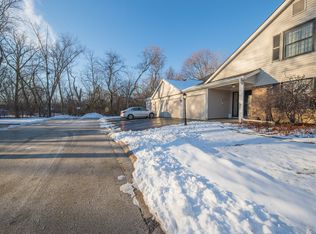
Similar homes
- $222,1002 bd2 ba1k sqft34228 N Birch Ln, Gurnee, IL 60031New
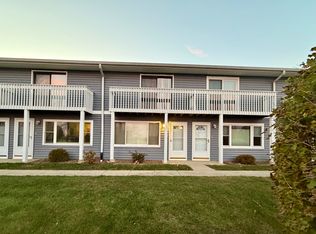 MLS ID #12809346, Seema Thaker, Berkshire Hathaway HomeServices American Heritage. MRED as distributed by MLS GRID
- $229,0002 bd2 ba1.1k sqft649 Beth Ct, Gurnee, IL 60031New
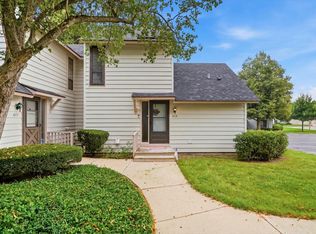 MLS ID #12809933, Taylor O'Neill, Real Broker, LLC. MRED as distributed by MLS GRID
- $235,0002 bd2 ba1.3k sqft930 Taylor Dr APT 208, Gurnee, IL 60031For Sale By Owner
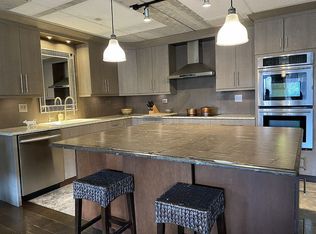
- $229,9002 bd2 ba1.1k sqft736 Glen Way, Gurnee, IL 60031Active
 MLS ID #12806757, Jim Starwalt, ABR,CRS,CSC,GRI, Better Homes and Garden Real Estate Star Homes. MRED as distributed by MLS GRID
