Welcome to this inviting two-story townhome in the sought-after Woodland Hills community of Gurnee! Offering 2 bedrooms, 1,056 square feet of living space, in unit washer and dryer, plus an attached one-car garage, this home combines comfortable living with an exceptionally convenient location. Recently painted interior creates a bright, refreshed feel throughout. Upstairs, enjoy the added appeal of brand-new carpeting, giving both bedrooms level a fresh, updated look. Enjoy easy access to the Tollway and Route 41, with shopping, dining, and entertainment just minutes away, including the popular Gurnee Mills shopping destination. Situated in a desirable school district, including Warren Township High School, this home offers the perfect combination of comfort, convenience, and location. Whether you're a first-time buyer, looking to downsize, or searching for a low-maintenance lifestyle, schedule your showing today and make this "your home."
New
$222,100
34228 N Birch Ln, Gurnee, IL 60031
2beds
1,056sqft
Townhouse, Single Family Residence
Built in 1988
-- sqft lot
$-- Zestimate®
$210/sqft
$334/mo HOA
What's special
Attached one-car garageTwo-story townhome
- --
- 231
- views
- 22
- saves
Zillow last checked:
Listing updated:
Listed by:
Seema Thaker 847-452-2628,
Berkshire Hathaway HomeServices American Heritage
Source: MRED as distributed by MLS GRID,MLS#: 12809346
Facts & features
Interior
Bedrooms & bathrooms
- Bedrooms: 2
- Bathrooms: 2
- Full bathrooms: 1
- 1/2 bathrooms: 1
Rooms
- Room types: No additional rooms
Primary bedroom
- Features: Flooring (Carpet)
- Level: Second
- Area: 168 Square Feet
- Dimensions: 14X12
Bedroom 2
- Features: Flooring (Carpet)
- Level: Second
- Area: 169 Square Feet
- Dimensions: 13X13
Dining room
- Features: Flooring (Wood Laminate), Window Treatments (Blinds)
- Level: Main
- Area: 88 Square Feet
- Dimensions: 11X8
Kitchen
- Level: Main
- Area: 132 Square Feet
- Dimensions: 12X11
Laundry
- Level: Main
- Area: 15 Square Feet
- Dimensions: 5X3
Living room
- Features: Flooring (Wood Laminate)
- Level: Main
- Area: 315 Square Feet
- Dimensions: 21X15
Heating
- Forced Air
Cooling
- Central Air
Appliances
- Included: Range, Dishwasher, Refrigerator, Washer, Dryer
- Laundry: In Unit
Features
- Basement: None
- Number of fireplaces: 1
- Fireplace features: Wood Burning, Living Room
Interior area
- Total structure area: 0
- Total interior livable area: 1,056 sqft
Property
Parking
- Total spaces: 1
- Parking features: Garage Door Opener, Yes, Attached, Garage
- Attached garage spaces: 1
- Has uncovered spaces: Yes
Accessibility
- Accessibility features: No Disability Access
Details
- Parcel number: 07204001800000
- Special conditions: None
Construction
Type & style
- Home type: Townhouse
- Property subtype: Townhouse, Single Family Residence
Materials
- Vinyl Siding
Condition
- New construction: No
- Year built: 1988
Utilities & green energy
- Electric: Circuit Breakers
- Sewer: Public Sewer
- Water: Lake Michigan
Community & HOA
HOA
- Has HOA: Yes
- Services included: Insurance, Exterior Maintenance, Lawn Care, Scavenger, Snow Removal
- HOA fee: $334 monthly
Location
- Region: Gurnee
Financial & listing details
- Price per square foot: $210/sqft
- Tax assessed value: $163,750
- Annual tax amount: $5,041
- Date on market: 11/18/2026
- Ownership: Condo
Estimated market value
Not available
Estimated sales range
Not available
Not available
Price history
| Date | Event | Price |
|---|---|---|
| 11/18/2026 | Listed for sale | $222,100+69.5%$210/sqft |
Source: BHHS broker feed #12809346 Report a problem | ||
| 10/13/2004 | Sold | $131,000+42.5%$124/sqft |
Source: Public Record Report a problem | ||
| 10/1/1996 | Sold | $91,900$87/sqft |
Source: Public Record Report a problem | ||
Public tax history
| Year | Property taxes | Tax assessment |
|---|---|---|
| 2024 | $5,142 +16.7% | $57,301 +5% |
| 2023 | $4,408 +3.8% | $54,578 +17.6% |
| 2022 | $4,245 +10.3% | $46,428 +8.6% |
| 2021 | $3,849 +3.8% | $42,760 +6.8% |
| 2020 | $3,709 +1.8% | $40,036 +3% |
| 2019 | $3,642 +65.3% | $38,874 +61.6% |
| 2018 | $2,204 | $24,062 +3% |
| 2017 | $2,204 +2.4% | $23,372 +4.7% |
| 2016 | $2,151 -25.7% | $22,331 +5.4% |
| 2015 | $2,897 +3% | $21,179 -24% |
| 2014 | $2,811 +5.9% | $27,850 -0.8% |
| 2012 | $2,654 +15.1% | $28,063 -31.7% |
| 2011 | $2,305 -13.8% | $41,113 -8.4% |
| 2010 | $2,675 -19% | $44,874 -5% |
| 2009 | $3,304 +1.7% | $47,260 -1.8% |
| 2008 | $3,248 +18.5% | $48,102 +7.3% |
| 2006 | $2,741 -1.2% | $44,840 |
| 2005 | $2,774 +16.8% | -- |
| 2004 | $2,376 +0.6% | -- |
| 2003 | $2,362 +5.2% | -- |
| 2002 | $2,244 +108.3% | -- |
| 2001 | $1,077 -48.6% | $32,359 +3.1% |
| 2000 | $2,097 | $31,374 |
Find assessor info on the county website
Monthly payment
Est. payment
Payment breakdown
Explore the cost of this home by adjusting the details. Changes won't be saved.Climate risks
Neighborhood: 60031
Nearby schools
Schools provided by the listing agent
- High: Warren Township High School
- District: 50
Source: MRED as distributed by MLS GRID. This data may not be complete. We recommend contacting the local school district to confirm school assignments for this home.
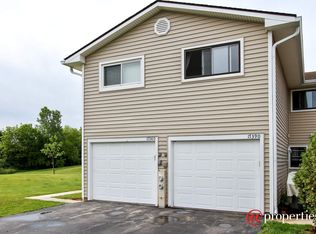
Similar homes
- $237,5002 bd2 ba1.3k sqft17429 W Chestnut Ln, Gurnee, IL 60031New
 MLS ID #12782224, Lisa Kowalenko, Keller Williams Thrive. MRED as distributed by MLS GRID
- $229,0002 bd2 ba1.1k sqft649 Beth Ct, Gurnee, IL 60031New
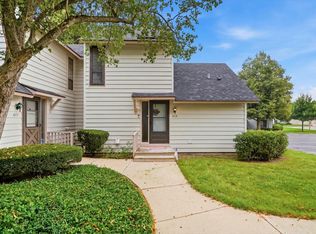 MLS ID #12809933, Taylor O'Neill, Real Broker, LLC. MRED as distributed by MLS GRID
- $230,0002 bd2 ba1.3k sqft34108 N White Oak Ln, Gurnee, IL 60031Re-activated
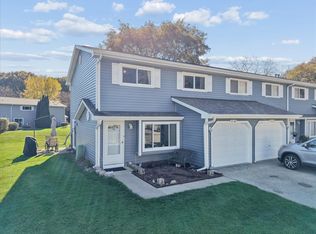 MLS ID #12765476, Michelle Nunez, ABR,CSC,E-PRO,RENE,SRES,SRS, Baird & Warner. MRED as distributed by MLS GRID
- $229,9002 bd2 ba1.1k sqft736 Glen Way, Gurnee, IL 60031Active
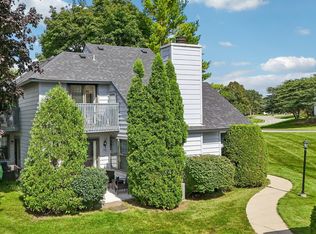 MLS ID #12806757, Jim Starwalt, ABR,CRS,CSC,GRI, Better Homes and Garden Real Estate Star Homes. MRED as distributed by MLS GRID
