NO HOA, No Mello Roos, No Water Bill, No Neighbors - Complete privacy! Welcome to this exceptional custom home set on 5.47 flat, fully usable acres, offering privacy, functionality, and timeless charm. A circular driveway and manicured landscaping create beautiful curb appeal, leading to a covered front porch and expansive wraparound decking accented with custom iron railings, perfect for relaxing and taking in the peaceful surroundings. Inside, the home is warm and inviting with rich wood flooring, crown molding, and thoughtful custom details throughout. The spacious country kitchen is ideal for both everyday living and entertaining, featuring abundant cabinetry, generous counter space, a large center island, and seamless flow into the dining and living areas. Adjacent spaces include a butler's pantry, large laundry room, and extensive storage options. The flexible floor plan offers two primary suites, providing excellent accommodations for multi-generational living or extended guests. An upstairs extra room adds even more versatility perfect for a media room, game room, home office, or additional living space. Outdoor living is equally impressive, with wraparound decking, mature trees, and wide-open acreage ideal for horses, recreation, or future expansion. The property includes a 3-car garage, RV parking with water and power hookups, and ample room for all your toys, animals, or hobbies. This rare offering combines custom craftsmanship, usable land, and endless possibilities -an ideal retreat with the space and features to truly live, work, and play. Country living, yet close to everything you need in town.
Contingent - no show
$1,049,000
5117 Cutty Sark Ln, Shingle Springs, CA 95682
3beds
3,436sqft
:
Get pre-qualified$6,694/mo
Single Family Residence
Built in 2002
5.47 Acres Lot
$1,018,600 Zestimate®
$305/sqft
$-- HOA
What's special
- 98 days |
- 510 |
- 32 |
Zillow last checked:
Listing updated:
Listed by:
Christopher Wolfe DRE #01894853 559-289-8218,
eXp Realty of Northern California, Inc.
Source: MetroList Services of CA,MLS#: 226046498Originating MLS: MetroList Services, Inc.
Facts & features
Interior
Bedrooms & bathrooms
- Bedrooms: 3
- Bathrooms: 4
- Full bathrooms: 3
- Partial bathrooms: 1
Dining room
- Features: Formal Area
Kitchen
- Features: Butlers Pantry, Kitchen Island, Stone Counters, Kitchen/Family Combo
Heating
- Central, Fireplace(s), Wood Stove, MultiUnits
Cooling
- Ceiling Fan(s), Central Air, Whole House Fan, Attic Fan
Appliances
- Included: Free-Standing Gas Range, Free-Standing Refrigerator, Ice Maker, Dishwasher, Disposal, Microwave, Wine Refrigerator
- Laundry: Sink, Hookups Only, Inside, Inside Room
Features
- Flooring: Carpet, Vinyl, Wood
- Number of fireplaces: 2
- Fireplace features: Living Room
Interior area
- Total structure area: 0
- Total interior livable area: 3,436 sqft
Property
Parking
- Total spaces: 3
- Parking features: Detached
- Garage spaces: 3
Features
- Levels: Two
- Stories: 2
- Exterior features: Outdoor Grill, Fire Pit
Lot
- Size: 5.47 Acres
- Features: Low Maintenance
Details
- Additional structures: Shed(s), Storage, Outbuilding
- Zoning: RES
- Special conditions: Standard
- Other equipment: Audio/Video Prewired
- Horses can be raised: Yes
- Horse amenities: Pasture
Construction
Type & style
- Home type: SingleFamily
- Architectural style: Contemporary
- Property subtype: Single Family Residence
Materials
- Cement Siding, Frame, Wood
- Foundation: Raised
- Roof: Composition
Condition
- Year built: 2002
Utilities & green energy
- Electric: 220 Volts
- Sewer: Septic System
- Water: Well
- Utilities for property: Cable Available, Internet Available, Propane Tank Leased
Community & HOA
Location
- Region: Shingle Springs
Financial & listing details
- Price per square foot: $305/sqft
- Price range: $1M - $1M
- Date on market: 4/16/2026
- Road surface type: Paved
Estimated market value
$1,018,600
$968,000 - $1.07M
$4,187/mo
Price history
| Date | Event | Price |
|---|---|---|
| 7/14/2026 | Listing removed | $1,049,000$305/sqft |
Source: eXp Realty #226046498 Report a problem | ||
| 5/23/2026 | Price change | $1,049,000-2.4%$305/sqft |
Source: eXp Realty #226046498 Report a problem | ||
| 5/8/2026 | Price change | $1,075,000-2.3%$313/sqft |
Source: MetroList Services of CA #226046498 Report a problem | ||
| 4/16/2026 | Listed for sale | $1,100,000$320/sqft |
Source: MetroList Services of CA #226046498 Report a problem | ||
| 4/11/2026 | Listing removed | $1,100,000$320/sqft |
Source: MetroList Services of CA #226004281 Report a problem | ||
| 2/25/2026 | Listed for sale | $1,100,000$320/sqft |
Source: eXp Realty #226004281 Report a problem | ||
| 2/9/2026 | Pending sale | $1,100,000$320/sqft |
Source: MetroList Services of CA #226004281 Report a problem | ||
| 2/4/2026 | Contingent | $1,100,000$320/sqft |
Source: MetroList Services of CA #226004281 Report a problem | ||
| 1/15/2026 | Listed for sale | $1,100,000+59.4%$320/sqft |
Source: MetroList Services of CA #226004281 Report a problem | ||
| 4/14/2017 | Sold | $690,000$201/sqft |
Source: MetroList Services of CA #17010171 Report a problem | ||
Public tax history
Tax history is unavailable.
Monthly payment
Est. payment
Payment breakdown
Explore the cost of this home by adjusting the details. Changes won't be saved.Climate risks
Neighborhood: 95682
Nearby schools
GreatSchools rating
- 7/10Buckeye Elementary SchoolGrades: K-5Distance: 0.9 mi
- 8/10Camerado Springs Middle SchoolGrades: 6-8Distance: 5.8 mi
- 7/10Union Mine High SchoolGrades: 9-12Distance: 3.3 mi

- $1,057,0003 bd4 ba3.4k sqft5117 Cutty Sark Ct, Shingle Springs, CA 95682Off Market
- $503,6002 bd2 ba1.4k sqft4921 Mother Lode Dr, Shingle Springs, CA 95682Off Market
- $691,0003 bd2 ba2k sqft4720 Doe St, Shingle Springs, CA 95682Off Market
- $920,5003 bd2 ba2.2k sqft5122 Cutty Sark Ct, Shingle Springs, CA 95682Off Market
- $830,8006 bd4 ba3.6k sqft4962 Rocking Horse Ln, Shingle Springs, CA 95682Off Market
- $550,0003 bd2 ba1.5k sqft4735 Doe St, Shingle Springs, CA 95682Sold
- $479,0002 bd2 ba1.5k sqft4919 Mother Lode Dr, Shingle Springs, CA 95682Sold
- $762,1003 bd2 ba2k sqft4721 Doe St, Shingle Springs, CA 95682Off Market
A local agent can set up tours, give advice and negotiate with sellers.
Similar homes
- $1,285,0004 bd3 ba2.9k sqft4032 Vega Loop, Shingle Springs, CA 95682For Sale
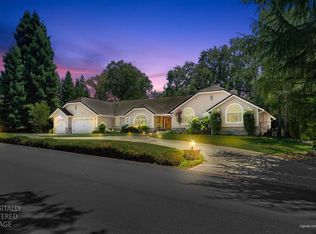 MLS ID #226074764, Janice Bothwell. MetroList Services of CA
 - $1,145,0004 bd4 ba3.6k sqft2661 Oak Lane Dr, Rescue, CA 95672For Sale
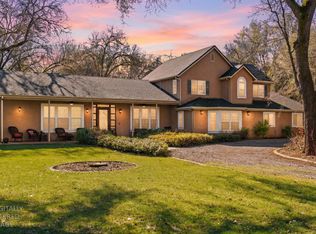 MLS ID #226022461, Amber Ross. MetroList Services of CA
 - $1,549,0006 bd6 ba3.5k sqft2881 Dos Vistas Dr, Shingle Springs, CA 95682For Sale
 MLS ID #226072842, Denice Dell. MetroList Services of CA
 - $1,200,0003 bd2 ba2.3k sqft4001 Walnut Dr, Rescue, CA 95672For Sale
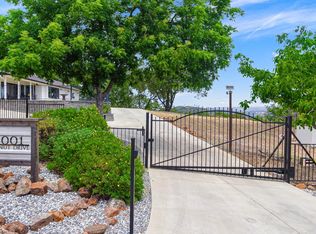 MLS ID #226073223, Laurie Lowrey. MetroList Services of CA
 - $1,100,0003 bd3 ba2.6k sqft1601 Velvet Horn Ln, Rescue, CA 95672For SaleMLS ID #226060031, Polly Rathe. MetroList Services of CA
- $774,0004 bd3 ba2.6k sqft7090 Sinclair Dr, Shingle Springs, CA 95682For SaleMLS ID #226086432, Mark Crusha. MetroList Services of CA
- $975,0003 bd3 ba3.3k sqft7650 Buzzards Gulch Rd, Somerset, CA 95684For SaleMLS ID #226076631, DawnMarie Brown. MetroList Services of CA
- $1,075,0005 bd3 ba3.6k sqft3155 Montrose Way, El Dorado Hills, CA 95762For SaleMLS ID #226090941, Nicole Alexander. MetroList Services of CA
- $699,9993 bd3 ba2.5k sqft3561 Eagle View Dr, Cameron Park, CA 95682For SaleMLS ID #226061922, JoEllen Brooks. MetroList Services of CA
- $750,0003 bd3 ba2.4k sqft2535 Country Club Dr, Cameron Park, CA 95682For SaleMLS ID #226084372, Sheila Crisologo. MetroList Services of CA
- $665,0004 bd3 ba2.7k sqft2502 Knollwood Dr, Cameron Park, CA 95682For SaleMLS ID #226080433, Trent Andra. MetroList Services of CA
- $665,0004 bd3 ba2.2k sqft3817 Los Santos Dr, Cameron Park, CA 95682For SaleMLS ID #226064565, John Hayes. MetroList Services of CA
- $1,100,0005 bd3 ba3.6k sqft3505 Lambeth Dr, Rescue, CA 95672For SaleMLS ID #226081381, Aaron Ralls. MetroList Services of CA
- $950,0004 bd3 ba2.8k sqft1504 Halifax Way, El Dorado Hills, CA 95762For SaleMLS ID #226092167, Tofor Lewis. MetroList Services of CA
- $1,019,0004 bd4 ba2.9k sqft4182 Torrazzo Way, El Dorado Hills, CA 95762For SaleMLS ID #226061505, Stephani Menser. MetroList Services of CA
- $669,0003 bd3 ba2.4k sqft3068 Twin Oaks Rd, Cameron Park, CA 95682For SaleMLS ID #226048320, Kaelee Cornell. MetroList Services of CA
- $814,9003 bd2 ba1.9k sqft1700 Shadydale Ln, Placerville, CA 95667For SaleMLS ID #226063667, Ryan Moyer. MetroList Services of CA
- $994,9993 bd2 ba2.9k sqft(Undisclosed Address), Folsom, CA 95630For SaleMLS ID #41140570, Jonathan Minerick. bridgeMLS/CCAR/Bay East AOR
- $700,0005 bd3 ba2.7k sqft2894 Clemson Dr, Cameron Park, CA 95682For SaleMLS ID #226047766, Aaron Ralls. MetroList Services of CA
- $835,5003 bd3 ba2.7k sqft3633 Devon Way, El Dorado Hills, CA 95762For SaleMLS ID #226086455, Sandy Muzinich. MetroList Services of CA
Local buyer's agents are ready to help
