GORGEOUS HOME W/ DREAM BACKYARD! This impressive 4,700+ sq.ft home is tucked away on a quiet cul-de-sac, just steps from the Falls Golf Course! Grand great room showcasing soaring VAULTED CEILINGS & a stunning kitchen w/ shaker cabinets, quartz countertops & gas range! Upstairs you'll find 4 spacious bedrooms, all w/ ensuites including a LUXURIOUS primary bedroom w/ VIEW BALCONY! The PRIVATE backyard oasis is FULLY FENCED & made for entertaining w/ an oversized tiered deck, pergola, hot tub, low maintenance turf, plus your own PUTTING GREEN out front! Finished basement w/ separate entry, fully roughed-in for a 2-bedroom in-law suite & currently features 2 bedrooms, 2 baths, gym, & MEDIA ROOM w/ B.I speakers & wet bar! Complete w/ a TRIPLE CAR GARAGE & RV PARKING! This one has it all!
For sale
C$1,424,900
51176 Ludmila Pl, Chilliwack, BC V4Z 0C9
6beds
4,707sqft
Single Family Residence
Built in 2018
6,969 Square Feet Lot
$-- Zestimate®
C$303/sqft
C$-- HOA
What's special
Quiet cul-de-sacGrand great roomSoaring vaulted ceilingsStunning kitchenShaker cabinetsQuartz countertopsGas range
- 2 days
- 7
- 0
Zillow last checked:
Listing updated:
Listed by:
Sarah Toop - PREC*,
RE/MAX Nyda Realty Inc. (Vedder North) Brokerage
Source: Greater Vancouver REALTORS®,MLS®#: R3159420 Originating MLS®#: Chilliwack
Originating MLS®#: ChilliwackFacts & features
Interior
Bedrooms & bathrooms
- Bedrooms: 6
- Bathrooms: 6
- Full bathrooms: 4
- 1/2 bathrooms: 2
Heating
- Forced Air, Natural Gas
Appliances
- Included: Washer/Dryer, Dishwasher, Refrigerator, Stove, Microwave
- Laundry: In Unit
Features
- Storage
- Basement: Finished,Exterior Entry
- Number of fireplaces: 1
- Fireplace features: Electric
Interior area
- Total structure area: 4,707
- Total interior livable area: 4,707 sqft
Video & virtual tour
Property
Parking
- Total spaces: 9
- Parking features: Garage, RV Access/Parking, Front Access, Garage Door Opener
- Garage spaces: 3
Features
- Levels: Two
- Stories: 2
- Exterior features: Balcony, Private Yard
- Has spa: Yes
- Spa features: Swirlpool/Hot Tub
- Has view: Yes
- View description: Valley & Mountain Views!
- Frontage length: 66
Lot
- Size: 6,969 Square Feet
- Dimensions: 66 x 105 Feet
- Features: Cul-De-Sac, Near Golf Course, Recreation Nearby
Construction
Type & style
- Home type: SingleFamily
- Property subtype: Single Family Residence
Condition
- Year built: 2018
Community & HOA
HOA
- Has HOA: No
Location
- Region: Chilliwack
Financial & listing details
- Price per square foot: C$303/sqft
- Annual tax amount: C$6,027
- Date on market: 8/27/2026
- Ownership: Freehold NonStrata
Price history
Price history is unavailable.
Public tax history
Tax history is unavailable.
Climate risks
Neighborhood: Eastern Hillsides


Similar homes
- C$1,555,0006 bd5 ba4.6k sqft8497 Bradshaw Pl, Chilliwack, BC V4Z 0A7For Sale
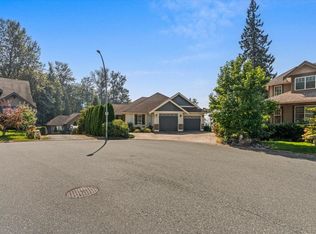 MLS ID #R3158649, Samuel Rus - PREC*, Century 21 Creekside Realty Brokerage. Greater Vancouver REALTORS®
 - C$1,499,0006 bd5 ba4.1k sqft8295 Nixon Rd #24, Chilliwack, BC V4Z 0C8For Sale
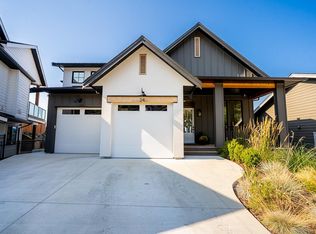 MLS ID #R3157617, Marvin Devaras PREC*, Real Broker Brokerage. Greater Vancouver REALTORS®
 - C$1,629,0006 bd6 ba4.1k sqft8462 Lily Pl, Chilliwack, BC V4Z 0E5For Sale
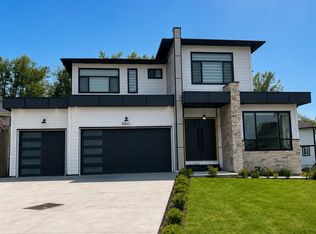 MLS ID #R3149317, Iqbal Sidhu, Century 21 Coastal Realty Ltd. Brokerage. Greater Vancouver REALTORS®
 - C$1,328,8006 bd5 ba4k sqft50952 Sophie Cres, Chilliwack, BC V4Z 0C1For Sale
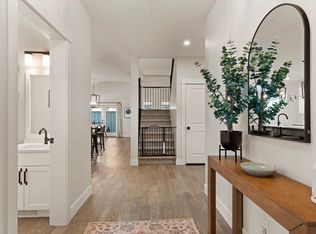 MLS ID #R3135127, Tracee Kentala, Century 21 Creekside Realty Brokerage. Greater Vancouver REALTORS®
