Fusing mid-century character with sleek modern updates, this home is located near the Central Phoenix Corridor and offers the convenience of the nearby light rail. Located on a cul-de-sac situated on an over 11,000 square ft premium lot in the Pasadena Historic District this home has location and room to add an ADU. Major items have been completely updated for worry-free living, including the HVAC system, water heater, refrigerator, and pool pump Added insulation and motorized blinds make this home energy efficient. The beautifully designed kitchen anchors the living spaces with custom cabinets and granite breakfast bar. Step outside into your private curated desert sanctuary to enjoy the pristine pool, built-in bbq, and covered entertaining patio spaces. Updates:
- Roof replaced in 2017
- HVAC replaced in 2021
- Water heater replaced in 2020
- Refrigerator replaced 2026
- Pool pump replaced 2026
- Insulation added 2025 (energy audit conducted)
- Motorized blinds installed in living room
- Office/den off the living room could easily be converted to large laundry room/work room
Accepting backups
$625,000
5119 N 12TH Avenue, Phoenix, AZ 85013
3beds
1,636sqft
Single Family Residence
Built in 1957
0.26 Acres Lot
$-- Zestimate®
$382/sqft
$-- HOA
What's special
Pristine poolBeautifully designed kitchenSleek modern updatesMotorized blindsCovered entertaining patio spacesMid-century characterGranite breakfast bar
- 15 days
- 145
- 8
Likely to sell faster than
Zillow last checked:
Listing updated:
Listed by:
Jennifer Evans 480-226-8425,
HomeSmart,
Daniel L Evans 949-742-0623,
HomeSmart
Source: ARMLS,MLS#: 7073508
Facts & features
Interior
Bedrooms & bathrooms
- Bedrooms: 3
- Bathrooms: 2
- Full bathrooms: 2
Heating
- Heat Pump
Cooling
- Central Air, Ceiling Fan(s), Programmable Thmstat
Appliances
- Included: Dryer, Washer, Refrigerator, Dishwasher, Disposal, Electric Range
Features
- High Speed Internet, Granite Counters, Breakfast Bar, Pantry, Full Bth Master Bdrm
- Flooring: Concrete
- Has basement: No
- Number of fireplaces: 1
- Fireplace features: Wood Burning, Living Room
Interior area
- Total structure area: 1,636
- Total interior livable area: 1,636 sqft
Video & virtual tour
Property
Parking
- Total spaces: 4
- Parking features: Attached Carport
- Carport spaces: 2
- Uncovered spaces: 2
Features
- Stories: 1
- Patio & porch: Covered, Patio
- Exterior features: Private Yard, Storage, Built-in Barbecue
- Has private pool: Yes
- Pool features: Variable Speed Pump, Outdoor Pool
- Spa features: None
- Fencing: Back Yard,Block
Lot
- Size: 0.26 Acres
- Features: Desert Back, Desert Front, Cul-De-Sac, Auto Timer H2O Front, Auto Timer H2O Back
Details
- Parcel number: 15641110
Construction
Type & style
- Home type: SingleFamily
- Architectural style: Mid-Century Modern,Ranch
- Property subtype: Single Family Residence
Materials
- Stucco, Painted, Block
- Roof: Composition
Condition
- Year built: 1957
Utilities & green energy
- Sewer: Public Sewer
- Water: City Water
Community & HOA
Community
- Features: Near Light Rail Stop, Near Bus Stop, Historic District
- Subdivision: CHRIS GILGIANS CAMELBACK VILLAGE UNIT 3 LT 174-232
HOA
- Has HOA: No
- Services included: No Fees
Location
- Region: Phoenix
Financial & listing details
- Price per square foot: $382/sqft
- Tax assessed value: $481,200
- Annual tax amount: $2,401
- Date on market: 9/7/2026
- Listing terms: Cash,Conventional,1031 Exchange,VA Loan
- Ownership: Fee Simple
Estimated market value
Not available
Estimated sales range
Not available
Not available
Price history
| Date | Event | Price |
|---|---|---|
| 9/8/2026 | Listed for sale | $625,000+42.7%$382/sqft |
Source:  ARMLS #7073508 Report a problem ARMLS #7073508 Report a problem | ||
| 9/27/2019 | Sold | $438,000-2.3%$268/sqft |
Source: ARMLS #5969901 Report a problem | ||
| 8/26/2019 | Listed for sale | $448,500+52%$274/sqft |
Source: Delex Realty #5969901 Report a problem | ||
| 5/8/2015 | Sold | $295,000-1.7%$180/sqft |
Source: ARMLS #5261086 Report a problem | ||
| 4/6/2015 | Listed for sale | $300,000+200%$183/sqft |
Source: HomeSmart #5261086 Report a problem | ||
| 7/15/1998 | Sold | $100,000$61/sqft |
Source: Public Record Report a problem | ||
Public tax history
| Year | Property taxes | Tax assessment |
|---|---|---|
| 2025 | $2,401 +3.6% | $48,120 -3.6% |
| 2024 | $2,318 +3.9% | $49,900 +161.8% |
| 2023 | $2,232 +0.4% | $19,061 -44.2% |
| 2022 | $2,222 -0.2% | $34,130 +5.4% |
| 2021 | $2,226 +4.9% | $32,380 +10.9% |
| 2020 | $2,122 +3.7% | $29,210 +6.2% |
| 2019 | $2,045 | $27,500 +12.2% |
| 2018 | $2,045 +9.9% | $24,500 +2.9% |
| 2017 | $1,861 +11.5% | $23,810 +12.7% |
| 2016 | $1,669 +6% | $21,130 +20.9% |
| 2015 | $1,574 | $17,480 +25.9% |
| 2014 | -- | $13,880 +24.3% |
| 2013 | -- | $11,170 |
| 2012 | -- | $11,170 -14.1% |
| 2011 | -- | $13,000 -28.6% |
| 2010 | -- | $18,220 -18.6% |
| 2009 | -- | $22,380 -8.7% |
| 2008 | -- | $24,500 +26% |
| 2007 | -- | $19,450 +47.3% |
| 2006 | -- | $13,200 |
| 2005 | -- | $13,200 +23.4% |
| 2004 | -- | $10,700 |
| 2003 | -- | $10,700 +8.1% |
| 2002 | -- | $9,900 |
Find assessor info on the county website
Monthly payment
Est. payment
Payment breakdown
Explore the cost of this home by adjusting the details. Changes won't be saved.Climate risks
Neighborhood: Alhambra
Nearby schools
Schools provided by the listing agent
- Elementary: Solano School
- Middle: Osborn Middle School
- High: Central High School
- District: Osborn Elementary District
Source: ARMLS. This data may not be complete. We recommend contacting the local school district to confirm school assignments for this home.

Similar homes
- $519,0003 bd2 ba1.2k sqft1321 W MARIPOSA Street, Phoenix, AZ 85013For Sale
 MLS ID #7072494, Matt Huff, Russ Lyon Sotheby's International Realty. ARMLS
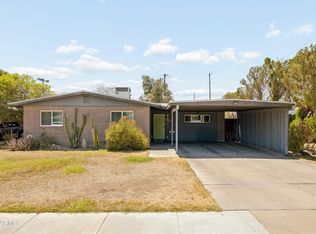
 - $600,0003 bd2 ba1.7k sqft3354 N 6TH Avenue, Phoenix, AZ 85013For Sale
 MLS ID #7041296, Bryce Lugo, eXp Realty. ARMLS

 - $650,0003 bd2 ba1.8k sqft3901 N 19TH Street, Phoenix, AZ 85016For Sale
 MLS ID #7080137, Eric Mininberg, Compass. ARMLS
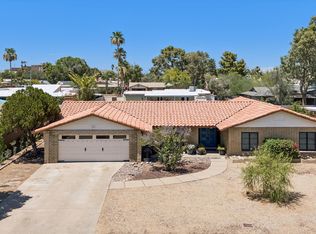
 - $615,0004 bd2 ba1.8k sqft2914 E BERYL Avenue, Phoenix, AZ 85028For Sale
 MLS ID #7036627, Phillip Shaver, HomeSmart. ARMLS
