COZY HOME IN A DESIRABLE NEIGHBORHOOD - FORMAL DINING AREA AND A KITCHEN WITH ROOM FOR A
BREAKFAST TABLE - KITCHEN IS OPEN TO A DEN WITH A FIREPLACE - SPLIT BEDROOM PLAN WITH THE PRIMARY
SUITE OFF THE DEN - PRIMARY BATH HAS A GARDEN TUB AND SEPARATE SHOWER - VACANT AND EASY TO SHOW
PROPERTY IS PRESENTLY IN PROBATE
Pending
$295,000
5119 Spring Oak Dr, Pasadena, TX 77505
3beds
1,716sqft
Single Family Residence
Built in 2004
6,599 Square Feet Lot
$291,800 Zestimate®
$172/sqft
$28/mo HOA
What's special
Split bedroom planFormal dining area
- 169 days
- 18
- 0
Likely to sell faster than
Zillow last checked:
Listing updated:
Listed by:
Andy Rolf TREC #0292763 281-471-4444,
Rolf, Realtors
Source: HAR,MLS#: 47306591
Facts & features
Interior
Bedrooms & bathrooms
- Bedrooms: 3
- Bathrooms: 2
- Full bathrooms: 2
Rooms
- Room types: Den, Utility Room
Primary bedroom
- Level: First
- Area: 234
- Dimensions: 18X13
Bedroom
- Level: First
- Area: 144
- Dimensions: 12X12
Bedroom
- Level: First
- Area: 144
- Dimensions: 12X12
Den
- Level: First
- Area: 252
- Dimensions: 18X14
Dining room
- Level: First
- Area: 143
- Dimensions: 13X11
Kitchen
- Level: First
- Area: 182
- Dimensions: 14X13
Heating
- Natural Gas
Cooling
- Ceiling Fan(s), Electric
Appliances
- Included: Disposal, Gas Oven, Microwave, Free-Standing Range, Gas Range, Dishwasher
- Laundry: Electric Dryer Hookup, Washer Hookup
Features
- All Bedrooms Down, Primary Bed - 1st Floor, Split Plan, Walk-In Closet(s)
- Flooring: Carpet, Vinyl
- Number of fireplaces: 1
- Fireplace features: Gas Log
Interior area
- Total structure area: 1,716
- Total interior livable area: 1,716 sqft
Property
Parking
- Total spaces: 2
- Parking features: Attached, Garage Door Opener, Double-Wide Driveway
- Attached garage spaces: 2
Features
- Stories: 1
- Fencing: Back Yard
Lot
- Size: 6,599 Square Feet
- Dimensions: 60 x 110
- Features: Back Yard, Build Line Restricted, Subdivided, 0 Up To 1/4 Acre
Details
- Parcel number: 1244380010006
- Special conditions: Probate Listing
Construction
Type & style
- Home type: SingleFamily
- Architectural style: Contemporary
- Property subtype: Single Family Residence
Materials
- Brick, Wood Siding
- Foundation: Slab
- Roof: Composition
Condition
- New construction: No
- Year built: 2004
Utilities & green energy
- Sewer: Public Sewer
- Water: Public
Community & HOA
Community
- Subdivision: Baywood Oaks West
HOA
- Has HOA: Yes
- HOA fee: $330 annually
Location
- Region: Pasadena
Financial & listing details
- Price per square foot: $172/sqft
- Tax assessed value: $296,588
- Annual tax amount: $7,181
- Date on market: 3/30/2026
- Listing terms: Cash,Conventional,FHA,VA Loan
- Road surface type: Concrete, Curbs, Gutters
Estimated market value
$291,800
$277,000 - $306,000
$2,144/mo
Price history
| Date | Event | Price |
|---|---|---|
| 4/10/2026 | Pending sale | $295,000$172/sqft |
Source:  HAR #47306591 Report a problem HAR #47306591 Report a problem | ||
| 3/30/2026 | Listed for sale | $295,000$172/sqft |
Source: HAR #47306591 Report a problem | ||
Public tax history
| Year | Property taxes | Tax assessment |
|---|---|---|
| 2025 | $707 +0.2% | $296,588 +0.4% |
| 2024 | $705 | $295,316 |
| 2023 | -- | $295,316 +13.3% |
| 2022 | $660 | $260,690 +12.2% |
| 2021 | -- | $232,306 +4.3% |
| 2020 | $622 -6.8% | $222,819 +5.2% |
| 2019 | $668 -65.4% | $211,777 +6.2% |
| 2018 | $1,932 | $199,357 |
| 2017 | $1,932 +0.7% | $199,357 +3.7% |
| 2016 | $1,918 -3.8% | $192,166 +8.4% |
| 2015 | $1,994 | $177,324 +11.3% |
| 2014 | $1,994 | $159,379 +6.8% |
| 2013 | -- | $149,255 +2.4% |
| 2012 | -- | $145,704 |
| 2011 | -- | $145,704 |
| 2010 | -- | $145,704 -7.1% |
| 2009 | -- | $156,884 |
| 2008 | -- | $156,884 |
| 2007 | -- | $156,884 +1.3% |
| 2006 | -- | $154,826 |
| 2005 | -- | $154,826 +550.5% |
| 2004 | -- | $23,800 |
Find assessor info on the county website
Monthly payment
Est. payment
Payment breakdown
Explore the cost of this home by adjusting the details. Changes won't be saved.Climate risks
Neighborhood: Baywood
Nearby schools
Schools provided by the listing agent
- Elementary: Turner Elementary School
- Middle: Lomax Middle School
- High: Memorial High School (Pasadena)
Source: HAR. This data may not be complete. We recommend contacting the local school district to confirm school assignments for this home.
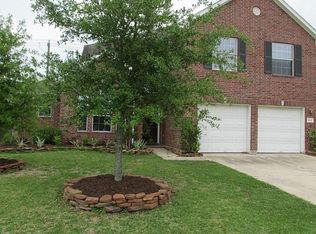


Similar homes
- $249,9003 bd2 ba1.8k sqft6321 Apache Dr, Pasadena, TX 77503For Sale
 MLS ID #28535663, Michael Ramirez, M.J.R. Real Estate. HAR
 - $315,0003 bd2 ba1.8k sqft1234 Indian Autumn Trce, Houston, TX 77062For Sale
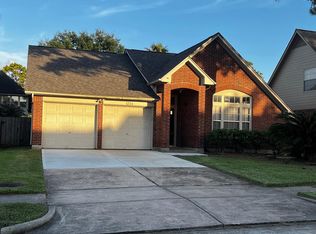 MLS ID #70375826, Aibo Jiang, Century 21 Olympian Area Specialists. HAR
 - $259,0003 bd2 ba1.7k sqft3315 Ashwyne Ct, La Porte, TX 77571For Sale
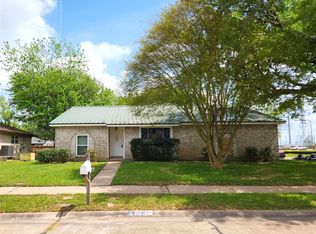 MLS ID #63007879, Katie Tollett, South Texas Properties. HAR
 - $269,9993 bd2 ba1.7k sqft1402 New Orleans St, Deer Park, TX 77536For Sale
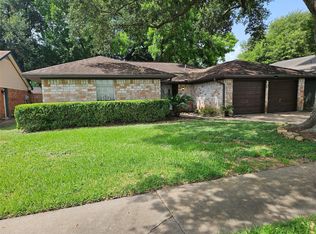 MLS ID #92430100, Celeste Rodriguez, Walzel Properties - League City/Pearland. HAR
