Welcome to 512 Brotherhood St - a beautiful home with historic charm and stylish updates. This charming Craftsman home is full of character, warmth, and timeless appeal! Inside you will find beautiful original details, hardwood floors, abundant natural light, and inviting spaces that make the home feel truly special. Thoughtful updates complement the home’s classic craftsmanship while preserving the features that make it feel like home.
A bonus standout feature is the **separate guest house**, offering incredible flexibility for visiting family and friends, a private home office, creative studio, or additional living space. It has its own full bathroom and fully functioning kitchen! The special spaces in this house continue to the back patio where you can enjoy outdoor dining with a view of a peaceful pond. Outside you can sit and enjoy your private just shy of an acre lot with NO HOA.
You don’t have to worry about storage in this house with a detached two car garage in addition to the shed under the carport. The opportunities to enjoy this house are endless.
Element Homes Loans is offering cash towards closing! Schedule your showing today!
Active
$475,000
512 Brotherhood St, Faith, NC 28146
3beds
2,420sqft
Single Family Residence
Built in 1955
0.97 Acres Lot
$462,900 Zestimate®
$196/sqft
$-- HOA
What's special
Stylish updatesCharming craftsman homeBeautiful original detailsAbundant natural lightHardwood floorsDetached two car garageThoughtful updates
- 32 days
- 523
- 41
Zillow last checked:
Listing updated:
Listed by:
Nicole Wolfe nicolekatwolfe@gmail.com,
Century 21 Echelon
Source: Canopy MLS as distributed by MLS GRID,MLS#: 4413660
Facts & features
Interior
Bedrooms & bathrooms
- Bedrooms: 3
- Bathrooms: 2
- Full bathrooms: 2
- Main level bedrooms: 3
Primary bedroom
- Level: Main
Bedroom s
- Level: Main
Bedroom s
- Level: Main
Bathroom full
- Level: Main
Bathroom full
- Level: Main
Dining room
- Level: Main
Kitchen
- Level: Main
Laundry
- Level: Basement
Living room
- Level: Main
Heating
- Electric, Forced Air
Cooling
- Central Air, Electric
Appliances
- Included: Dishwasher, Electric Water Heater, Microwave, Oven
- Laundry: In Basement
Features
- Doors: French Doors
- Basement: Finished,Walk-Out Access
- Fireplace features: Family Room
Interior area
- Total structure area: 2,041
- Total interior livable area: 2,420 sqft
- Finished area above ground: 2,041
- Finished area below ground: 379
Property
Parking
- Total spaces: 4
- Parking features: Attached Carport, Driveway, Detached Garage, Garage on Main Level
- Garage spaces: 2
- Carport spaces: 2
- Covered spaces: 4
- Has uncovered spaces: Yes
Features
- Levels: Multi/Split
- Waterfront features: Pond
Lot
- Size: 0.97 Acres
- Features: Pond(s)
Living quarters
- Secondary features: Guest House
Details
- Parcel number: 413204
- Zoning: R1-
- Special conditions: Undisclosed
Construction
Type & style
- Home type: SingleFamily
- Property subtype: Single Family Residence
Materials
- Brick Partial, Vinyl
- Foundation: Crawl Space
Condition
- New construction: No
- Year built: 1955
Utilities & green energy
- Sewer: Public Sewer
- Water: City
Community & HOA
Community
- Subdivision: None
Location
- Region: Faith
Financial & listing details
- Price per square foot: $196/sqft
- Tax assessed value: $303,697
- Annual tax amount: $3,007
- Date on market: 9/23/2026
- Cumulative days on market: 32 days
- Listing terms: Cash,Conventional,FHA,VA Loan
- Road surface type: Concrete, Paved
Estimated market value
$462,900
$440,000 - $486,000
$1,907/mo
Price history
| Date | Event | Price |
|---|---|---|
| 9/23/2026 | Listed for sale | $475,000+30.9%$196/sqft |
Source:  Canopy MLS as distributed by MLS GRID #4413660 Report a problem Canopy MLS as distributed by MLS GRID #4413660 Report a problem | ||
| 9/25/2023 | Sold | $363,000-9% |
Source:  Triad MLS #1116444 Report a problem Triad MLS #1116444 Report a problem | ||
| 8/23/2023 | Pending sale | $399,000 |
Source: Triad MLS #1116444 Report a problem | ||
| 8/17/2023 | Listed for sale | $399,000+91.8%$165/sqft |
Source: Canopy MLS as distributed by MLS GRID #4060628 Report a problem | ||
| 10/30/2017 | Sold | $208,000-5.4%$86/sqft |
Source: Canopy MLS as distributed by MLS GRID #3297863 Report a problem | ||
| 8/16/2017 | Pending sale | $219,900$91/sqft |
Source: RE/MAX LEADING EDGE #3297863 Report a problem | ||
| 7/4/2017 | Listed for sale | $219,900$91/sqft |
Source: RE/MAX LEADING EDGE #3297863 Report a problem | ||
Public tax history
| Year | Property taxes | Tax assessment |
|---|---|---|
| 2025 | $3,007 | $303,697 |
| 2024 | $3,007 | $303,697 |
| 2023 | $3,007 +148.9% | $303,697 +40.7% |
| 2022 | $1,208 -47.6% | $215,815 |
| 2021 | $2,304 | $215,815 |
| 2020 | $2,304 +2.9% | $215,815 |
| 2019 | $2,238 +20.6% | $215,815 +24.7% |
| 2018 | $1,855 +1.5% | $172,998 |
| 2017 | $1,828 | $172,998 |
| 2016 | $1,828 | $172,998 |
| 2015 | $1,828 -1.5% | $172,998 |
| 2014 | $1,855 | -- |
| 2013 | -- | -- |
| 2012 | -- | -- |
| 2011 | -- | -- |
| 2010 | -- | -- |
| 2008 | -- | -- |
Find assessor info on the county website
Monthly payment
Est. payment
Payment breakdown
Explore the cost of this home by adjusting the details. Changes won't be saved.Climate risks
Neighborhood: 28146
Nearby schools
Schools provided by the listing agent
- Elementary: Rockwell
- Middle: Southeast
- High: Jesse Carson
Source: Canopy MLS as distributed by MLS GRID. This data may not be complete. We recommend contacting the local school district to confirm school assignments for this home.
Similar homes
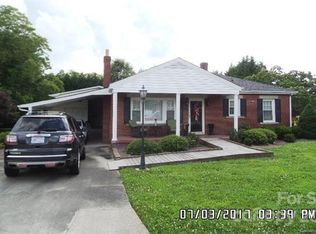
- $450,0003 bd2 ba2.6k sqft2403 E Innes St, Salisbury, NC 28146For Sale
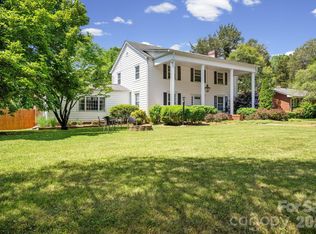
 MLS ID #4377227, Stephanie Smith, Select Premium Properties Inc. Canopy MLS as distributed by MLS GRID
 - $359,9003 bd2 ba1.9k sqft213 E 3rd St, Faith, NC 28146For Sale
 MLS ID #4402364, Mandy Sifford, Select Properties of the Carolinas LLC. Canopy MLS as distributed by MLS GRID
 - $430,0003 bd3 ba2.3k sqft215 Park Ave, Salisbury, NC 28146For Sale
 MLS ID #4419198, Robin Saine, Main Realty LLC. Canopy MLS as distributed by MLS GRID
 - $509,9004 bd3 ba2.5k sqft421 De Lara Cir, Granite Quarry, NC 28146For Sale
 MLS ID #4411732, Cathy Griffin, Century 21 Towne and Country. Canopy MLS as distributed by MLS GRID
 - $399,0003 bd3 ba1.6k sqft403 W Peeler St, Granite Quarry, NC 28146For SaleMLS ID #4412472, Cathy Griffin, Century 21 Towne and Country. Canopy MLS as distributed by MLS GRID
- $369,0003 bd3 ba2.1k sqft286 Settlers Grove Ln, Salisbury, NC 28146For SaleMLS ID #4433999, Randy Lindsay, Austin-Barnett Realty LLC. Canopy MLS as distributed by MLS GRID
- $379,0003 bd2 ba1.4k sqft115 Woodland Dr, Salisbury, NC 28146For SaleMLS ID #4391796, David Garner, Call It Closed International Inc. Canopy MLS as distributed by MLS GRID
- $424,9004 bd2 ba2.2k sqft1234 Stonewyck Dr, Salisbury, NC 28146For SaleMLS ID #4410528, Melissa Yates, Lantern Realty & Development LLC. Canopy MLS as distributed by MLS GRID
- $399,9004 bd2 ba2.5k sqft255 Lyerly Dr, Salisbury, NC 28146For SaleMLS ID #4423692, Kristin Smyre, eXp Realty, LLC. Canopy MLS as distributed by MLS GRID
- $275,0003 bd2 ba1.3k sqft201 Morlan Park Rd, Salisbury, NC 28146For SaleMLS ID #4437294, Stacy Guske, Nexthome Gold Key Realty. Canopy MLS as distributed by MLS GRID
- $440,0003 bd2 ba1.3k sqft713 Eastbend Ln, Salisbury, NC 28146For Sale
 MLS ID #1223217, Jamie Purvis. Triad MLS
 - $525,0004 bd4 ba2.9k sqft106 Mist Valley Dr, Salisbury, NC 28146For SaleMLS ID #4377066, Jayne Helms, Wallace Realty. Canopy MLS as distributed by MLS GRID
- $430,0004 bd2 ba3.1k sqft416 W Peeler St, Salisbury, NC 28146For SaleMLS ID #1211541, Teresa Rufty. Triad MLS
- $439,0003 bd3 ba1.6k sqft417 E 2nd St, Faith, NC 29041For SaleMLS ID #4412125, Cathy Griffin, Century 21 Towne and Country. Canopy MLS as distributed by MLS GRID
- $324,9003 bd2 ba1.8k sqft2480 Artz Rd, Salisbury, NC 28146For SaleMLS ID #4376858, Danna Rojas, Coldwell Banker Realty. Canopy MLS as distributed by MLS GRID
- $599,0002 bd3 ba2.3k sqft120 Burr Ln, Salisbury, NC 28146For SaleMLS ID #1239482, Jayne Helms. Triad MLS
- $249,0004 bd1 ba2.2k sqft108 S Oak St, Granite Quarry, NC 28146For SaleMLS ID #4423075, Kim Williams, The Dream Home Crew LLC. Canopy MLS as distributed by MLS GRID
- $545,0003 bd3 ba2.7k sqft835 Holshouser Rd, Rockwell, NC 28138For SaleMLS ID #4434576, Trudy Nance, NorthGroup Real Estate LLC. Canopy MLS as distributed by MLS GRID
- $359,5004 bd2 ba1.7k sqft230 Old Farm Rd, Salisbury, NC 28146For SaleMLS ID #1235699, Teresa Rufty. Triad MLS
- $270,0003 bd2 ba1.3k sqft1140 Upper Palmer Rd, Salisbury, NC 28146For SaleMLS ID #4426041, Chris Puckett, Lantern Realty & Development, LLC. Canopy MLS as distributed by MLS GRID
