Charming Cape Cod home with timeless character, presented with family pride and tons of memories, now available for the next family and its generation to grow with. This lovely 3-bedroom, 1.5-bath Cape Cod home features vinyl siding, a paved driveway, and a detached 2-car garage with a convenient man door leading directly to the covered back patio. Step inside to discover beautiful hardwood floors that flow throughout the home and a warm, welcoming atmosphere filled with character. The spacious dining room features an elegant wood chair rail, while charming arched doorways on the main level add architectural appeal. The kitchen showcases beautiful wood cabinetry with plenty of storage. The main floor offers a comfortable bedroom and a half bath, providing flexibility for guests, a home office, or convenient first-floor living. A stunning open staircase with a classic wood railing leads to the second floor, where you'll find two generously sized bedrooms featuring walk-in closets and charming front dormer windows. The full bathroom includes a unique architectural bump-out, adding character and extra space. The full basement offers endless possibilities for additional living space. With its classic Cape Cod charm, beautiful hardwood floors and wood trim, and room to grow, this home in the Hubbard School System is ready for its next chapter. Don't miss the opportunity to make it yours!
Contingent
$159,000
512 Center St, Hubbard, OH 44425
3beds
1,152sqft
Single Family Residence
Built in 1954
7,405 Square Feet Lot
$-- Zestimate®
$138/sqft
$-- HOA
What's special
Paved drivewayCharming front dormer windowsCovered back patioElegant wood chair railSpacious dining roomVinyl siding
- 19 days
- 883
- 84
Zillow last checked:
Listing updated:
Listed by:
Tim Hopkinson 330-718-2912 timhopkinson@howardhanna.com,
Howard Hanna
Source: MLS Now,MLS#: 5248628Originating MLS: Youngstown Columbiana Association of REALTORS
Facts & features
Interior
Bedrooms & bathrooms
- Bedrooms: 3
- Bathrooms: 2
- Full bathrooms: 1
- 1/2 bathrooms: 1
- Main level bathrooms: 1
- Main level bedrooms: 1
Heating
- Forced Air, Gas
Cooling
- Central Air
Appliances
- Included: Dryer, Dishwasher, Range, Refrigerator, Washer
- Laundry: In Basement
Features
- Walk-In Closet(s)
- Basement: Full,Unfinished
- Has fireplace: No
Interior area
- Total structure area: 1,152
- Total interior livable area: 1,152 sqft
- Finished area above ground: 1,152
Video & virtual tour
Property
Parking
- Parking features: Detached, Garage
- Garage spaces: 2
Features
- Levels: One and One Half,Two
- Stories: 2
- Patio & porch: Covered, Patio
Lot
- Size: 7,405 Square Feet
- Features: Back Yard, City Lot, Front Yard, Paved
Details
- Parcel number: 02116175
- Special conditions: Standard
Construction
Type & style
- Home type: SingleFamily
- Architectural style: Cape Cod
- Property subtype: Single Family Residence
Materials
- Vinyl Siding
- Foundation: Block
- Roof: Asphalt,Fiberglass
Condition
- Year built: 1954
Utilities & green energy
- Sewer: Public Sewer
- Water: Public
Community & HOA
HOA
- Has HOA: No
Location
- Region: Hubbard
Financial & listing details
- Price per square foot: $138/sqft
- Tax assessed value: $123,500
- Annual tax amount: $1,645
- Date on market: 9/30/2026
- Cumulative days on market: 20 days
- Listing agreement: Exclusive Right To Sell
- Listing terms: Cash,Conventional,FHA,USDA Loan,VA Loan
Estimated market value
Not available
Estimated sales range
Not available
Not available
Price history
| Date | Event | Price |
|---|---|---|
| 10/12/2026 | Contingent | $159,000$138/sqft |
Source: MLS Now #5248628 Report a problem | ||
| 9/30/2026 | Listed for sale | $159,000$138/sqft |
Source: MLS Now #5248628 Report a problem | ||
Public tax history
| Year | Property taxes | Tax assessment |
|---|---|---|
| 2025 | $1,645 +0.7% | $43,230 |
| 2024 | $1,633 +8.8% | $43,230 |
| 2023 | $1,500 +80.1% | $43,230 +77.9% |
| 2022 | $833 -0.5% | $24,300 |
| 2021 | $837 -0.5% | $24,300 |
| 2020 | $841 +7.8% | $24,300 +7.6% |
| 2019 | $780 +0.4% | $22,580 |
| 2018 | $777 +0.3% | $22,580 |
| 2017 | $775 +28.8% | $22,580 +11.9% |
| 2016 | $602 -0.4% | $20,170 |
| 2015 | $604 +2.3% | $20,170 |
| 2014 | $591 +0.2% | $20,170 |
| 2013 | $589 -0.2% | $20,170 |
| 2012 | $591 -0.4% | $20,170 +0% |
| 2011 | $593 -8.5% | $20,160 -8.6% |
| 2010 | $649 +1.9% | $22,050 |
| 2009 | $636 +0.1% | $22,050 |
| 2008 | $636 +5.1% | -- |
| 2007 | $605 -40.1% | -- |
| 2006 | $1,010 +12.6% | -- |
| 2005 | $897 -0.4% | $22,050 |
| 2004 | $900 -0.1% | -- |
| 2003 | $901 -0.1% | -- |
| 2002 | $901 +2.4% | -- |
| 2001 | $880 +11.7% | -- |
| 2000 | $788 | -- |
Find assessor info on the county website
Monthly payment
Est. payment
Payment breakdown
Explore the cost of this home by adjusting the details. Changes won't be saved.Climate risks
Neighborhood: 44425
Nearby schools
Schools provided by the listing agent
- District: Hubbard EVSD - 7809
Source: MLS Now. This data may not be complete. We recommend contacting the local school district to confirm school assignments for this home.
Similar homes
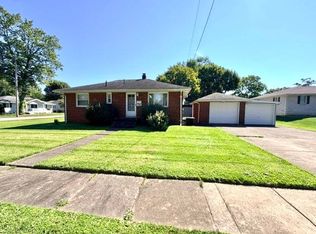
- $--3 bd1 ba1.2k sqft6442 Washington Ave, Hubbard, OH 44425AuctionAuction.com 2
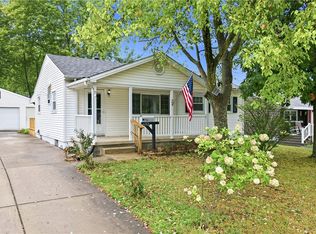
- $139,9003 bd1 ba925 sqft409 Center St, Hubbard, OH 44425For Sale
 MLS ID #11958378, Julie Cerneka, American Real Estate Specialists. My State MLS
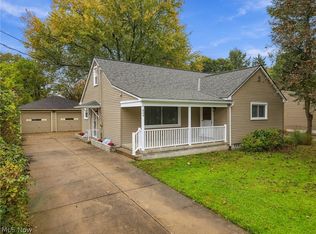
- $145,0003 bd2 ba864 sqft682 Burdie Dr, Hubbard, OH 44425For Sale
 MLS ID #5242212, Danny Duvall, Brokers Realty Group. MLS Now
- $225,0003 bd2 ba1.2k sqft424 Simler St, Hubbard, OH 44425For Sale
 MLS ID #5252514, Breanna L Tomajko, Platinum Real Estate. MLS Now
