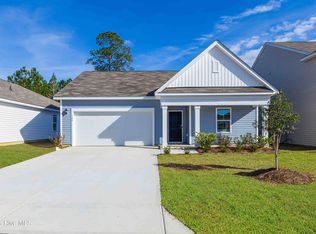
New Construction in Jacksonville, NC! Welcome to Merchant Point! This vibrant neighborhood offers spacious single-family homes with modern finishes, open concept layouts, and smart home features - all in a peaceful setting just minutes from local shops, schools, and USMC Base Camp Lejeune. The Guilford floorplan is a spacious two-story home designed for flexibility and everyday comfort. The main level features an expansive open living area that seamlessly connects the kitchen, dining, and family room, making it ideal for entertaining or relaxed family life. The kitchen serves as the focal point of the home with a large center island, abundant cabinet space, walk-in pantry, and modern finishes that keep you connected to the living space while cooking or hosting. A first-floor bedroom and full bathroom provide the perfect setup for guests, a home office, or multi-generational living. Upstairs, the oversized primary suite offers a private retreat with a generous walk-in closet and an en-suite bath featuring dual vanities and plenty of storage. Three additional bedrooms, multiple full baths, and a conveniently located laundry room help keep daily routines running smoothly. The second-floor loft creates a versatile bonus living area ideal for a media room, play space, or secondary living room. A covered patio extends the living space outdoors, perfect for enjoying Carolina evenings. The Guilford blends open gathering areas with private spaces, giving everyone room to live, work, and relax comfortably. Don't miss your chance to call Merchant Point home!
Pending
$441,640
512 Flotilla Road Lot 94, Jacksonville, NC 28546
5beds
3,503sqft
Single Family Residence
Built in 2026
0.39 Acres Lot
$-- Zestimate®
$126/sqft
$40/mo HOA
What's special
- 14 days
- 3
- 0
Zillow last checked:
Listing updated:
Listed by:
Team D.R. Horton 910-909-4192,
D.R. Horton, Inc
Source: Hive MLS,MLS#: 100601061 Originating MLS: Cape Fear Realtors MLS, Inc.
Originating MLS: Cape Fear Realtors MLS, Inc.Facts & features
Interior
Bedrooms & bathrooms
- Bedrooms: 5
- Bathrooms: 5
- Full bathrooms: 4
- 1/2 bathrooms: 1
Rooms
- Room types: Master Bedroom, Bedroom 2, Bedroom 3, Living Room, Loft, Bedroom 4, Bedroom 5
Primary bedroom
- Level: Second
- Dimensions: 142 x 201
Bedroom 2
- Level: First
- Dimensions: 113 x 120
Bedroom 3
- Level: Second
- Dimensions: 124 x 1411
Bedroom 4
- Level: Second
- Dimensions: 124 x 124
Bedroom 5
- Level: Second
- Dimensions: 138 x 134
Kitchen
- Level: First
- Dimensions: 193 x 109
Living room
- Level: First
- Dimensions: 177 x 2011
Loft
- Level: Second
- Dimensions: 177 x 1511
Heating
- Heat Pump, Electric
Cooling
- Heat Pump
Appliances
- Included: Electric Oven, Built-In Microwave, Dishwasher
- Laundry: Laundry Closet
Features
- Master Downstairs, Walk-in Closet(s), Walk-In Closet(s)
- Flooring: Carpet, Vinyl
- Basement: None
- Attic: Pull Down Stairs
- Has fireplace: No
Interior area
- Total structure area: 3,503
- Total interior livable area: 3,503 sqft
Property
Parking
- Total spaces: 3
- Parking features: Garage Faces Front, None
- Attached garage spaces: 3
Features
- Levels: One
- Patio & porch: Covered, Patio, Porch
- Exterior features: Cluster Mailboxes
- Fencing: None
- Has view: Yes
- View description: See Remarks
- Frontage type: See Remarks
Lot
- Size: 0.39 Acres
- Features: Interior Lot
Details
- Parcel number: 178922
- Zoning: Residential
- Special conditions: Standard
Construction
Type & style
- Home type: SingleFamily
- Property subtype: Single Family Residence
Materials
- Vinyl Siding, Wood Frame
- Foundation: Slab
- Roof: Architectural Shingle
Condition
- Under Construction
- New construction: Yes
- Year built: 2026
Utilities & green energy
- Sewer: Public Sewer
- Water: Public
- Utilities for property: Sewer Available, Water Available
Green energy
- Green verification: ENERGY STAR Certified Homes, HERS Index Score
- Energy efficient items: Lighting, Thermostat
Community & HOA
Community
- Subdivision: Merchant Point
HOA
- Has HOA: Yes
- Amenities included: Maintenance Grounds, Maintenance Roads, Street Lights
- HOA fee: $480 annually
- HOA name: First Service Residential
- HOA phone: 800-870-0010
Location
- Region: Jacksonville
Financial & listing details
- Price per square foot: $126/sqft
- Date on market: 9/3/2026
- Cumulative days on market: 14 days
- Listing agreement: Exclusive Right To Sell
- Listing terms: Cash,Conventional,FHA,USDA Loan,VA Loan
Estimated market value
Not available
Estimated sales range
Not available
Not available
Price history
| Date | Event | Price |
|---|---|---|
| 9/3/2026 | Pending sale | $441,640$126/sqft |
Source:  Hive MLS #100601061 Report a problem Hive MLS #100601061 Report a problem | ||
Public tax history
Tax history is unavailable.
Monthly payment
Est. payment
Payment breakdown
Explore the cost of this home by adjusting the details. Changes won't be saved.Climate risks
Neighborhood: 28546
Nearby schools
Schools provided by the listing agent
- Elementary: Woodland Elementary School
- Middle: Hunters Creek
- High: White Oak
Source: Hive MLS. This data may not be complete. We recommend contacting the local school district to confirm school assignments for this home.


Similar homes
- $434,9905 bd5 ba3.5k sqft601 Forecastle Lane Lot 17, Jacksonville, NC 28546New Construction

 Hive MLS
 - $429,9995 bd5 ba3.5k sqft608 Forecastle Lane Lot 52, Jacksonville, NC 28546New Construction
 Hive MLS
 - $420,0004 bd3 ba3.2k sqft412 Cyrus Thompson Drive, Jacksonville, NC 28546For Sale
 MLS ID #100586186, Vondicia Davis, HomeSmart Connections. Hive MLS
 - $444,9003 bd4 ba3.3k sqft506 Island Branch Road, Jacksonville, NC 28546For Sale
 MLS ID #100579304, Vance Murphy, eXp Realty. Hive MLS
 - $384,9995 bd3 ba2.5k sqft401 Anchorline Way Lot 51, Jacksonville, NC 28546New ConstructionHive MLS
- $379,7993 bd3 ba1.9k sqft325 Merchant Point Boulevard Lot 63, Jacksonville, NC 28546New ConstructionHive MLS
- $364,9004 bd2 ba2.2k sqft815 Tuscarora Trail, Jacksonville, NC 28546For SaleMLS ID #100592852, Gentry Property Group, Keller Williams Realty. Hive MLS
- $484,9004 bd4 ba3.2k sqft1312 Fairbanks Court #117, Jacksonville, NC 28546New ConstructionMLS ID #100585208, Scott J Morrison, eXp Realty. Hive MLS
- $350,0003 bd3 ba2.3k sqft1102 Farmhouse Lane, Jacksonville, NC 28546For SaleMLS ID #100601077, Jenna Morton, Coldwell Banker Sea Coast Advantage. Hive MLS
- $337,9904 bd2 ba1.7k sqft611 Forecastle Lane Lot 16, Jacksonville, NC 28546New ConstructionHive MLS
- $342,4904 bd2 ba1.7k sqft400 Anchorline Way Lot 20, Jacksonville, NC 28546New ConstructionMLS ID #100577897, Team D.R. Horton, D.R. Horton, Inc. Hive MLS
- $315,0004 bd3 ba1.8k sqft166 Dockside Drive, Jacksonville, NC 28546For SaleMLS ID #100594689, Tidal Realty Partners, REAL Broker LLC. Hive MLS
- $559,4035 bd3 ba2.8k sqft403 King Richard Court, Jacksonville, NC 28546New ConstructionMLS ID #100597440, Jenna Morton, Coldwell Banker Sea Coast Advantage. Hive MLS
- $324,9004 bd2 ba1.7k sqft849 Tuscarora Trail, Jacksonville, NC 28546For SaleMLS ID #100574524, Brittany Largent, Anchor & Co. of Eastern North Carolina. Hive MLS
- $465,0005 bd3 ba2.7k sqft639 Par Drive, Jacksonville, NC 28540For SaleMLS ID #100587817, Jenifer Kiefer, 360 REALTY. Hive MLS
- $375,9905 bd3 ba2.5k sqft528 Barrelwood Drive Lot 81, Jacksonville, NC 28546New ConstructionHive MLS
- $408,6674 bd3 ba2.4k sqft191 River Winding Road, Jacksonville, NC 28540For SaleMLS ID #100594961, Reva R. Sullivan, HomeSmart Connections. Hive MLS
- $475,0005 bd3 ba3k sqft402 Boathouse Court, Swansboro, NC 28584For SaleMLS ID #100545403, Lee Ann Murray, Coldwell Banker Sea Coast Adv EI. Hive MLS
- $469,9004 bd4 ba2.9k sqft760 Aria Lane, Hubert, NC 28539New ConstructionHive MLS
