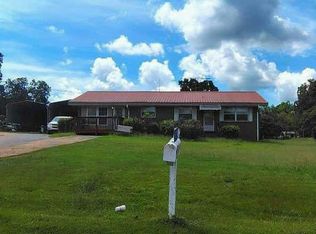
Welcome to 512 Mulberry St, a charming 3-bedroom, 2-bathroom home situated on approximately 0.69 acres in Thomaston. Offering 1,261 sq ft of living space, this home features a comfortable layout with a spacious living area, kitchen, dining area, and primary bedroom on the main level. The home has been freshly painted throughout, with updated flooring in the living area and primary bedroom. The roof is original but has no known leaks. The HVAC system is original. Additional flooring updates include new carpet needed in one bedroom and the dining room. Enjoy the generous lot and outdoor space, along with a front porch and deck. Conveniently located in Thomaston with easy access to local shopping, dining, and everyday amenities.
Pending
Price cut: $5K (9/8)
$139,900
512 Mulberry St, Thomaston, GA 30286
3beds
1,232sqft
Single Family Residence
Built in 2005
0.69 Acres Lot
$136,900 Zestimate®
$114/sqft
$-- HOA
What's special
Front porchDining areaFreshly painted throughoutComfortable layout
- 58 days
- 33
- 0
Likely to sell faster than
Zillow last checked:
Listing updated:
Listed by:
Scott W Fader 888-227-1009,
Joseph Walter Realty, LLC
Source: GAMLS,MLS#: 10832245
Facts & features
Interior
Bedrooms & bathrooms
- Bedrooms: 3
- Bathrooms: 2
- Full bathrooms: 2
- Main level bathrooms: 2
- Main level bedrooms: 3
Rooms
- Room types: Other
Heating
- Central, Electric
Cooling
- Central Air
Appliances
- Included: Microwave, Refrigerator
- Laundry: Mud Room
Features
- Master On Main Level, Split Bedroom Plan
- Flooring: Carpet
- Windows: Double Pane Windows
- Basement: Crawl Space
- Has fireplace: No
Interior area
- Total structure area: 1,232
- Total interior livable area: 1,232 sqft
- Finished area above ground: 1,232
- Finished area below ground: 0
Property
Parking
- Total spaces: 2
- Parking features: Garage
- Has garage: Yes
Features
- Levels: One
- Stories: 1
- Patio & porch: Deck, Porch
Lot
- Size: 0.69 Acres
- Features: Level
Details
- Parcel number: 056D 275
- Special conditions: As Is
Construction
Type & style
- Home type: SingleFamily
- Architectural style: Ranch
- Property subtype: Single Family Residence
Materials
- Vinyl Siding
- Roof: Composition
Condition
- Updated/Remodeled
- New construction: No
- Year built: 2005
Utilities & green energy
- Sewer: Public Sewer
- Water: Public
- Utilities for property: Electricity Available, High Speed Internet, Sewer Available, Sewer Connected, Water Available
Community & HOA
Community
- Features: None
- Subdivision: Country Village
HOA
- Has HOA: No
- Services included: None
Location
- Region: Thomaston
Financial & listing details
- Price per square foot: $114/sqft
- Tax assessed value: $175,196
- Annual tax amount: $1,663
- Date on market: 8/25/2026
- Cumulative days on market: 58 days
- Listing agreement: Exclusive Agency
- Listing terms: Cash,Conventional,FHA
- Electric utility on property: Yes
Estimated market value
$136,900
$130,000 - $144,000
$1,454/mo
Price history
| Date | Event | Price |
|---|---|---|
| 9/12/2026 | Pending sale | $139,900$114/sqft |
Source:  GAMLS #10832245 Report a problem | ||
| 9/8/2026 | Price change | $139,900-3.5%$114/sqft |
Source: GAMLS #10832245 Report a problem | ||
| 9/2/2026 | Price change | $144,900-3.3%$118/sqft |
Source: GAMLS #10832245 Report a problem | ||
| 8/28/2026 | Price change | $149,900-6.3%$122/sqft |
Source: GAMLS #10832245 Report a problem | ||
| 8/25/2026 | Listed for sale | $159,900+51.6%$130/sqft |
Source: GAMLS #10832245 Report a problem | ||
| 3/13/2019 | Sold | $105,500$86/sqft |
Source: Public Record Report a problem | ||
| 1/31/2019 | Price change | $105,500+5%$86/sqft |
Source: CENTURY 21 Adams-Harvey & Associates #8485434 Report a problem | ||
| 1/25/2019 | Pending sale | $100,500$82/sqft |
Source: CENTURY 21 Adams-Harvey & Associates #8485434 Report a problem | ||
| 1/16/2019 | Listed for sale | $100,500$82/sqft |
Source: CENTURY 21 Adams-Harvey & Associates #8485434 Report a problem | ||
| 1/10/2019 | Pending sale | $100,500$82/sqft |
Source: CENTURY 21 Adams-Harvey & Associates #8485434 Report a problem | ||
| 1/7/2019 | Listed for sale | $100,500$82/sqft |
Source: CENTURY 21 Adams-Harvey & Associates #8485434 Report a problem | ||
| 11/21/2018 | Pending sale | $100,500$82/sqft |
Source: CENTURY 21 Adams-Harvey & Associates #8485434 Report a problem | ||
| 11/14/2018 | Listed for sale | $100,500+15.5%$82/sqft |
Source: C/21 Adams-Harvey #8485434 Report a problem | ||
| 10/30/2017 | Sold | $87,000-13%$71/sqft |
Source: Public Record Report a problem | ||
| 7/29/2017 | Listing removed | $99,975$81/sqft |
Source: CENTURY 21 Adams-Harvey & Associates #8158072 Report a problem | ||
| 3/24/2017 | Listed for sale | $99,975+25%$81/sqft |
Source: C/21 ADAMS-HARVEY #8158072 Report a problem | ||
| 3/12/2014 | Listing removed | $79,995$65/sqft |
Source: CENTURY 21 Adams-Harvey & Associates #07157989 Report a problem | ||
| 9/20/2013 | Listed for sale | $79,995+48.1%$65/sqft |
Source: C/21 ADAMS-HARVEY #07157989 Report a problem | ||
| 4/30/2013 | Sold | $54,000-44.8%$44/sqft |
Source: Public Record Report a problem | ||
| 8/5/2005 | Sold | $97,900$79/sqft |
Source: Public Record Report a problem | ||
Public tax history
| Year | Property taxes | Tax assessment |
|---|---|---|
| 2025 | $1,663 -0.8% | $70,078 +2.2% |
| 2024 | $1,676 +0.9% | $68,596 +0.7% |
| 2023 | $1,662 +10.5% | $68,094 +21.1% |
| 2022 | $1,504 +18.8% | $56,235 +12.4% |
| 2021 | $1,266 +2.8% | $50,033 +18.7% |
| 2020 | $1,231 +22.4% | $42,163 +21.2% |
| 2019 | $1,006 -8.8% | $34,798 |
| 2018 | $1,103 +33.5% | $34,798 +44% |
| 2017 | $826 +2.9% | $24,158 +2.9% |
| 2016 | $803 | $23,482 |
| 2015 | $803 +8.5% | $23,482 |
| 2014 | $740 | $23,482 |
| 2013 | -- | -- |
| 2012 | -- | -- |
| 2011 | -- | -- |
| 2010 | -- | -- |
| 2009 | -- | $33,755 |
| 2008 | -- | $33,755 |
| 2007 | -- | $33,755 |
| 2006 | -- | $33,755 +1218.6% |
| 2005 | -- | $2,560 |
| 2004 | -- | $2,560 +6.7% |
| 2003 | -- | $2,400 |
Find assessor info on the county website
Monthly payment
Est. payment
Payment breakdown
Explore the cost of this home by adjusting the details. Changes won't be saved.Climate risks
Neighborhood: 30286
Nearby schools
Schools provided by the listing agent
- Elementary: Upson Lee
- Middle: Upson Lee
- High: Upson Lee
Source: GAMLS. This data may not be complete. We recommend contacting the local school district to confirm school assignments for this home.
Similar homes
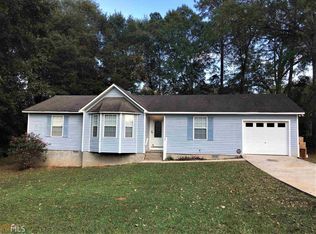
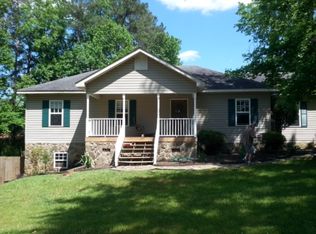
- $--2 bd2 ba1k sqft736 Steven St, Thomaston, GA 30286Auction
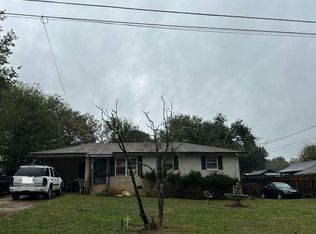 Auction.com 2
- $--3 bd2 ba1.3k sqft620 S Green St, Thomaston, GA 30286Auction
 ServiceLink Auction
- $--3 bd2 ba1.4k sqft309 6th Ave, Thomaston, GA 30286Auction
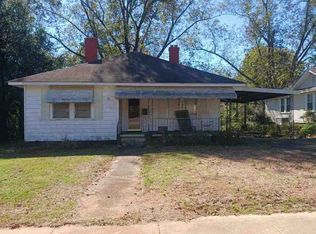 ServiceLink Auction
- $--2 bd1 ba1.5k sqft311 Denham St, Thomaston, GA 30286Auction
 Auction.com 1
- $129,9003 bd1 ba1.1k sqft605 Peachtree Dr, Thomaston, GA 30286Active
 MLS ID #10832305, Valerie English, GALISTED2SOLD. GAMLS
- $169,9003 bd1 ba1.3k sqft300 4th Ave, Thomaston, GA 30286ActiveMLS ID #10835959, Patsy Marsh, Century 21 Adams-Harvey & Associates. GAMLS
- $120,0004 bd3 ba1.5k sqft505 E Main St, Thomaston, GA 30286ActiveMLS ID #10834656, Veronica M Lopez, RE/MAX SOUTHERN. GAMLS
- $105,0002 bd2 ba1.2k sqft318 Sharman St, Thomaston, GA 30286ActiveMLS ID #10845584, Branden Sullivan, Investors United Realty. GAMLS
- $165,0002 bd2 ba1k sqft602 S Church St, Thomaston, GA 30286ActiveMLS ID #10803855, Patsy Marsh, Century 21 Adams-Harvey & Associates. GAMLS
- $150,0002 bd1 ba1.1k sqft6099 Indian Trl, Thomaston, GA 30286ActiveMLS ID #10812571, Shane Phillips, Century 21 Adams-Harvey & Associates. GAMLS
- $169,0003 bd2 ba1.1k sqft146 N St NW, Thomaston, GA 30286ActiveMLS ID #10719889, Jennifer Pritchett, Day Realty. GAMLS
- $155,0002 bd1 ba960 sqft119 O St NW, Thomaston, GA 30286ActiveMLS ID #10792874, Joni Becerra, Haven Realty. GAMLS
- $179,9003 bd2 ba1.4k sqft618 S Green St, Thomaston, GA 30286ActiveMLS ID #10835236, Donna R Knowles, Keller Williams River Cities. GAMLS
- $172,0002 bd1 ba1.2k sqft700 W Main St, Thomaston, GA 30286ActiveMLS ID #10816812, Julie Andrade, Haven Realty. GAMLS
- $109,9002 bd1 ba996 sqft405 N Bethel St, Thomaston, GA 30286ActiveMLS ID #10819068, Valerie English, GALISTED2SOLD. GAMLS
- $189,0003 bd2 ba1.4k sqft1239 Hendricks Church Rd, Thomaston, GA 30286ActiveMLS ID #10780845, Judy Greene, BHHS Georgia Properties. GAMLS
- $175,5002 bd1 ba1.2k sqft201 C St SE, Thomaston, GA 30286ActiveMLS ID #10832578, Joni Becerra, Haven Realty. GAMLS
- $204,5002 bd1 ba1.7k sqft807 Triune Mill Rd, Thomaston, GA 30286ActiveMLS ID #10709719, Sky D Slagle, Over the Moon Real Estate Pros. GAMLS
- $192,0002 bd1 ba1k sqft318 North St, Thomaston, GA 30286ActiveMLS ID #10846485, Jennifer Pritchett, Day Realty. GAMLS
- $170,0002 bd1 ba1k sqft500 E Main St, Thomaston, GA 30286ActiveMLS ID #10768487, Joni Becerra, Haven Realty. GAMLS
