Based on historical data found, this home appears to have been renovated in 2020 but is still in wonderful condition~great LVP Flooring for easy maintenance~Large kitchen with all the appliances and space to add your family dining table~large picture window in the living room for plenty of natural light~spacious primary suite with walk-in closet~large utility room~den that could possibly be used for another bedroom~this home appears to need nothing but you~property to be sold as-is and seller makes no representations or warranties~must have preapproval letter or proof of funds to submit with all offers and all offers will be reviewed after the initial 5 days on the market~back on the market due to BUYER MIA
Active
Price cut: $39.1K (10/21)
$339,900
512 Roosevelt Ave, Madison, TN 37115
4beds
1,696sqft
Single Family Residence, Residential
Built in 1966
0.25 Acres Lot
$-- Zestimate®
$200/sqft
$-- HOA
What's special
Large utility room
- 1 day
- 82
- 4
Zillow last checked:
Listing updated:
Listed by:
Amanda L. Bell 615-406-9988,
At Home Realty 615-792-6100
Source: RealTracs MLS as distributed by MLS GRID,MLS#: 3255224
Facts & features
Interior
Bedrooms & bathrooms
- Bedrooms: 4
- Bathrooms: 2
- Full bathrooms: 2
- Main level bedrooms: 4
Bedroom 1
- Features: Walk-In Closet(s)
- Level: Walk-In Closet(s)
- Area: 132 Square Feet
- Dimensions: 12x11
Bedroom 2
- Area: 100 Square Feet
- Dimensions: 10x10
Bedroom 3
- Area: 110 Square Feet
- Dimensions: 10x11
Bedroom 4
- Area: 132 Square Feet
- Dimensions: 11x12
Den
- Area: 132 Square Feet
- Dimensions: 12x11
Kitchen
- Area: 143 Square Feet
- Dimensions: 13x11
Living room
- Area: 165 Square Feet
- Dimensions: 15x11
Heating
- Central, Electric
Cooling
- Central Air, Electric
Appliances
- Included: Electric Oven, Electric Range, Dishwasher, Refrigerator
- Laundry: Electric Dryer Hookup, Washer Hookup
Features
- Ceiling Fan(s), Extra Closets, Pantry, Walk-In Closet(s), High Speed Internet
- Flooring: Carpet, Luxury Vinyl
- Basement: Crawl Space
Interior area
- Total structure area: 1,696
- Total interior livable area: 1,696 sqft
- Finished area above ground: 1,696
Video & virtual tour
Property
Features
- Levels: One
- Stories: 1
Lot
- Size: 0.25 Acres
- Dimensions: 81 x 145
- Features: Level
- Topography: Level
Details
- Parcel number: 04306020400
- Special conditions: Standard,In Foreclosure
Construction
Type & style
- Home type: SingleFamily
- Architectural style: Ranch
- Property subtype: Single Family Residence, Residential
Materials
- Brick
- Roof: Shingle
Condition
- New construction: No
- Year built: 1966
Utilities & green energy
- Sewer: Public Sewer
- Water: Public
- Utilities for property: Electricity Available, Water Available
Community & HOA
Community
- Subdivision: Madison Park
HOA
- Has HOA: No
Location
- Region: Madison
Financial & listing details
- Price per square foot: $200/sqft
- Tax assessed value: $433,500
- Annual tax amount: $3,050
- Date on market: 10/23/2026
- Electric utility on property: Yes
Estimated market value
Not available
Estimated sales range
Not available
Not available
Price history
| Date | Event | Price |
|---|---|---|
| 10/21/2026 | Price change | $339,900-10.3%$200/sqft |
Source: My State MLS #11896447 Report a problem | ||
| 7/21/2026 | Listed for sale | $379,000+43%$223/sqft |
Source: My State MLS #11896447 Report a problem | ||
| 5/27/2026 | Listing removed | $2,349$1/sqft |
Source: Zillow Rentals Report a problem | ||
| 5/15/2026 | Listed for rent | $2,349+20.5%$1/sqft |
Source: Zillow Rentals Report a problem | ||
| 5/21/2021 | Listing removed | -- |
Source: Zillow Rental Network Premium Report a problem | ||
| 5/12/2021 | Listed for rent | $1,950$1/sqft |
Source: Zillow Rental Network Premium Report a problem | ||
| 8/6/2020 | Sold | $265,000-3.6%$156/sqft |
Source:  RealTracs MLS as distributed by MLS GRID #2167520 Report a problem RealTracs MLS as distributed by MLS GRID #2167520 Report a problem | ||
| 8/6/2020 | Pending sale | $275,000$162/sqft |
Source: Keller Williams Realty Nashville - Franklin #2167520 Report a problem | ||
| 5/15/2020 | Listed for sale | $275,000+116.5%$162/sqft |
Source: Keller Williams Realty #2150323 Report a problem | ||
| 2/10/2020 | Sold | $127,000$75/sqft |
Source: Public Record Report a problem | ||
Public tax history
| Year | Property taxes | Tax assessment |
|---|---|---|
| 2025 | $3,050 +41.5% | $108,375 +63.6% |
| 2024 | $2,156 | $66,250 |
| 2023 | $2,156 | $66,250 |
| 2022 | $2,156 -1% | $66,250 |
| 2021 | $2,178 +58.4% | $66,250 +103.4% |
| 2020 | $1,375 +33.8% | $32,575 |
| 2019 | $1,028 | $32,575 |
| 2018 | $1,028 0% | $32,575 |
| 2017 | $1,028 | $32,575 +43% |
| 2016 | $1,028 +15% | $22,775 |
| 2015 | $894 | $22,775 |
| 2014 | $894 | $22,775 |
| 2013 | -- | $22,775 -15.5% |
| 2012 | -- | $26,950 |
| 2011 | -- | $26,950 |
| 2010 | -- | $26,950 |
| 2009 | -- | $26,950 +10.6% |
| 2008 | -- | $24,375 |
| 2007 | -- | $24,375 |
| 2006 | -- | -- |
| 2005 | -- | -- |
| 2004 | -- | -- |
| 2003 | -- | -- |
| 2002 | -- | -- |
| 2001 | -- | -- |
| 2000 | -- | -- |
Find assessor info on the county website
Monthly payment
Est. payment
Payment breakdown
Explore the cost of this home by adjusting the details. Changes won't be saved.Climate risks
Neighborhood: Madison Park
Nearby schools
Schools provided by the listing agent
- Elementary: Amqui K-8 School
- Middle: Amqui K-8 School
- High: Hunters Lane Comp High School
Source: RealTracs MLS as distributed by MLS GRID. This data may not be complete. We recommend contacting the local school district to confirm school assignments for this home.

Similar homes
- $324,9993 bd2 ba1.1k sqft809 N Dupont Ave, Madison, TN 37115For Sale

 MLS ID #3239858, Ashley Morrison. RealTracs MLS as distributed by MLS GRID
 - $344,9004 bd2 ba1.2k sqft307 Marita Ave, Goodlettsville, TN 37072For Sale
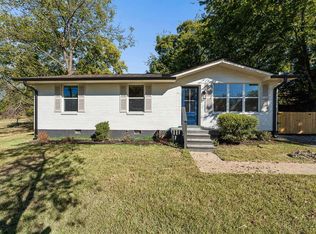 MLS ID #3592072, Kevin Banks. RealTracs MLS as distributed by MLS GRID
 - $309,9003 bd2 ba1.2k sqft1128 Idlewild Ct, Madison, TN 37115For Sale
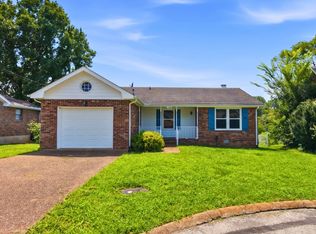 MLS ID #3311461, Jerome Pillow. RealTracs MLS as distributed by MLS GRID
 - $399,9004 bd3 ba2k sqft2216 Milan Ct, Madison, TN 37115For Sale
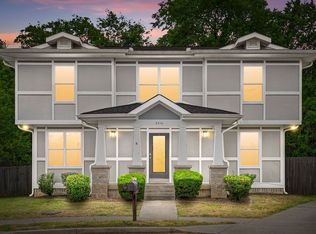 MLS ID #3192349, Hannah Price. RealTracs MLS as distributed by MLS GRID
 - $350,0004 bd4 ba1.9k sqft116 Newell Ave, Old Hickory, TN 37138For SaleMLS ID #3598595, Cody Vondohlen. RealTracs MLS as distributed by MLS GRID
- $349,9003 bd2 ba1.2k sqft4122 Boyd Dr, Nashville, TN 37218For SaleMLS ID #3623202, Beshoy Hana. RealTracs MLS as distributed by MLS GRID
- $375,0003 bd2 ba1.6k sqft157 Timber Ridge Dr, Nashville, TN 37217For SaleMLS ID #3623041, William Johnson. RealTracs MLS as distributed by MLS GRID
- $359,9004 bd2 ba1.2k sqft4166 Providence Park Ln, Nashville, TN 37211For SaleMLS ID #3624496, Michael M. Adly. RealTracs MLS as distributed by MLS GRID
- $375,0004 bd3 ba1.8k sqft4321 Valley Grove Dr, Hermitage, TN 37076For SaleMLS ID #3621867, Mariam A Makar. RealTracs MLS as distributed by MLS GRID
- $429,9005 bd2 ba2.4k sqft5007 Bonnameade Dr, Hermitage, TN 37076For SaleMLS ID #3626368, Mariam A Makar. RealTracs MLS as distributed by MLS GRID
- $324,9003 bd2 ba1.4k sqft1305 Joust Ct, Antioch, TN 37013For SaleMLS ID #3620967, Grace Graves. RealTracs MLS as distributed by MLS GRID
- $350,0003 bd1 ba888 sqft902 Virginia Ave, Nashville, TN 37216For SaleMLS ID #3223704, Katina Thornton. RealTracs MLS as distributed by MLS GRID
- $339,0004 bd2 ba1.8k sqft1216 Vultee Blvd, Nashville, TN 37217For SaleMLS ID #3545534, Hany Attaallah. RealTracs MLS as distributed by MLS GRID
- $429,0004 bd3 ba2.1k sqft4208 New Hope Meadow Rd, Hermitage, TN 37076For SaleMLS ID #3333895, Gary Ashton. RealTracs MLS as distributed by MLS GRID
- $419,9004 bd3 ba2.3k sqft725 Roman Dr, Nashville, TN 37207For SaleMLS ID #3626582, Michael M. Adly. RealTracs MLS as distributed by MLS GRID
- $370,0004 bd2 ba1.5k sqft3217 Masonwood Dr, Nashville, TN 37207For SaleMLS ID #3205194, Fernando Castellanos. RealTracs MLS as distributed by MLS GRID
- $392,5003 bd3 ba1.7k sqft711 Elissa Dr, Nashville, TN 37217For SaleMLS ID #3622625, Alex Gutierrez (615)779-6610. RealTracs MLS as distributed by MLS GRID
- $330,0004 bd2 ba1.4k sqft1467 Snell Blvd, Nashville, TN 37218For SaleMLS ID #3515320, Yvette Johnson. RealTracs MLS as distributed by MLS GRID
- $324,9003 bd2 ba1.5k sqft230 Electra St, Gallatin, TN 37066For SaleMLS ID #3622265, Debbie Pruitt. RealTracs MLS as distributed by MLS GRID
