Great Investment opportunity in desirable Mount Prospect area with Legal All Brick 3-Flat. 2.5 Car Garage. Side Drive and available Street parking too. Updated and Very Well-Maintained property. 2-nd and 3-rd Floors Apartments has 6 Rooms: 3 Bedrooms and 1.5 Bathroom (in Master Suit). 1-st Floor Apartment (with Heated Flooring Throughout) has 4 Rooms : 2 Bedrooms, 1 Bathroom. Harwood Floors throughout 2-nd and 3-rd Floor. Laundry Room (Coin operated Washer and Dryer maintained by the Owner for additional income). Separate Utilities: each unit has their own boiler, and their own electric meters. Owner pays cold water, sewer and garbage. Excellent School District (Prospect HS). Great, Convenient Location: close to Expressways, Metra Station, O'Hare, Bus Stops, Shopping, Restaurants, Schools, Parks. Units are always in high demand and easily rentable. With tenants already in place, this property provides immediate rental income. PLEASE DO NOT DISTURB OCCUPANTS, DO NOT KNOCK-ON DOOR. Property in very good condition, but selling - As Is.
Active
$899,900
512 W Ida Ct, Mount Prospect, IL 60056
8beds
--sqft
Multi Family
Built in 1972
-- sqft lot
$866,500 Zestimate®
$--/sqft
$-- HOA
What's special
Side driveAvailable street parkingLaundry room
- 6 days
- 620
- 42
Zillow last checked:
Listing updated:
Listed by:
Krystyna Stachurska-Saletnik, ABR,AHWD,CRB,CSC,E-PRO,SFR,SRES,SRS 847-990-0382,
Stachurska Real Estate, Inc.
Source: MRED as distributed by MLS GRID,MLS#: 12754281
Facts & features
Interior
Bedrooms & bathrooms
- Bedrooms: 8
- Bathrooms: 5
- Full bathrooms: 3
- 1/2 bathrooms: 2
Rooms
- Room types: Utility Room-1st Floor
Bathroom
- Features: Soaking Tub
Heating
- Steam
Features
- Basement: None
Property
Parking
- Total spaces: 2.5
- Parking features: Garage Door Opener, Yes, Garage Owned, Detached, Garage
- Garage spaces: 2.5
- Has uncovered spaces: Yes
Features
- Patio & porch: Patio
- Fencing: Fenced
Lot
- Size: 8,276 Square Feet
- Dimensions: 86 X 98 X 68 X 122
Details
- Additional structures: Garage(s)
- Parcel number: 08144040160000
- Special conditions: None
- Other equipment: Intercom, Sump Pump
Construction
Type & style
- Home type: MultiFamily
- Property subtype: Multi Family
Materials
- Brick
- Foundation: Concrete Perimeter
- Roof: Asphalt
Condition
- New construction: No
- Year built: 1972
- Major remodel year: 2025
Details
- Builder model: 3 FLAT
Utilities & green energy
- Sewer: Public Sewer
- Water: Lake Michigan
Community & HOA
Community
- Features: Park, Curbs, Sidewalks, Street Lights
- Security: Carbon Monoxide Detector(s)
Location
- Region: Mount Prospect
Financial & listing details
- Tax assessed value: $487,580
- Annual tax amount: $13,207
- Date on market: 9/10/2026
- Ownership: Fee Simple
Estimated market value
$866,500
$823,000 - $910,000
$1,860/mo
Price history
| Date | Event | Price |
|---|---|---|
| 9/10/2026 | Listed for sale | $899,900+27.8% |
Source:  MRED as distributed by MLS GRID #12754281 Report a problem MRED as distributed by MLS GRID #12754281 Report a problem | ||
| 4/14/2025 | Sold | $704,000+0.6% |
Source: MRED as distributed by MLS GRID #12287046 Report a problem | ||
| 4/9/2025 | Pending sale | $699,999 |
Source: MRED as distributed by MLS GRID #12287046 Report a problem | ||
| 3/17/2025 | Contingent | $699,999 |
Source: MRED as distributed by MLS GRID #12287046 Report a problem | ||
| 3/12/2025 | Listed for sale | $699,999+141.4% |
Source: MRED as distributed by MLS GRID #12287046 Report a problem | ||
| 7/10/1995 | Sold | $290,000 |
Source: Public Record Report a problem | ||
Public tax history
| Year | Property taxes | Tax assessment |
|---|---|---|
| 2024 | $13,208 +4% | $48,758 |
| 2023 | $12,704 +4.1% | $48,758 |
| 2022 | $12,198 -1.9% | $48,758 +12% |
| 2021 | $12,438 +2.8% | $43,529 |
| 2020 | $12,105 -7.1% | $43,529 -15.6% |
| 2019 | $13,037 +12.2% | $51,589 +26.8% |
| 2018 | $11,614 -2.7% | $40,679 -3.6% |
| 2017 | $11,936 -2.7% | $42,200 -8.5% |
| 2016 | $12,268 +25.2% | $46,134 +34.2% |
| 2015 | $9,796 -5.2% | $34,382 -6.7% |
| 2014 | $10,331 +2.4% | $36,867 |
| 2013 | $10,087 -5.8% | $36,867 -16.1% |
| 2012 | $10,711 +5.2% | $43,927 |
| 2011 | $10,177 +1.9% | $43,927 |
| 2010 | $9,991 -2.6% | $43,927 -9.8% |
| 2009 | $10,260 +9.3% | $48,701 -7% |
| 2008 | $9,387 +3.1% | $52,367 |
| 2007 | $9,101 +6.3% | $52,367 +13.3% |
| 2006 | $8,564 +0.9% | $46,219 |
| 2005 | $8,489 -6.8% | $46,219 -10.2% |
| 2004 | $9,105 +28.8% | $51,442 +33.3% |
| 2003 | $7,068 +6.5% | $38,605 |
| 2002 | $6,639 +27.1% | $38,605 |
| 2001 | $5,224 +1.8% | $38,605 +23.2% |
| 2000 | $5,130 +1.8% | $31,345 |
| 1999 | $5,037 | $31,345 |
Find assessor info on the county website
Monthly payment
Est. payment
Payment breakdown
Explore the cost of this home by adjusting the details. Changes won't be saved.Climate risks
Neighborhood: 60056
Nearby schools
Schools provided by the listing agent
- Elementary: Robert Frost Elementary School
- Middle: Friendship Junior High School
- High: Prospect High School
- District: 59
Source: MRED as distributed by MLS GRID. This data may not be complete. We recommend contacting the local school district to confirm school assignments for this home.

Similar homes
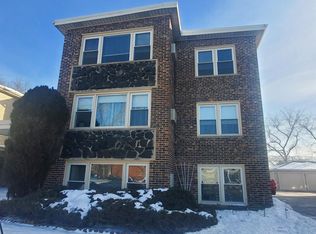
- $880,0008 bd5 ba-- sqft651 Beau Ct, Des Plaines, IL 60016Active
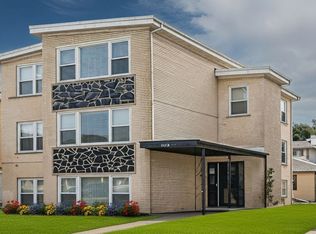 MLS ID #12754290, Krystyna Stachurska-Saletnik, ABR,AHWD,CRB,CSC,E-PRO,SFR,SRES,SRS, Stachurska Real Estate, Inc.. MRED as distributed by MLS GRID
 - $899,0005 bd3 ba1.9k sqft617 S Glendale Ln, Mount Prospect, IL 60056Active
 MLS ID #12712045, Laura Rodriguez, Realty of America, LLC. MRED as distributed by MLS GRID
 - $875,0008 bd3 ba-- sqft6545 N Natoma Ave, Chicago, IL 60631Active
 MLS ID #12757504, Craig Fallico, Baird & Warner. MRED as distributed by MLS GRID
 - $889,0005 bd4 ba2.9k sqft2272 Asbury Rd, Northbrook, IL 60062New
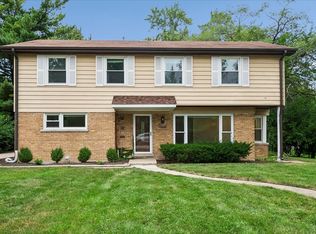 MLS ID #12720936, Joe Tyler Gerber, Baird & Warner. MRED as distributed by MLS GRID
