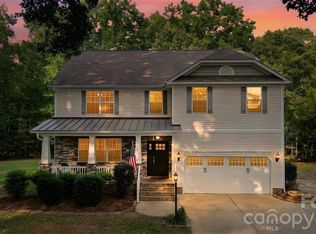
Welcome home to Union County country living! This exceptional single-family ranch blends generous indoor space with an extraordinary outdoor oasis. The main level features 3 large bedrooms and 2 full baths. Upstairs, discover 2 additional rooms, a 3rd full bathroom, and a massive, versatile second floor area is perfect for a home office, playroom, or media center. The outdoor features are unmatched: a 1-acre fenced backyard ensures safe play for kids and pets, while a mature, established orchard yields fresh peaches, plums, pears, apples, figs, grapes, jujubes, persimmons, pomegranates, and blackberries. Relax by the living room fireplace, host on the back patio, or gather around the firepit against a private, 1-acre wooded backdrop (free firewood for life!). Complete with 3 detached storage sheds and a carport for farm equipment or vehicles, the possibilities are endless. Oversized rooms, flexible living, and beautiful acreage—this one-of-a-kind property will not last long!
Active
$846,000
5120 Griffith Rd, Monroe, NC 28112
3beds
4,507sqft
Single Family Residence
Built in 2006
4.12 Acres Lot
$609,100 Zestimate®
$188/sqft
$-- HOA
What's special
Mature established orchardOversized roomsFlexible livingBeautiful acreageGenerous indoor spaceBack patio
- 1 day
- 50
- 5
Zillow last checked:
Listing updated:
Listed by:
Nick Huscroft 330-249-3499,
Chosen Realty of NC LLC
Source: Canopy MLS as distributed by MLS GRID,MLS#: 4440464
Facts & features
Interior
Bedrooms & bathrooms
- Bedrooms: 3
- Bathrooms: 3
- Full bathrooms: 3
- Main level bedrooms: 3
Primary bedroom
- Level: Main
- Area: 283.65 Square Feet
- Dimensions: 20' 9" X 13' 8"
Bedroom s
- Level: Main
- Area: 124.55 Square Feet
- Dimensions: 10' 10" X 11' 6"
Bedroom s
- Level: Main
- Area: 193.55 Square Feet
- Dimensions: 16' 10" X 11' 6"
Bathroom full
- Level: Main
- Area: 108.33 Square Feet
- Dimensions: 11' 6" X 9' 5"
Dining room
- Level: Main
- Area: 183.86 Square Feet
- Dimensions: 14' 5" X 12' 9"
Family room
- Level: Upper
- Area: 2240.87 Square Feet
- Dimensions: 55' 4" X 40' 6"
Flex space
- Level: Upper
- Area: 250.75 Square Feet
- Dimensions: 17' 0" X 14' 9"
Kitchen
- Area: 204.75 Square Feet
- Dimensions: 15' 9" X 13' 0"
Living room
- Level: Main
- Area: 460.44 Square Feet
- Dimensions: 25' 7" X 18' 0"
Heating
- Fireplace(s), Central, ENERGY STAR Qualified Equipment, Heat Pump
Cooling
- Ceiling Fan(s), Central Air, Electric, Heat Pump
Appliances
- Included: Convection Oven, Dishwasher, Dryer, Electric Oven, Electric Range, Electric Water Heater, ENERGY STAR Qualified Washer, Microwave, Plumbed For Ice Maker, Refrigerator, Washer, Washer/Dryer
- Laundry: Electric Dryer Hookup, Laundry Room, Main Level, Washer Hookup
Features
- Attic Other, Breakfast Bar, Kitchen Island, Open Floorplan, Pantry, Storage, Walk-In Closet(s), Whirlpool
- Flooring: Carpet, Tile, Wood
- Has basement: No
- Attic: Other
- Fireplace features: Living Room, Wood Burning
Interior area
- Total structure area: 4,507
- Total interior livable area: 4,507 sqft
- Finished area above ground: 4,507
- Finished area below ground: 0
Property
Parking
- Total spaces: 4
- Parking features: Garage Door Opener, Garage Faces Side, Driveway, Garage on Main Level
- Garage spaces: 2
- Carport spaces: 2
- Covered spaces: 4
- Has uncovered spaces: Yes
Features
- Levels: Two
- Stories: 2
- Patio & porch: Covered, Front Porch, Patio, Rear Porch
- Exterior features: Storage, Fire Pit
- Fencing: Fenced
Lot
- Size: 4.12 Acres
Details
- Additional parcels included: R4252032B
- Parcel number: T4252032B
- Zoning: AF8
- Special conditions: Standard
Construction
Type & style
- Home type: SingleFamily
- Property subtype: Single Family Residence
Materials
- Aluminum, Brick Full
- Foundation: Crawl Space
Condition
- New construction: No
- Year built: 2006
Utilities & green energy
- Sewer: Septic Installed
- Water: County Water
- Utilities for property: Cable Available, Cable Connected, Electricity Connected, Underground Power Lines, Wired Internet Available
Community & HOA
Community
- Subdivision: None
Location
- Region: Monroe
Financial & listing details
- Price per square foot: $188/sqft
- Tax assessed value: $716,700
- Annual tax amount: $3,236
- Date on market: 11/4/2026
- Exclusions: Smart Thermostat
- Electric utility on property: Yes
- Road surface type: Gravel, Concrete, Paved
Estimated market value
$609,100
$530,000 - $694,000
Not available
Price history
| Date | Event | Price |
|---|---|---|
| 11/4/2026 | Listed for sale | $846,000+90.3%$188/sqft |
Source:  Canopy MLS as distributed by MLS GRID #4440464 Report a problem | ||
| 4/1/2021 | Sold | $444,500-1.2%$99/sqft |
Source: Canopy MLS as distributed by MLS GRID #3705611 Report a problem | ||
| 2/15/2021 | Pending sale | $449,900$100/sqft |
Source: Keller Williams Select #3705611 Report a problem | ||
| 2/7/2021 | Listed for sale | $449,900$100/sqft |
Source: Keller Williams Select #3705611 Report a problem | ||
Public tax history
| Year | Property taxes | Tax assessment |
|---|---|---|
| 2025 | $3,236 +24.1% | $716,700 +67.8% |
| 2024 | $2,609 +0.5% | $427,000 |
| 2023 | $2,596 | $427,000 |
| 2022 | $2,596 -0.2% | $427,000 |
| 2021 | $2,603 +19.4% | $427,000 +53.1% |
| 2020 | $2,180 +1.9% | $278,900 |
| 2019 | $2,138 | $278,900 0% |
| 2018 | $2,138 -6.1% | $278,920 +0% |
| 2017 | $2,278 +3.1% | $278,900 0% |
| 2016 | $2,210 | $278,920 |
| 2015 | $2,210 +16.5% | $278,920 +1.6% |
| 2014 | $1,897 | $274,650 |
| 2013 | -- | $274,650 |
| 2012 | -- | $274,650 |
| 2011 | -- | $274,650 |
| 2009 | $1,876 | $274,650 |
| 2008 | $1,876 -10.6% | $274,650 -4.7% |
| 2007 | $2,099 +1060.4% | $288,100 +943.1% |
| 2006 | $181 | $27,620 |
Find assessor info on the county website
Monthly payment
Est. payment
Payment breakdown
Explore the cost of this home by adjusting the details. Changes won't be saved.Climate risks
Neighborhood: 28112
Nearby schools
Schools provided by the listing agent
- Elementary: Prospect
- Middle: Parkwood
- High: Parkwood
Source: Canopy MLS as distributed by MLS GRID. This data may not be complete. We recommend contacting the local school district to confirm school assignments for this home.
Similar homes
- $659,9324 bd3 ba3k sqft5316 Griffith Rd, Monroe, NC 28112For Sale
 MLS ID #4430673, Sommer Belk, Howard Hanna Allen Tate Southland Homes + Realty LLC. Canopy MLS as distributed by MLS GRID
- $550,0004 bd3 ba2.4k sqft4552 Lancaster Hwy, Monroe, NC 28112For Sale
 MLS ID #4437772, Victoria Green, Coldwell Banker Realty. Canopy MLS as distributed by MLS GRID
- $585,0003 bd4 ba2.6k sqft2910 Plum Thicket Ct, Monroe, NC 28112For Sale
 MLS ID #4435492, Leslie Price, Real Broker, LLC. Canopy MLS as distributed by MLS GRID
- $565,0003 bd3 ba2.4k sqft6717 Luther Ln, Monroe, NC 28112For Sale
 MLS ID #4438631, Nicole Clyncke, RE/MAX Executive. Canopy MLS as distributed by MLS GRID
- $699,0004 bd3 ba3k sqft6211 Griffith Rd, Monroe, NC 28112For SaleMLS ID #4405679, Theresa Pavone, Keller Williams South Park. Canopy MLS as distributed by MLS GRID
- $617,7704 bd4 ba3.9k sqft3815 Forty Acre Dr, Monroe, NC 28112New ConstructionCanopy MLS as distributed by MLS GRID
- $825,0004 bd3 ba3.1k sqft1115 Zeb Helms Rd, Monroe, NC 28112New ConstructionMLS ID #4431056, Mary Ross, Ross & Associates Real Estate. Canopy MLS as distributed by MLS GRID
- $749,9003 bd5 ba2.8k sqft2409 Griffith Rd, Monroe, NC 28112For SaleMLS ID #4430137, Michelle Orr, United Real Estate-Queen City. Canopy MLS as distributed by MLS GRID
- $750,0004 bd3 ba3k sqft714 Bridgewater Dr, Monroe, NC 28112For SaleMLS ID #4435577, Cameron Frank, Yancey Realty, LLC. Canopy MLS as distributed by MLS GRID
- $1,000,0003 bd3 ba3.1k sqft1517 Helms Short Cut Rd, Monroe, NC 28112For SaleMLS ID #4424290, Patti Maechler, Prestige Properties of the Carolinas, LLC. Canopy MLS as distributed by MLS GRID
- $995,0003 bd3 ba3.3k sqft101 S Westover Dr #A, Monroe, NC 28112For SaleMLS ID #4423061, Claire O'Neal, Corcoran HM Properties. Canopy MLS as distributed by MLS GRID
- $875,0004 bd4 ba3.6k sqft1215 Rosa Dr, Monroe, NC 28112For SaleMLS ID #4366917, Sheila Fleming, Real Broker, LLC. Canopy MLS as distributed by MLS GRID
- $615,0003 bd3 ba3.7k sqft502 Cedarwood Dr, Monroe, NC 28112For SaleMLS ID #4405782, Tiffany Perez, Keller Williams South Park. Canopy MLS as distributed by MLS GRID
- $950,0004 bd4 ba2.8k sqft4708 Murphy Ln #15, Monroe, NC 28112New ConstructionMLS ID #4434588, Rachel Cost, Corcoran HM Properties. Canopy MLS as distributed by MLS GRID
- $799,9004 bd4 ba3.2k sqft4105 Parkwood School Rd, Monroe, NC 28112For SaleMLS ID #4402329, Jennifer Ledford, EXP Realty LLC Ballantyne. Canopy MLS as distributed by MLS GRID
- $519,9004 bd3 ba2.3k sqft2122 Griffith Rd, Monroe, NC 28112For SaleMLS ID #4436310, Jeffrey Viscount, SHS Realty. Canopy MLS as distributed by MLS GRID
- $875,0004 bd4 ba4.3k sqft802 E Franklin St, Monroe, NC 28112For SaleMLS ID #4312424, Noah Morris, COMPASS. Canopy MLS as distributed by MLS GRID
- $879,9004 bd4 ba4.1k sqft3514 Out Of Bounds Dr #8280P, Monroe, NC 28112New ConstructionMLS ID #4423334, Kaylee Wilson, TLS Realty LLC. Canopy MLS as distributed by MLS GRID
- $908,4403 bd3 ba3k sqft6905 Old Waxhaw Monroe Rd, Monroe, NC 28112New ConstructionMLS ID #4437383, Sommer Belk, Howard Hanna Allen Tate Southland Homes + Realty LLC. Canopy MLS as distributed by MLS GRID
- $650,0005 bd4 ba4.7k sqft810 E Franklin St, Monroe, NC 28112For SaleMLS ID #4412195, Kim Lynip, EXP Realty LLC Ballantyne. Canopy MLS as distributed by MLS GRID
