Rev your engines and race to buy this Speedway gem! Location is everything on this one. Minutes from Indianapolis Motor Speedway, 10th street, Allison Transmission, Mug-n-bun and literally on B&O trail! this 3 bed 1 bath home is ready for your personal touches and already offers a fully renovated kitchen! A generous sized living room and huge fenced backyard offers you plenty of room to relax. Start your day by walking out the back door and hop on B&O trail for a quick stroll to kickstart your perfect morning! This home also offers lots of investment opportunities. Schedule your showing today!
Pending
$175,000
5122 W 12th St, Indianapolis, IN 46224
3beds
950sqft
Residential, Single Family Residence
Built in 1953
0.29 Acres Lot
$-- Zestimate®
$184/sqft
$-- HOA
What's special
Fully renovated kitchenHuge fenced backyard
- 19 days
- 1,166
- 94
Likely to sell faster than
Zillow last checked:
Listing updated:
Listed by:
Garrett VaLeu garrettvaleu@providencepropertygrp.com,
Better Homes and Gardens Real Estate Gold Key
Source: MIBOR as distributed by MLS GRID,MLS#: 22132749
Facts & features
Interior
Bedrooms & bathrooms
- Bedrooms: 3
- Bathrooms: 1
- Full bathrooms: 1
- Main level bathrooms: 1
- Main level bedrooms: 3
Primary bedroom
- Level: Main
- Area: 144 Square Feet
- Dimensions: 12x12
Bedroom 2
- Level: Main
- Area: 99 Square Feet
- Dimensions: 9x11
Bedroom 3
- Level: Main
- Area: 96 Square Feet
- Dimensions: 8x12
Kitchen
- Level: Main
- Area: 165 Square Feet
- Dimensions: 15x11
Living room
- Level: Main
- Area: 220 Square Feet
- Dimensions: 20x11
Heating
- Electric
Cooling
- Central Air
Appliances
- Included: Dishwasher, Humidifier, Microwave, Electric Oven, Refrigerator, Water Heater
Features
- Attic Access, Built-in Features, Ceiling Fan(s), Eat-in Kitchen
- Has basement: No
- Attic: Access Only
Interior area
- Total structure area: 950
- Total interior livable area: 950 sqft
Property
Parking
- Parking features: None, Detached
Features
- Levels: One
- Stories: 1
- Patio & porch: Patio
- Exterior features: Playground
- Fencing: Fenced,Chain Link,Full,Gate
Lot
- Size: 0.29 Acres
- Features: Curbs, Not In Subdivision, Sidewalks, Mature Trees, Trees-Small (Under 20 Ft)
Details
- Additional structures: Storage
- Parcel number: 490631127001000914
- Special conditions: None,Sales Disclosure On File
- Horse amenities: None
Construction
Type & style
- Home type: SingleFamily
- Architectural style: Ranch
- Property subtype: Residential, Single Family Residence
Materials
- Brick
- Foundation: Crawl Space
Condition
- New construction: No
- Year built: 1953
Utilities & green energy
- Water: Public
- Utilities for property: Electricity Connected, Sewer Connected, Water Connected
Community & HOA
Community
- Security: Fire Alarm, Smoke Detector(s)
- Subdivision: No Subdivision
HOA
- Has HOA: No
Location
- Region: Indianapolis
Financial & listing details
- Price per square foot: $184/sqft
- Tax assessed value: $152,500
- Annual tax amount: $1,700
- Date on market: 10/23/2026
- Cumulative days on market: 19 days
- Electric utility on property: Yes
Estimated market value
Not available
Estimated sales range
Not available
Not available
Price history
| Date | Event | Price |
|---|---|---|
| 11/8/2026 | Pending sale | $175,000$184/sqft |
Source:  MIBOR as distributed by MLS GRID #22132749 Report a problem | ||
| 10/23/2026 | Listed for sale | $175,000+75%$184/sqft |
Source: MIBOR as distributed by MLS GRID #22132749 Report a problem | ||
| 9/12/2016 | Sold | $100,000+1.5%$105/sqft |
Source: Public Record Report a problem | ||
| 6/5/2008 | Sold | $98,500+111.8%$104/sqft |
Source: MIBOR as distributed by MLS GRID #2800158 Report a problem | ||
| 11/10/2006 | Sold | $46,500$49/sqft |
Source: MIBOR as distributed by MLS GRID #2639019 Report a problem | ||
Public tax history
| Year | Property taxes | Tax assessment |
|---|---|---|
| 2025 | $1,697 -51.6% | $152,500 +9.3% |
| 2024 | $3,502 +113.9% | $139,500 +0.9% |
| 2023 | $1,637 +72.1% | $138,300 +1.6% |
| 2022 | $952 +16.1% | $136,100 +40.9% |
| 2021 | $820 +17.5% | $96,600 +8.1% |
| 2020 | $698 +11.8% | $89,400 +4.2% |
| 2019 | $624 +17.1% | $85,800 +5.7% |
| 2018 | $533 -2.1% | $81,200 +4.5% |
| 2017 | $544 +3.8% | $77,700 |
| 2016 | $525 -4.1% | $77,700 -0.4% |
| 2014 | $547 +4.1% | $78,000 +1.7% |
| 2013 | $526 | $76,700 +0.1% |
| 2012 | $526 | $76,600 -15.1% |
| 2011 | -- | $90,200 -4% |
| 2010 | $717 +27.8% | $94,000 -0.4% |
| 2009 | $561 | $94,400 -1.3% |
| 2007 | -- | $95,600 -1.2% |
| 2006 | -- | $96,800 +13.5% |
| 2005 | -- | $85,300 |
| 2004 | -- | $85,300 |
| 2003 | -- | $85,300 +169.1% |
| 2002 | -- | $31,700 +199.9% |
| 2001 | -- | $10,570 |
| 2000 | -- | $10,570 |
Find assessor info on the county website
Monthly payment
Est. payment
Payment breakdown
Explore the cost of this home by adjusting the details. Changes won't be saved.Climate risks
Neighborhood: 46224
Nearby schools
Schools provided by the listing agent
- Elementary: Carl G Fisher Elementary School 1
- Middle: Speedway Junior High School
- High: Speedway Senior High School
Source: MIBOR as distributed by MLS GRID. This data may not be complete. We recommend contacting the local school district to confirm school assignments for this home.

Similar homes
- $175,0003 bd1 ba1k sqft3023 Auburn Rd, Indianapolis, IN 46224Active
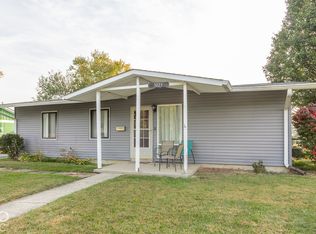 MLS ID #22134069, Michael Horn, Everhart Studio, Ltd.. MIBOR as distributed by MLS GRID
- $184,9003 bd2 ba1.1k sqft7210 Carlsen Ave, Indianapolis, IN 46214Active
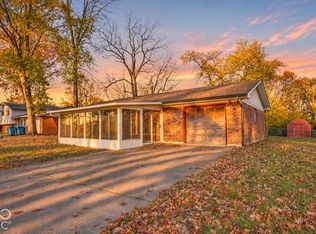 MLS ID #22135882, John DeWitt, Trueblood Real Estate. MIBOR as distributed by MLS GRID
- $159,9003 bd1 ba888 sqft6 Edwin Ct, Indianapolis, IN 46222Active
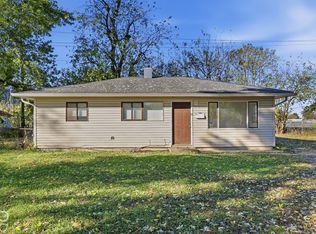 MLS ID #22135341, Laura Medina, F.C. Tucker Company. MIBOR as distributed by MLS GRID
- $154,9003 bd1 ba925 sqft5045 W 34th St, Indianapolis, IN 46224Active
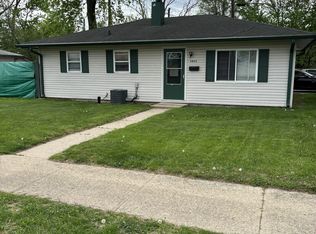 MLS ID #22095527, Patti Horan, Maxim Realty. MIBOR as distributed by MLS GRID
