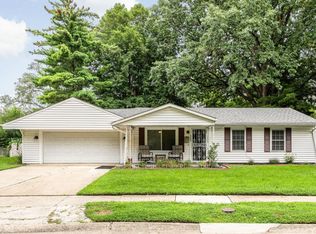
Fabulous 4 Bedroom, 1 1/2 bath, a charming single-family residence built in 1956 offers 1025 square feet of thoughtfully designed living space. This property presents a unique opportunity for those seeking a blend of classic appeal and modern potential, all set on a generous 12545 square foot lot. With four comfortable bedrooms, this home provides ample space for relaxation and personal sanctuary. A full bathroom caters to daily needs, while an additional half bathroom offers convenience and flexibility for residents and guests alike. New roof in 2025 and water heater installed in 2023. This single-story home, with its inviting layout, promises a lifestyle of ease and accessibility. Discover the possibilities this delightful residence holds for your future, and schedule your private viewing today. Property is located within walking distance of the Indianapolis Motor Speedway and close to all the activities that Speedway has to offer.
Active
$185,000
7 Manti Ct, Indianapolis, IN 46222
4beds
1,025sqft
Residential, Single Family Residence
Built in 1956
0.29 Acres Lot
$-- Zestimate®
$180/sqft
$-- HOA
What's special
Single-story homeAdditional half bathroomFour comfortable bedroomsInviting layout
- 27 days
- 1,306
- 112
Likely to sell faster than
Zillow last checked:
Listing updated:
Listed by:
Bret Arthur bretsellsindy@gmail.com,
Berkshire Hathaway Home
Source: MIBOR as distributed by MLS GRID,MLS#: 22126676
Facts & features
Interior
Bedrooms & bathrooms
- Bedrooms: 4
- Bathrooms: 2
- Full bathrooms: 1
- 1/2 bathrooms: 1
- Main level bathrooms: 2
- Main level bedrooms: 4
Primary bedroom
- Level: Main
- Area: 144 Square Feet
- Dimensions: 12x12
Bedroom 2
- Level: Main
- Area: 108 Square Feet
- Dimensions: 12x9
Bedroom 3
- Level: Main
- Area: 108 Square Feet
- Dimensions: 12x9
Bedroom 4
- Level: Main
- Area: 84 Square Feet
- Dimensions: 12x7
Kitchen
- Features: Tile-Ceramic
- Level: Main
- Area: 192 Square Feet
- Dimensions: 16x12
Living room
- Level: Main
- Area: 204 Square Feet
- Dimensions: 17x12
Heating
- Forced Air
Cooling
- Central Air
Appliances
- Included: Gas Cooktop, Dishwasher, Disposal, Gas Water Heater, Microwave, Gas Oven, Refrigerator
Features
- Attic Access, Ceiling Fan(s), High Speed Internet, Eat-in Kitchen
- Has basement: No
- Attic: Access Only
Interior area
- Total structure area: 1,025
- Total interior livable area: 1,025 sqft
Property
Features
- Levels: One
- Stories: 1
- Exterior features: Storage
- Fencing: Fenced,Chain Link,Full
Lot
- Size: 0.29 Acres
- Features: Access, City Lot, Cul-De-Sac, Curbs, Sidewalks, Storm Sewer, Mature Trees, Wooded
Details
- Additional structures: Barn Mini, Storage
- Parcel number: 490629101239000901
- Special conditions: Flood Insurance Required,Flood Plain Partial
- Horse amenities: None
Construction
Type & style
- Home type: SingleFamily
- Architectural style: Bungalow
- Property subtype: Residential, Single Family Residence
Materials
- Vinyl Siding
- Foundation: Slab
Condition
- New construction: No
- Year built: 1956
Utilities & green energy
- Water: Public
- Utilities for property: Electricity Connected, Sewer Connected, Water Connected
Community & HOA
Community
- Subdivision: Eagledale
HOA
- Has HOA: No
Location
- Region: Indianapolis
Financial & listing details
- Price per square foot: $180/sqft
- Tax assessed value: $200,800
- Annual tax amount: $2,266
- Date on market: 9/26/2026
- Cumulative days on market: 20 days
- Electric utility on property: Yes
Estimated market value
Not available
Estimated sales range
Not available
Not available
Price history
| Date | Event | Price |
|---|---|---|
| 9/26/2026 | Listed for sale | $185,000+15.6%$180/sqft |
Source:  MIBOR as distributed by MLS GRID #22126676 Report a problem MIBOR as distributed by MLS GRID #22126676 Report a problem | ||
| 11/13/2023 | Sold | $160,000+6.7%$156/sqft |
Source: MIBOR as distributed by MLS GRID #21946281 Report a problem | ||
| 10/13/2023 | Pending sale | $149,900$146/sqft |
Source: MIBOR as distributed by MLS GRID #21946281 Report a problem | ||
| 10/11/2023 | Listed for sale | $149,900+145.7%$146/sqft |
Source: MIBOR as distributed by MLS GRID #21946281 Report a problem | ||
| 11/8/2016 | Sold | $61,000-2.4%$60/sqft |
Source: MIBOR as distributed by MLS GRID #21445448 Report a problem | ||
| 11/7/2016 | Pending sale | $62,500$61/sqft |
Source: Homes By Cheryl, LLC #21445448 Report a problem | ||
| 9/28/2016 | Listed for sale | $62,500$61/sqft |
Source: Homes By Cheryl, LLC #21445448 Report a problem | ||
Public tax history
| Year | Property taxes | Tax assessment |
|---|---|---|
| 2025 | $1,838 +66.9% | $200,800 +27.3% |
| 2024 | $1,102 -1.7% | $157,700 +39.3% |
| 2023 | $1,121 +155.9% | $113,200 +1.9% |
| 2022 | $438 +19.6% | $111,100 +59.6% |
| 2021 | $366 +0.8% | $69,600 +15.4% |
| 2020 | $363 +1.1% | $60,300 +2% |
| 2019 | $359 -11.1% | $59,100 +3.3% |
| 2018 | $404 -9.8% | $57,200 |
| 2017 | $448 -10.3% | $57,200 -1.2% |
| 2016 | $499 +13% | $57,900 +9.2% |
| 2014 | $442 -18.6% | $53,000 |
| 2013 | $543 | $53,000 -5.7% |
| 2012 | $543 | $56,200 -4.4% |
| 2011 | -- | $58,800 -3.3% |
| 2010 | $561 +8% | $60,800 -2.1% |
| 2009 | $520 | $62,100 -9.2% |
| 2007 | -- | $68,400 -0.3% |
| 2006 | -- | $68,600 +26.6% |
| 2005 | -- | $54,200 |
| 2004 | -- | $54,200 |
| 2003 | -- | $54,200 +114.2% |
| 2002 | -- | $25,300 +200.1% |
| 2001 | -- | $8,430 |
| 2000 | -- | $8,430 |
Find assessor info on the county website
Monthly payment
Est. payment
Payment breakdown
Explore the cost of this home by adjusting the details. Changes won't be saved.Climate risks
Neighborhood: Eagledale
Similar homes
- $155,0003 bd1 ba900 sqft4545 Brittany Rd, Indianapolis, IN 46222Active
 MLS ID #22125494, Logan Sanford, Real Broker, LLC. MIBOR as distributed by MLS GRID
 - $150,0004 bd2 ba984 sqft2629 Fredonia Rd, Indianapolis, IN 46222Active
 MLS ID #22122599, Laurin Smith, Lincoln Realty, Inc.. MIBOR as distributed by MLS GRID
 - $189,8503 bd1 ba925 sqft3667 Beasley Dr, Indianapolis, IN 46222Active
 MLS ID #22117009, Roger Lundy, Keller Williams Indpls Metro N. MIBOR as distributed by MLS GRID
 - $214,9003 bd2 ba925 sqft2643 Eagledale Dr, Indianapolis, IN 46222Active
 MLS ID #22111061, Katie Ward, CrestPoint Real Estate. MIBOR as distributed by MLS GRID
