Welcome to 1 Edwin Ct-a beautifully updated Indianapolis home offering more space, comfort, and versatility than you might expect! With its expanded living space, extensive updates, added garage, included appliances, and special accommodations for camper or motorhome parking. This home offers features you won't find in every home in the area. Schedule your showing and come see everything this property has to offer! This home now features 4 bedrooms, including an added private en suite bedroom, making it ideal for guests, extended family, or anyone wanting additional privacy. A 1-car garage and welcoming front porch have also been added, providing both convenience and curb appeal. Inside, you'll appreciate the added laundry closet and pantry, along with a kitchen with an updated kitchen including dishwasher, stove, microwave, and refrigerator. The washer and dryer are also included, making this home truly move-in ready. Many of the home's major components have been updated, including the roof, water heater, furnace, central air-conditioning system, and electrical system. Additional electrical outlets have also been installed to accommodate campers and motorhomes, creating a unique opportunity for extra parking and convenience-especially during Indianapolis race season. Outside, a privacy fence across the back of the property creates a more secluded space for relaxing, entertaining, or enjoying the yard. BONUS: this home qualifies for a grant of $15000 that could cover all downpayment and closing costs.
Active
$230,000
1 Edwin Ct, Indianapolis, IN 46222
4beds
1,140sqft
Residential, Single Family Residence
Built in 1956
6,534 Square Feet Lot
$-- Zestimate®
$202/sqft
$-- HOA
What's special
Expanded living spaceAdded garageCentral air-conditioning systemWelcoming front porchIncluded appliancesUpdated kitchenAdded laundry closet
- 21 days
- 542
- 48
Zillow last checked:
Listing updated:
Listed by:
Dana Wright dana@indyhomepros.com,
RE/MAX Advanced Realty
Source: MIBOR as distributed by MLS GRID,MLS#: 22128103
Facts & features
Interior
Bedrooms & bathrooms
- Bedrooms: 4
- Bathrooms: 2
- Full bathrooms: 2
- Main level bathrooms: 2
- Main level bedrooms: 4
Primary bedroom
- Level: Main
- Area: 252 Square Feet
- Dimensions: 21x12
Bedroom 2
- Level: Main
- Area: 121 Square Feet
- Dimensions: 11x11
Bedroom 3
- Level: Main
- Area: 100 Square Feet
- Dimensions: 10x10
Bedroom 4
- Level: Main
- Area: 81 Square Feet
- Dimensions: 9x9
Kitchen
- Level: Main
- Area: 144 Square Feet
- Dimensions: 12x12
Living room
- Level: Main
- Area: 169 Square Feet
- Dimensions: 13x13
Heating
- Electric, Forced Air
Cooling
- Central Air
Appliances
- Included: Dishwasher, Dryer, Electric Water Heater, Disposal, MicroHood, Electric Oven, Refrigerator, Washer, Water Heater
- Laundry: Laundry Closet
Features
- Attic Access, Ceiling Fan(s), Eat-in Kitchen, Pantry, Smart Thermostat
- Windows: Wood Work Painted
- Has basement: No
- Attic: Access Only
Interior area
- Total structure area: 1,140
- Total interior livable area: 1,140 sqft
Video & virtual tour
Property
Parking
- Total spaces: 1
- Parking features: Detached
- Garage spaces: 1
Features
- Levels: One
- Stories: 1
- Patio & porch: Covered, Deck, No Maintenance, Porch
- Fencing: Fenced,Partial,Privacy
Lot
- Size: 6,534 Square Feet
- Features: Corner Lot, Cul-De-Sac, Curbs, Sidewalks, Mature Trees
Details
- Additional structures: Barn Mini
- Parcel number: 490629101100000901
- Special conditions: Sales Disclosure Supplements
- Horse amenities: None
Construction
Type & style
- Home type: SingleFamily
- Architectural style: Ranch
- Property subtype: Residential, Single Family Residence
Materials
- Vinyl Siding
- Foundation: Slab
Condition
- Updated/Remodeled
- New construction: No
- Year built: 1956
Utilities & green energy
- Electric: 200+ Amp Service
- Water: Public
- Utilities for property: Electricity Connected, Sewer Connected, Water Connected
Community & HOA
Community
- Security: Security System, Security System Leased
- Subdivision: Eagledale
HOA
- Has HOA: No
Location
- Region: Indianapolis
Financial & listing details
- Price per square foot: $202/sqft
- Tax assessed value: $197,700
- Annual tax amount: $4,738
- Date on market: 9/25/2026
- Cumulative days on market: 23 days
- Electric utility on property: Yes
Estimated market value
Not available
Estimated sales range
Not available
Not available
Price history
| Date | Event | Price |
|---|---|---|
| 9/25/2026 | Listed for sale | $230,000+318.9%$202/sqft |
Source:  MIBOR as distributed by MLS GRID #22128103 Report a problem MIBOR as distributed by MLS GRID #22128103 Report a problem | ||
| 11/20/2016 | Listing removed | $54,900$48/sqft |
Source: Instate Realty, LLC #21436625 Report a problem | ||
| 11/17/2016 | Pending sale | $54,900$48/sqft |
Source: Instate Realty, LLC #21436625 Report a problem | ||
| 11/17/2016 | Listed for sale | $54,900+5.6%$48/sqft |
Source: Instate Realty, LLC #21436625 Report a problem | ||
| 10/11/2016 | Sold | $52,000+82.5%$46/sqft |
Source: MIBOR as distributed by MLS GRID #21436625 Report a problem | ||
| 6/6/2008 | Sold | $28,500-10.7%$25/sqft |
Source: MIBOR as distributed by MLS GRID #2815188 Report a problem | ||
| 3/19/2008 | Listed for sale | $31,900+8.5%$28/sqft |
Source: Keller Williams Realty #2815188 Report a problem | ||
| 3/14/2008 | Sold | $29,400$26/sqft |
Source: Public Record Report a problem | ||
Public tax history
| Year | Property taxes | Tax assessment |
|---|---|---|
| 2025 | $3,597 +0.4% | $197,700 +30.4% |
| 2024 | $3,582 +8.4% | $151,600 +0.4% |
| 2023 | $3,303 +71.3% | $151,000 +7.9% |
| 2022 | $1,929 +15.5% | $139,900 +67.3% |
| 2021 | $1,670 +0.2% | $83,600 +16% |
| 2020 | $1,667 +2.4% | $72,100 +2.1% |
| 2019 | $1,627 +54.1% | $70,600 +3.4% |
| 2018 | $1,056 -2.9% | $68,300 +42% |
| 2017 | $1,087 +1.9% | $48,100 -1% |
| 2016 | $1,067 +11.1% | $48,600 +9.7% |
| 2014 | $960 -9.5% | $44,300 |
| 2013 | $1,061 | $44,300 -5.9% |
| 2012 | $1,061 | $47,100 -0.6% |
| 2011 | -- | $47,400 -3.1% |
| 2010 | $384 +7.8% | $48,900 -2.6% |
| 2009 | $356 | $50,200 -9.4% |
| 2007 | -- | $55,400 +0.2% |
| 2006 | -- | $55,300 +27.4% |
| 2005 | -- | $43,400 |
| 2004 | -- | $43,400 |
| 2003 | -- | $43,400 +108.7% |
| 2002 | -- | $20,800 +199.7% |
| 2001 | -- | $6,940 |
| 2000 | -- | $6,940 |
Find assessor info on the county website
Monthly payment
Est. payment
Payment breakdown
Explore the cost of this home by adjusting the details. Changes won't be saved.Climate risks
Neighborhood: Eagledale
Similar homes
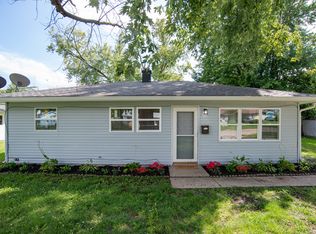
- $214,9003 bd2 ba925 sqft2643 Eagledale Dr, Indianapolis, IN 46222Active
 MLS ID #22111061, Katie Ward, CrestPoint Real Estate. MIBOR as distributed by MLS GRID
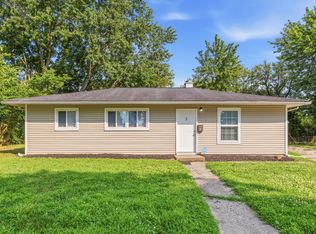
 - $185,0004 bd2 ba1k sqft7 Manti Ct, Indianapolis, IN 46222Active
 MLS ID #22126676, Bret Arthur, Berkshire Hathaway Home. MIBOR as distributed by MLS GRID
 - $237,5003 bd2 ba1.2k sqft2830 Roberta Dr, Indianapolis, IN 46222Active
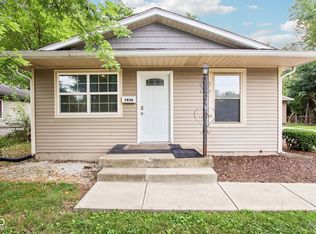 MLS ID #22115755, Michael Moore, Trueblood Real Estate. MIBOR as distributed by MLS GRID
 - $225,0003 bd2 ba1k sqft3001 Auburn Rd, Indianapolis, IN 46224Active
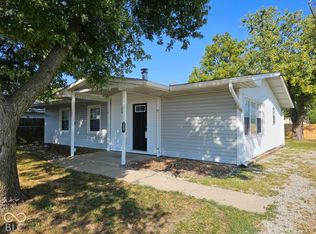 MLS ID #22126422, Andrea Lozano, The Stewart Home Group. MIBOR as distributed by MLS GRID
