Pre-Construction. To be built. 12,640 square foot waterfront LOT/LAND CAN BE PURCHASED SEPARATELY – MLS # TB8337278 To be built by award-winning Windstar Homes, the Rosewood is an exceptional two-story residence created for sophisticated waterfront living and the ultimate Florida lifestyle. Its striking architectural presence showcases a crisp white stucco exterior, contemporary metal roof, expansive windows, classic shutters, decorative coastal railings, and an inviting covered entry. A graceful paver driveway leads to the three-car side-load garage, while lush tropical landscaping and stately palms frame the home in natural beauty. O??ering more than 4,400 square feet of conditioned living space and over 6,600 total square feet, this thoughtfully designed residence features five bedrooms, four-and-a-half baths, and an impressive collection of indoor and outdoor living spaces. At the heart of the home is an expansive, chef-inspired kitchen featuring Sub-Zero and Wolf appliances. The main kitchen flows into a convenient prep—or “dirty” kitchen, which connects directly to the outdoor kitchen, creating a seamless layout for entertaining, catered gatherings, and everyday living. Located on the first floor for easy access and enhanced privacy, the spacious primary suite o??ers a serene personal sanctuary featuring a luxurious en-suite bath with large soaking tub and separate dual walk-in closets. Additional gathering spaces include a welcoming family room, dining room, VIP suite, all thoughtfully placed for next level living. Designed to embrace its waterfront setting, the outdoor space features generous, covered living areas, a fully equipped outdoor kitchen, and a resort-style swimming pool and spa surrounded by lush tropical landscaping. Walls of glass invite natural light into the home and create a beautiful connection between the interiors, pool terrace, and water beyond. From its distinctive coastal architecture and thoughtfully planned interiors to its tropical surroundings and enviable waterfront lifestyle, the Rosewood delivers an exceptional expression of luxury, comfort, and timeless Florida living.
New construction
$6,350,000
5123 W NEPTUNE WAY, TAMPA, FL 33609
5beds
4,420sqft
Single Family Residence
Built in 2026
0.29 Acres Lot
$5,944,500 Zestimate®
$1,437/sqft
$-- HOA
What's special
Stately palmsThree-car side-load garageExpansive windowsVip suiteFive bedroomsOutdoor kitchenFour-and-a-half baths
- 57 days
- 401
- 35
Zillow last checked:
Listing updated:
Listed by:
Peter Hanson 813-416-1140,
BHHS FLORIDA PROPERTIES GROUP 813-251-2002
Source: Stellar MLS,MLS#: TB8540666 Originating MLS: Suncoast Tampa
Originating MLS: Suncoast Tampa
Facts & features
Interior
Bedrooms & bathrooms
- Bedrooms: 5
- Bathrooms: 4
- Full bathrooms: 4
Rooms
- Room types: Den/Library/Office, Family Room, Great Room
Primary bedroom
- Features: Walk-In Closet(s)
- Level: First
- Area: 460 Square Feet
- Dimensions: 20x23
Kitchen
- Features: No Closet
- Level: First
- Area: 500 Square Feet
- Dimensions: 20x25
Living room
- Features: No Closet
- Level: First
- Area: 330 Square Feet
- Dimensions: 15x22
Heating
- Central
Cooling
- Central Air
Appliances
- Included: Oven, Convection Oven, Cooktop, Dishwasher, Disposal, Microwave, Range, Range Hood, Refrigerator
- Laundry: Laundry Room
Features
- Crown Molding, High Ceilings, Open Floorplan
- Flooring: Hardwood
- Has fireplace: Yes
- Fireplace features: Living Room
Interior area
- Total structure area: 6,604
- Total interior livable area: 4,420 sqft
Video & virtual tour
Property
Parking
- Total spaces: 3
- Parking features: Garage - Attached
- Attached garage spaces: 3
Features
- Levels: Two
- Stories: 2
- Patio & porch: Covered
- Exterior features: Irrigation System, Lighting
- Has private pool: Yes
- Pool features: In Ground
- Has spa: Yes
- Spa features: In Ground
- Has view: Yes
- View description: Water, Canal
- Has water view: Yes
- Water view: Water,Canal
- Waterfront features: Canal - Saltwater, Saltwater Canal Access
Lot
- Size: 0.29 Acres
- Dimensions: 80 x 158
- Features: Cleared
Details
- Parcel number: A2029183LB00000100003.0
- Zoning: RS-75
- Special conditions: None
Construction
Type & style
- Home type: SingleFamily
- Architectural style: Coastal
- Property subtype: Single Family Residence
Materials
- Block
- Foundation: Block
- Roof: Metal
Condition
- Pre-Construction
- New construction: Yes
- Year built: 2026
Details
- Builder model: Rosewood
- Builder name: Windstar
Utilities & green energy
- Sewer: Public Sewer
- Water: Public
- Utilities for property: BB/HS Internet Available, Cable Available, Electricity Available, Phone Available, Public, Water Available
Community & HOA
Community
- Pet fee: $0 monthly
- Subdivision: BAYSHORE ESTATES
HOA
- Has HOA: No
Location
- Region: Tampa
Financial & listing details
- Price per square foot: $1,437/sqft
- Tax assessed value: $1,258,312
- Annual tax amount: $11,785
- Date on market: 8/21/2026
- Cumulative days on market: 57 days
- Listing terms: Cash,Conventional
- Ownership: Fee Simple
- Total actual rent: 0
- Electric utility on property: Yes
- Road surface type: Asphalt
Estimated market value
$5,944,500
$5.65M - $6.24M
Not available
Price history
| Date | Event | Price |
|---|---|---|
| 8/21/2026 | Listed for sale | $6,350,000+337.9%$1,437/sqft |
Source:  Stellar MLS #TB8540666 Report a problem Stellar MLS #TB8540666 Report a problem | ||
| 1/16/2019 | Listing removed | $1,450,000$328/sqft |
Source: Smith & Associates Real Estate #T2305794 Report a problem | ||
| 6/28/2009 | Listed for sale | $1,450,000$328/sqft |
Source: Smith & Associates Real Estate, Inc. Report a problem | ||
| 5/17/2009 | Listing removed | $1,450,000$328/sqft |
Source: Listhub #2305794 Report a problem | ||
| 11/20/2008 | Listed for sale | $1,450,000+168.5%$328/sqft |
Source: Listhub #2305794 Report a problem | ||
| 7/10/1998 | Sold | $540,000+4.9%$122/sqft |
Source: Public Record Report a problem | ||
| 6/24/1997 | Sold | $515,000+30.7%$117/sqft |
Source: Public Record Report a problem | ||
| 12/16/1994 | Sold | $394,000+11%$89/sqft |
Source: Public Record Report a problem | ||
| 6/8/1993 | Sold | $355,000$80/sqft |
Source: Public Record Report a problem | ||
Public tax history
| Year | Property taxes | Tax assessment |
|---|---|---|
| 2025 | $11,786 -42.7% | $622,105 -43.8% |
| 2024 | $20,557 +2.3% | $1,107,451 +3% |
| 2023 | $20,101 +2.5% | $1,075,195 +3% |
| 2022 | $19,617 +1% | $1,043,879 +3% |
| 2021 | $19,423 +0.8% | $1,013,475 +1.4% |
| 2020 | $19,269 +1.5% | $999,482 +2.3% |
| 2019 | $18,976 | $977,011 +2.4% |
| 2018 | $18,976 +1% | $954,212 -20.6% |
| 2017 | $18,790 +1.9% | $1,202,217 +87.4% |
| 2016 | $18,447 +48% | $641,479 +0.7% |
| 2015 | $12,464 -0.5% | $637,020 +0.8% |
| 2014 | $12,523 +0.8% | $631,964 +1.5% |
| 2013 | $12,423 +0.4% | $622,625 +1.7% |
| 2012 | $12,369 +3% | $612,217 +3% |
| 2011 | $12,009 +2.3% | $594,385 +1.5% |
| 2010 | $11,738 +2.3% | $585,601 +2.7% |
| 2009 | $11,476 -0.3% | $570,205 +0.1% |
| 2008 | $11,512 +1.3% | $569,635 +3% |
| 2007 | $11,365 -6.2% | $553,044 +2.5% |
| 2006 | $12,111 +0.1% | $539,555 +3% |
| 2005 | $12,096 | $523,840 +3% |
| 2004 | -- | $508,583 +1.9% |
| 2003 | -- | $499,100 +2.4% |
| 2002 | -- | $487,402 +1.6% |
| 2001 | -- | $479,726 +0.9% |
| 2000 | $11,231 | $475,304 |
Find assessor info on the county website
Monthly payment
Est. payment
Payment breakdown
Explore the cost of this home by adjusting the details. Changes won't be saved.Climate risks
Neighborhood: Beach Park
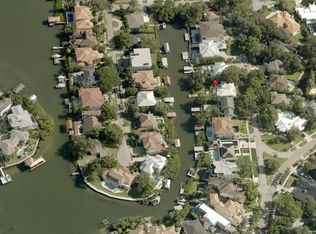

Similar homes
- $6,495,0005 bd7 ba5.5k sqft25 W SPANISH MAIN STREET, TAMPA, FL 33609For Sale
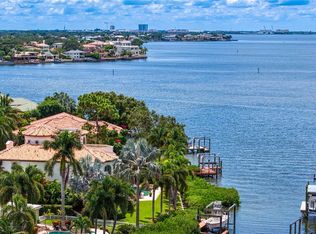
 MLS ID #TB8463472, Jeff Shelton, COMPASS FLORIDA LLC. Stellar MLS
 - $7,250,0005 bd6 ba5.9k sqft5215 W NEPTUNE WAY, TAMPA, FL 33609For Sale
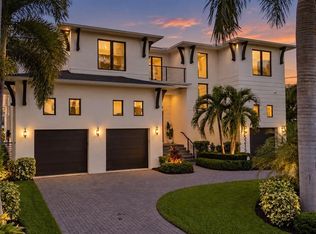 MLS ID #TB8543506, Robbie Henderson, III, BELL HENDERSON REAL ESTATE. Stellar MLS
 - $4,950,0005 bd6 ba6.2k sqft811 GROVE PARK AVENUE, TAMPA, FL 33609New Construction
 MLS ID #TB8557556, Scott Wolfe, SMITH & ASSOCIATES REAL ESTATE. Stellar MLS
 - $4,750,0005 bd6 ba6.2k sqft5211 W NEPTUNE WAY, TAMPA, FL 33609For Sale
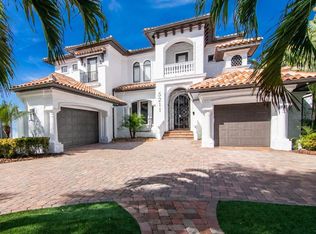 MLS ID #TB8535350, Henderson Everett, THE TONI EVERETT COMPANY. Stellar MLS
 - $3,397,0005 bd6 ba4.7k sqft214 S RENELLIE DRIVE, TAMPA, FL 33609New ConstructionMLS ID #O6449773, Steven Koleno, BEYCOME OF FLORIDA LLC. Stellar MLS
- $3,300,0006 bd6 ba5.7k sqft420 S ROYAL POINCIANA DRIVE, TAMPA, FL 33609For SaleMLS ID #TB8550963, Vicki Strickler PA, PREMIER REALTY. Stellar MLS
- $3,795,0005 bd7 ba5k sqft403 S BARBARA LANE, TAMPA, FL 33609New ConstructionMLS ID #TB8550771, Dominic Brescia, Jr, COMPASS FLORIDA LLC. Stellar MLS
- $4,795,0006 bd6 ba6.4k sqft4302 W WOODMERE ROAD, TAMPA, FL 33609New ConstructionMLS ID #TB8549241, Scott Wolfe, SMITH & ASSOCIATES REAL ESTATE. Stellar MLS
- $3,500,0005 bd6 ba5k sqft5811 MARINER STREET, TAMPA, FL 33609For SaleMLS ID #TB8524372, Mary Kelly, SMITH & ASSOCIATES REAL ESTATE. Stellar MLS
- $4,200,0005 bd7 ba5.8k sqft207 S GARDENIA AVENUE, TAMPA, FL 33609New ConstructionMLS ID #TB8534573, Ziba Mohammadi, SHORE2BAY REALTY. Stellar MLS
- $7,200,0006 bd6 ba6.3k sqft5013 W SAN MIGUEL STREET, TAMPA, FL 33629For SaleMLS ID #TB8549629, Dennis Paull, BHHS FLORIDA PROPERTIES GROUP. Stellar MLS
- $3,800,0007 bd6 ba4.6k sqft4523 W ROSEMERE ROAD, TAMPA, FL 33609New ConstructionMLS ID #TB8547469, Shari Robertson, THE KAPLAN GROUP RE LLC. Stellar MLS
- $5,950,0004 bd5 ba5.6k sqft907 BAYSHORE BOULEVARD, TAMPA, FL 33606For SaleMLS ID #TB8536955, Jennifer Zales, COLDWELL BANKER REALTY. Stellar MLS
- $3,349,0006 bd7 ba5.4k sqft206 S TREASURE DRIVE, TAMPA, FL 33609New ConstructionMLS ID #TB8506277, Evan Pedone, ENGEL & VOLKERS MADEIRA BEACH. Stellar MLS
- $5,250,0005 bd6 ba5.5k sqft4905 W SPRING LAKE DRIVE, TAMPA, FL 33629For SaleMLS ID #TB8515550, ALI GENC, PA, KELLER WILLIAMS SUBURBAN TAMPA. Stellar MLS
- $7,395,0006 bd7 ba5.6k sqft5007 W SAN MIGUEL STREET, TAMPA, FL 33629New ConstructionMLS ID #TB8538698, Dominic Brescia, Jr, COMPASS FLORIDA LLC. Stellar MLS
- $5,250,0004 bd5 ba4.4k sqft603 MARMORA AVENUE, TAMPA, FL 33606For SaleMLS ID #TB8547474, Allan Mezrah, THE TONI EVERETT COMPANY. Stellar MLS
- $3,499,0005 bd5 ba5k sqft4814 W SAN JOSE STREET, TAMPA, FL 33629For SaleMLS ID #TB8534011, Carlo Thompson, KELLER WILLIAMS SOUTH SHORE. Stellar MLS
- $3,573,0004 bd5 ba5.3k sqft5021 W HOMER AVENUE, TAMPA, FL 33629For SaleMLS ID #TB8542569, Tithdary Saing, STAR BAY REALTY CORP.. Stellar MLS
