Don't miss this beautiful ranch in a quiet private sub just off 23 Mile and I-94. This home has a terrific great room layout that is open for today's living. Vaulted ceilings, skylights and gas fireplace. Large, eat-in kitchen, all stainless-steel appliances, granite countertops and movable island. The double door primary bedroom is a great size with walk-in closet. Private ensuite bath with large walk-in shower plus another full bath to serve the other two bedrooms. Half bath off the kitchen was converted to first floor laundry for the seller's convenience. Full washer and dryer are still located in the basement if new owner wants to convert it back. Outside is beautiful landscaped yard with large, entertaining deck, sprinkler system. Home has newer roof with gutter guards, HWT, Furnace (2025) and freshly painted interior. All appliances are included and immediate occupancy. Be in your new home before the holidays. (Note, some photos are virtually staged for marketing purposes)
Pending
$350,000
51277 Misty Brook Dr, Chesterfield, MI 48047
3beds
1,496sqft
Single Family Residence
Built in 1993
8,712 Square Feet Lot
$352,300 Zestimate®
$234/sqft
$-- HOA
What's special
Gas fireplaceMovable islandBeautiful landscaped yardSprinkler systemPrivate ensuite bathFreshly painted interiorTerrific great room layout
- 17 days
- 1,510
- 133
Zillow last checked:
Listing updated:
Listed by:
Bruce McLean 586-381-3160,
Century 21 Professionals 586-731-8180
Source: MiRealSource,MLS#: 50223128 Originating MLS: MiRealSource
Originating MLS: MiRealSourceFacts & features
Interior
Bedrooms & bathrooms
- Bedrooms: 3
- Bathrooms: 3
- Full bathrooms: 2
- 1/2 bathrooms: 1
Rooms
- Room types: Bedroom, Laundry, Master Bedroom, Great Room, Master Bathroom, First Flr Lavatory, Bathroom, Breakfast Nook/Room
Primary bedroom
- Level: First
Bedroom 1
- Level: Entry
- Area: 196
- Dimensions: 14 x 14
Bedroom 2
- Level: Entry
- Area: 110
- Dimensions: 11 x 10
Bedroom 3
- Level: Entry
- Area: 110
- Dimensions: 11 x 10
Bathroom 1
- Level: Entry
Bathroom 2
- Level: Entry
Great room
- Level: Entry
- Area: 238
- Dimensions: 17 x 14
Kitchen
- Level: Entry
- Area: 100
- Dimensions: 10 x 10
Heating
- Forced Air, Natural Gas
Cooling
- Central Air
Appliances
- Included: Dishwasher, Disposal, Dryer, Microwave, Range/Oven, Refrigerator, Washer, Gas Water Heater
- Laundry: First Floor Laundry, Entry
Features
- Cathedral/Vaulted Ceiling, Sump Pump, Walk-In Closet(s), Eat-in Kitchen
- Windows: Skylight(s)
- Basement: Concrete,Unfinished
- Number of fireplaces: 1
- Fireplace features: Gas, Great Room
Interior area
- Total structure area: 2,970
- Total interior livable area: 1,496 sqft
- Finished area above ground: 1,496
- Finished area below ground: 0
Property
Parking
- Total spaces: 2.5
- Parking features: Attached, Electric in Garage, Garage Door Opener
- Attached garage spaces: 2.5
Features
- Levels: One
- Stories: 1
- Patio & porch: Patio
- Exterior features: Lawn Sprinkler, Sidewalks, Street Lights
- Fencing: Fenced
- Frontage type: Road
- Frontage length: 65
Lot
- Size: 8,712 Square Feet
- Dimensions: 65 x 132
- Features: Large Lot - 65+ Ft., Subdivision
Details
- Parcel number: 150915351028
- Zoning description: Residential
- Special conditions: Trust
Construction
Type & style
- Home type: SingleFamily
- Architectural style: Ranch
- Property subtype: Single Family Residence
Materials
- Brick
- Foundation: Basement, Concrete Perimeter
Condition
- Year built: 1993
Utilities & green energy
- Sewer: Public Sanitary
- Water: Public
- Utilities for property: Cable/Internet Avail.
Community & HOA
Community
- Subdivision: Oakridge Sub
HOA
- Has HOA: No
Location
- Region: Chesterfield
Financial & listing details
- Price per square foot: $234/sqft
- Tax assessed value: $332,200
- Annual tax amount: $3,539
- Date on market: 9/28/2026
- Cumulative days on market: 16 days
- Listing agreement: Exclusive Right To Sell
- Listing terms: Cash,Conventional,FHA,VA Loan
- Ownership: Trust
Estimated market value
$352,300
$335,000 - $370,000
$2,329/mo
Price history
| Date | Event | Price |
|---|---|---|
| 10/7/2026 | Pending sale | $350,000$234/sqft |
Source:  MiRealSource #50223128 Report a problem MiRealSource #50223128 Report a problem | ||
| 9/28/2026 | Listed for sale | $350,000+95.5%$234/sqft |
Source: MiRealSource #50223128 Report a problem | ||
| 9/19/2000 | Sold | $179,000+6.9%$120/sqft |
Source: MiRealSource #641124 Report a problem | ||
| 7/28/1998 | Sold | $167,500+2.1%$112/sqft |
Source: MiRealSource #602005 Report a problem | ||
| 7/25/1996 | Sold | $164,000$110/sqft |
Source: MiRealSource #567751 Report a problem | ||
Public tax history
| Year | Property taxes | Tax assessment |
|---|---|---|
| 2026 | $3,538 +3.2% | $166,100 +7.7% |
| 2025 | $3,428 +5% | $154,200 +9.8% |
| 2024 | $3,264 +5.2% | $140,400 +8.8% |
| 2023 | $3,102 +2.9% | $129,000 +7.3% |
| 2022 | $3,015 | $120,200 +2.8% |
| 2021 | -- | $116,900 +8% |
| 2020 | -- | $108,200 +4.6% |
| 2019 | -- | $103,400 +2.1% |
| 2018 | $2,678 +115.7% | $101,300 +10.9% |
| 2017 | $1,242 | $91,350 |
| 2016 | $1,242 | $91,350 +5.8% |
| 2015 | $1,242 | $86,350 +7.9% |
| 2014 | -- | $80,050 |
| 2012 | -- | -- |
| 2009 | -- | -- |
| 2001 | $2,969 +11.1% | $90,572 +10.9% |
| 2000 | $2,673 | $81,639 |
Find assessor info on the county website
Monthly payment
Est. payment
Payment breakdown
Explore the cost of this home by adjusting the details. Changes won't be saved.Climate risks
Neighborhood: 48047
Nearby schools
Schools provided by the listing agent
- District: Anchor Bay School District
Source: MiRealSource. This data may not be complete. We recommend contacting the local school district to confirm school assignments for this home.
- $334,700-- bd2 ba-- sqft51299 Misty Brook Dr, Chesterfield, MI 48047Off Market
- $429,000-- bd2 ba-- sqft51255 Misty Brook Dr, Chesterfield, MI 48047Off Market
- $361,7003 bd3 ba1.6k sqft51321 Misty Brook Dr, Chesterfield, MI 48047Off Market
- $351,600-- bd2 ba-- sqft31092 Woodview Dr, Chesterfield, MI 48047Off Market
Similar homes
- $339,9003 bd2 ba2k sqft28460 Wales Dr, Chesterfield, MI 48047For Sale
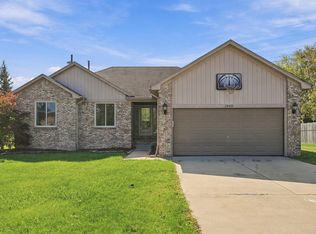
 MLS ID #26054843, Nick Oosting, 616 Realty LLC. MichRIC
 - $374,9003 bd3 ba1.8k sqft51959 Plum Creek Dr, Chesterfield, MI 48047For Sale
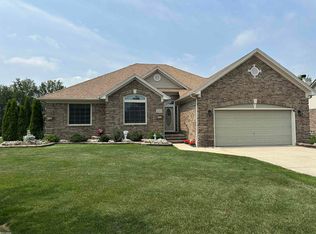
 MLS ID #50223258, Patricia Robinet, KW Platinum. MiRealSource
 - $349,9993 bd1 ba1.2k sqft48188 Forbes Dr, Chesterfield, MI 48047For Sale

 MLS ID #20261076076, Courtney R Timko, REALTEAM Real Estate. Realcomp II
 - $375,0003 bd3 ba2k sqft31108 Quail Run Dr, Chesterfield, MI 48047For Sale
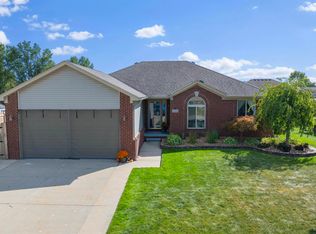 MLS ID #50223343, Kaylin Weil, Realty Executives Home Towne Chesterfield. MiRealSource
 - $343,0003 bd3 ba1.8k sqft34335 Lakewood Dr, Chesterfield, MI 48047For SaleMLS ID #50223321, Jennifer Biondi, Berkshire Hathaway HomeServices Kee Realty NB. MiRealSource
- $359,9003 bd2 ba2k sqft28487 Cotton Rd, Chesterfield, MI 48047For SaleMLS ID #20261081993, Andrea DeGasperis, Berkshire Hathaway HomeServices Kee Realty Oxford. Realcomp II
- $335,0005 bd2 ba2k sqft51613 Sass Rd, Chesterfield, MI 48047For SaleMLS ID #50209800, Kacey Isenberg, Next Level Realty LLC. MiRealSource
- $345,0003 bd2 ba1.9k sqft48008 Forbes Dr, Chesterfield, MI 48047For SaleMLS ID #20261072563, Nicole Elliott, KW Platinum. Realcomp II
- $450,0003 bd3 ba2k sqft32830 Kathleen Dr, Chesterfield, MI 48047For SaleMLS ID #20261081077, James M Horn, KW Domain. Realcomp II
- $320,0003 bd2 ba1.3k sqft28720 Bingham Dr, Chesterfield, MI 48047For SaleMLS ID #20261008112, Theresa Herrera, EXP Realty Rochester. Realcomp II
- $389,0003 bd2 ba1.6k sqft32880 Killewald St, Chesterfield, MI 48047For SaleMLS ID #20261075123, James T Silver, Keller Williams Somerset. Realcomp II
- $324,9004 bd2 ba1.4k sqft50192 Salisbury Dr, Chesterfield, MI 48047For SaleMLS ID #20261057471, Cody Nowicki, Real Collective Realty. Realcomp II
- $309,9004 bd2 ba1.8k sqft51569 Johns Dr, Chesterfield, MI 48047For SaleMLS ID #50219039, Michelle Volckaert, Lee Realty Inc.. MiRealSource
- $319,9003 bd2 ba2.1k sqft34616 Shorewood St, Chesterfield, MI 48047For SaleMLS ID #20261066127, Sam Mirzaei, Real Estate One-Northville. Realcomp II
- $354,9003 bd2 ba1.6k sqft27271 Sparrow Ct, Chesterfield, MI 48051For SaleMLS ID #20261081525, John Graham, John Graham Realty, LLC. Realcomp II
- $320,0003 bd3 ba1.4k sqft47561 Forton St, New Baltimore, MI 48047For SaleMLS ID #50215656, Erion Gjysma, Epique Inc.. MiRealSource
- $337,0004 bd1 ba1.5k sqft30580-25 Mile Rd, New Baltimore, MI 48051For SaleMLS ID #50220545, Krista Jelsky, Epique Inc.. MiRealSource
