Welcome to 32880 Killewald Street—a boater’s paradise offering peaceful waterfront living on the Salt River with direct access to beautiful Lake St. Clair! This well-maintained oversized 3-bedroom, 2-full-bath ranch sits along a quiet dead-end private road and offers an incredible setting for boating, kayaking, fishing and enjoying life on the water. Inside, the spacious layout features a large great room with a vaulted ceiling, fireplace and abundant natural light, creating a comfortable gathering space with direct access to the outdoors. The adjoining dining area flows into a roomy kitchen offering abundant cabinetry, generous counter space, recessed lighting and a center island. The primary suite includes its own private bath featuring a jetted tub, separate tiled walk-in shower and spacious vanity.
From your own seawall and waterfront dock/deck, you’re approximately 5 minutes at wake speed from Lake St. Clair, making it easy to head out for a day on the lake right from home. Outside, enjoy a stamped concrete patio, freshly painted waterfront dock/deck with electricity and water, fire pit with wood storage, beautiful landscaping and an underground sprinkler system drawing directly from the river. Storage is exceptional with an attached 2-car garage plus a detached 1-car garage/boathouse featuring an overhang and mounted TV. An easement across the road provides additional space for winter boat storage or other recreational needs. Additional highlights include central air, a brand-new hot water heater, all appliances and a dishwasher less than one year old. Enjoy abundant wildlife and waterfowl from this serene setting, with a kayak park at the beginning of the road and Brandenburg Park nearby. Peaceful, private and made for life on the water, this is a rare opportunity to enjoy the Lake St. Clair boating lifestyle right from your backyard!
For sale
$409,000
32880 Killewald St, Chesterfield, MI 48047
3beds
1,624sqft
Single Family Residence
Built in 1960
10,018 Square Feet Lot
$402,800 Zestimate®
$252/sqft
$-- HOA
What's special
- 7 days
- 1,231
- 110
Likely to sell faster than
Zillow last checked:
Listing updated:
Listed by:
James T Silver 248-530-7292,
Keller Williams Somerset 248-649-7200,
Ryan Sowter 586-256-3917,
Keller Williams Somerset
Source: Realcomp II,MLS#: 20261075123
Facts & features
Interior
Bedrooms & bathrooms
- Bedrooms: 3
- Bathrooms: 2
- Full bathrooms: 2
Primary bedroom
- Level: Entry
- Area: 150
- Dimensions: 15 X 10
Bedroom
- Level: Entry
- Area: 130
- Dimensions: 13 X 10
Bedroom
- Level: Entry
- Area: 150
- Dimensions: 10 X 15
Primary bathroom
- Level: Entry
- Area: 60
- Dimensions: 10 X 6
Other
- Level: Entry
- Area: 90
- Dimensions: 6 X 15
Dining room
- Level: Entry
- Area: 169
- Dimensions: 13 X 13
Kitchen
- Level: Entry
- Area: 120
- Dimensions: 12 X 10
Laundry
- Level: Entry
- Area: 60
- Dimensions: 6 X 10
Living room
- Level: Entry
- Area: 345
- Dimensions: 15 X 23
Heating
- Forced Air, Natural Gas
Cooling
- Ceiling Fans, Central Air
Features
- Has basement: No
- Has fireplace: Yes
- Fireplace features: Gas, Living Room
Interior area
- Total interior livable area: 1,624 sqft
- Finished area above ground: 1,624
Property
Parking
- Total spaces: 2
- Parking features: Two Car Garage, Attached, Driveway
- Attached garage spaces: 2
Features
- Levels: One
- Stories: 1
- Entry location: GroundLevelwSteps
- Patio & porch: Patio, Porch
- Pool features: None
- On waterfront: Yes
- Waterfront features: Direct Water Frontage, Dock Facilities, River Access, River Front, Seawall
- Body of water: Salt River
Lot
- Size: 10,018 Square Feet
- Dimensions: 51 x 211 x 51 x 212
- Features: Water View
Details
- Additional structures: Second Garage
- Parcel number: 0927227002
- Special conditions: Short Sale No,Standard
Construction
Type & style
- Home type: SingleFamily
- Architectural style: Ranch
- Property subtype: Single Family Residence
Materials
- Vinyl Siding
- Foundation: Poured, Slab
Condition
- New construction: No
- Year built: 1960
Utilities & green energy
- Sewer: Public Sewer
- Water: Public
Community & HOA
Community
- Features: Sidewalks
- Subdivision: CATHERINE KILLEWALD SUB
HOA
- Has HOA: No
Location
- Region: Chesterfield
Financial & listing details
- Price per square foot: $252/sqft
- Tax assessed value: $133,755
- Annual tax amount: $5,240
- Date on market: 9/23/2026
- Cumulative days on market: 7 days
- Listing agreement: Exclusive Right To Sell
- Listing terms: Cash,Conventional,FHA,Va Loan
Estimated market value
$402,800
$383,000 - $423,000
$1,970/mo
Price history
| Date | Event | Price |
|---|---|---|
| 9/23/2026 | Listed for sale | $409,000+74%$252/sqft |
Source:  Realcomp II #20261075123 Report a problem Realcomp II #20261075123 Report a problem | ||
| 11/5/2014 | Sold | $235,000-6%$145/sqft |
Source: Public Record Report a problem | ||
| 8/16/2014 | Price change | $249,900-3.8%$154/sqft |
Source: Keller Williams Realty Macomb-St. Clair Market Center #214079145 Report a problem | ||
| 8/2/2014 | Listed for sale | $259,900+116.8%$160/sqft |
Source: Keller Williams Realty Macomb-St. Clair Market Center #214079145 Report a problem | ||
| 10/24/1995 | Sold | $119,900$74/sqft |
Source: Public Record Report a problem | ||
Public tax history
| Year | Property taxes | Tax assessment |
|---|---|---|
| 2026 | $5,240 +3.1% | $211,900 +3% |
| 2025 | $5,084 +3% | $205,700 +4.1% |
| 2024 | $4,934 +2.9% | $197,600 +20.7% |
| 2023 | $4,798 +4.8% | $163,700 +10.2% |
| 2022 | $4,577 | $148,600 +3.4% |
| 2021 | -- | $143,700 +7.4% |
| 2020 | -- | $133,800 +8.1% |
| 2019 | -- | $123,800 +6.6% |
| 2018 | $3,965 +327.4% | $116,100 +6.5% |
| 2017 | $928 | $109,000 |
| 2016 | $928 | $109,000 +4.6% |
| 2015 | $928 | $104,200 +59.7% |
| 2014 | -- | $65,250 |
| 2012 | -- | -- |
| 2009 | -- | -- |
| 2001 | $2,107 +3.3% | $64,279 +3.2% |
| 2000 | $2,039 | $62,286 |
Find assessor info on the county website
Monthly payment
Est. payment
Payment breakdown
Explore the cost of this home by adjusting the details. Changes won't be saved.Climate risks
Neighborhood: 48047
- $--3 bd2 ba1.6k sqft32880 Killewald Dr, New Baltimore, MI 48047Off Market

- $313,4003 bd1 ba1.2k sqft32866 Killewald St, Chesterfield, MI 48047Off Market
- $531,3004 bd2 ba-- sqft32890 Killewald St, Chesterfield, MI 48047Off Market
- $286,1003 bd2 ba1.6k sqft32852 Killewald St, Chesterfield, MI 48047Off Market

Similar homes
- $374,9003 bd3 ba1.8k sqft51959 Plum Creek Dr, Chesterfield, MI 48047For Sale
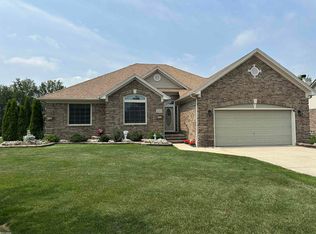
 MLS ID #50223258, Patricia Robinet, KW Platinum. MiRealSource
 - $380,0003 bd3 ba2k sqft31108 Quail Run Dr, Chesterfield, MI 48047For Sale
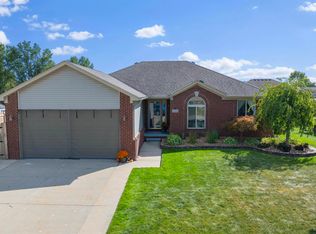 MLS ID #50223343, Kaylin Weil, Realty Executives Home Towne Chesterfield. MiRealSource
 - $314,9003 bd2 ba1.4k sqft48297 Mallard Dr, Chesterfield, MI 48047For Sale

 MLS ID #20261078367, John Graham, John Graham Realty, LLC. Realcomp II
 - $349,9993 bd1 ba1.2k sqft48188 Forbes Dr, Chesterfield, MI 48047For Sale
 MLS ID #20261076076, Courtney R Timko, REALTEAM Real Estate. Realcomp II
 - $350,0003 bd3 ba1.8k sqft34335 Lakewood Dr, Chesterfield, MI 48047For SaleMLS ID #50223321, Jennifer Biondi, Berkshire Hathaway HomeServices Kee Realty NB. MiRealSource
- $465,0003 bd2 ba1.5k sqft47978 Jefferson Ave, Chesterfield, MI 48047For SaleMLS ID #20261073588, Noah Lenk, Marketlenk LLC. Realcomp II
- $350,0003 bd3 ba1.4k sqft51277 Misty Brook Dr, Chesterfield, MI 48047For SaleMLS ID #50223128, Bruce McLean, Century 21 Professionals. MiRealSource
- $399,9003 bd3 ba1.6k sqft46891 Roselane Dr, New Baltimore, MI 48047For SaleMLS ID #50209678, Angela M Levitan, Drinkwine & Levi Real Estate, LLC. MiRealSource
- $355,0003 bd2 ba1.9k sqft48008 Forbes Dr, Chesterfield, MI 48047For SaleMLS ID #20261072563, Nicole Elliott, KW Platinum. Realcomp II
- $414,9003 bd3 ba1.7k sqft51819 Kings Pointe Dr, New Baltimore, MI 48047For SaleMLS ID #20261077574, John Graham, John Graham Realty, LLC. Realcomp II
- $357,0002 bd2 ba1.8k sqft33827 Au Sable Dr #25, New Baltimore, MI 48047For SaleMLS ID #50221521, Lucy A Burby, RE/MAX First. MiRealSource
- $429,0003 bd3 ba2.1k sqft29213 Rachid Ln, Chesterfield, MI 48047For SaleMLS ID #20261049703, Jennifer Seiler, @properties Christie's Int'l R.E. Royal Oak. Realcomp II
- $319,9003 bd2 ba2.1k sqft34616 Shorewood St, Chesterfield, MI 48047For SaleMLS ID #20261066127, Sam Mirzaei, Real Estate One-Northville. Realcomp II
- $359,9003 bd2 ba1.6k sqft27271 Sparrow Ct, Chesterfield, MI 48051For SaleMLS ID #20261077577, John Graham, John Graham Realty, LLC. Realcomp II
- $309,9004 bd2 ba1.8k sqft51569 Johns Dr, Chesterfield, MI 48047For SaleMLS ID #50219039, Michelle Volckaert, Lee Realty Inc.. MiRealSource
- $320,0003 bd3 ba1.4k sqft47561 Forton St, New Baltimore, MI 48047For SaleMLS ID #50215656, Erion Gjysma, Epique Inc.. MiRealSource
