WELCOME to this beautifully maintained split-entry home, where COMFORT meets STYLE. This residence boasts an UPDATED kitchen and bathroom, designed with contemporary finishes and fixtures to meet all of your needs. HARDWOOD floors flow throughout the main living areas, enhancing the natural light in every room. The finished basement space and 2 car attached garage are additional highlights. Step outside to enjoy your private, FENCED in yard, perfect for relaxation and gatherings. A spacious DECK offers an ideal spot for outdoor dining. SCHEDULE YOUR SHOWING TODAY!
Pending
Price cut: $10.1K (7/6)
$244,900
51278 Burrwood Dr, Saint Clairsville, OH 43950
3beds
1,964sqft
Single Family Residence
Built in 1968
8,716 Square Feet Lot
$-- Zestimate®
$125/sqft
$-- HOA
What's special
Finished basement spaceSpacious deckContemporary finishes and fixturesUpdated kitchenPrivate fenced in yardHardwood floors
- 84 days
- 110
- 4
Zillow last checked:
Listing updated:
Listed by:
Stacey Seidler 304-242-2600 travisbroadwater@gmail.com,
RE/MAX Broadwater
Source: MLS Now,MLS#: 5214137 Originating MLS: East Central Association of REALTORS
Originating MLS: East Central Association of REALTORSFacts & features
Interior
Bedrooms & bathrooms
- Bedrooms: 3
- Bathrooms: 2
- Full bathrooms: 2
- Main level bathrooms: 1
- Main level bedrooms: 3
Bedroom
- Description: Flooring: Hardwood
- Level: First
- Dimensions: 9 x 9
Bedroom
- Description: Flooring: Hardwood
- Level: First
- Dimensions: 10 x 13
Bedroom
- Description: Flooring: Hardwood
- Level: First
- Dimensions: 9 x 13
Bathroom
- Level: First
- Dimensions: 10 x 5
Bathroom
- Description: Flooring: Laminate
- Level: Lower
- Dimensions: ND x ND
Dining room
- Description: Flooring: Hardwood
- Level: First
- Dimensions: 10 x 10
Kitchen
- Description: Flooring: Laminate
- Level: First
- Dimensions: 8 x 13
Living room
- Description: Flooring: Hardwood
- Level: First
- Dimensions: 14 x 11
Recreation
- Description: Flooring: Laminate
- Level: Lower
- Dimensions: 20 x 11
Heating
- Forced Air, Gas
Cooling
- Central Air
Appliances
- Included: Dryer, Dishwasher, Microwave, Range, Refrigerator, Washer
Features
- Basement: Finished
- Number of fireplaces: 1
Interior area
- Total structure area: 1,964
- Total interior livable area: 1,964 sqft
- Finished area above ground: 1,489
- Finished area below ground: 475
Video & virtual tour
Property
Parking
- Total spaces: 2
- Parking features: Attached, Concrete, Driveway, Garage
- Attached garage spaces: 2
Features
- Levels: Two,One,Multi/Split
- Stories: 1
- Patio & porch: Covered, Deck
- Fencing: Back Yard
Lot
- Size: 8,716 Square Feet
Details
- Parcel number: 3203305000
Construction
Type & style
- Home type: SingleFamily
- Architectural style: Split Level
- Property subtype: Single Family Residence
Materials
- Brick, Vinyl Siding
- Foundation: Block
- Roof: Shingle
Condition
- Year built: 1968
Utilities & green energy
- Sewer: Public Sewer
- Water: Public
Community & HOA
Community
- Subdivision: Summerhill
HOA
- Has HOA: No
Location
- Region: Saint Clairsville
Financial & listing details
- Price per square foot: $125/sqft
- Tax assessed value: $222,650
- Annual tax amount: $2,755
- Date on market: 6/10/2026
- Cumulative days on market: 53 days
Estimated market value
Not available
Estimated sales range
Not available
Not available
Price history
| Date | Event | Price |
|---|---|---|
| 8/26/2026 | Pending sale | $244,900$125/sqft |
Source:  MLS Now #5214137 Report a problem MLS Now #5214137 Report a problem | ||
| 8/25/2026 | Listed for sale | $244,900$125/sqft |
Source: MLS Now #5214137 Report a problem | ||
| 7/25/2026 | Pending sale | $244,900$125/sqft |
Source: MLS Now #5214137 Report a problem | ||
| 7/6/2026 | Price change | $244,900-4%$125/sqft |
Source: MLS Now #5214137 Report a problem | ||
| 6/22/2026 | Price change | $255,000-3.8%$130/sqft |
Source: MLS Now #5214137 Report a problem | ||
| 6/10/2026 | Listed for sale | $265,000+3.1%$135/sqft |
Source: MLS Now #5214137 Report a problem | ||
| 3/11/2025 | Listing removed | $257,000$131/sqft |
Source: MLS Now #5097579 Report a problem | ||
| 2/3/2025 | Listed for sale | $257,000+9.4%$131/sqft |
Source: MLS Now #5097579 Report a problem | ||
| 9/30/2024 | Listing removed | $235,000$120/sqft |
Source: MLS Now #5062602 Report a problem | ||
| 9/23/2024 | Price change | $235,000-2.1%$120/sqft |
Source: MLS Now #5062602 Report a problem | ||
| 9/10/2024 | Price change | $240,000-5.1%$122/sqft |
Source: MLS Now #5062602 Report a problem | ||
| 8/19/2024 | Listed for sale | $253,000+15.5%$129/sqft |
Source: MLS Now #5062602 Report a problem | ||
| 3/7/2023 | Sold | $219,000$112/sqft |
Source: MLS Now #4436025 Report a problem | ||
| 2/6/2023 | Contingent | $219,000$112/sqft |
Source: MLS Now #4436025 Report a problem | ||
| 2/2/2023 | Listed for sale | $219,000+28.8%$112/sqft |
Source: MLS Now #4436025 Report a problem | ||
| 1/5/2021 | Sold | $170,000-5.5%$87/sqft |
Source: MLS Now #4239784 Report a problem | ||
| 11/13/2020 | Listed for sale | $179,900+46.3%$92/sqft |
Source: Harvey Goodman, REALTOR #4239784 Report a problem | ||
| 1/2/2015 | Sold | $123,000$63/sqft |
Source: Public Record Report a problem | ||
Public tax history
| Year | Property taxes | Tax assessment |
|---|---|---|
| 2025 | $2,758 +1.4% | $77,930 |
| 2024 | $2,719 +72.8% | $77,930 +82.1% |
| 2023 | $1,573 +8.5% | $42,800 |
| 2022 | $1,450 | $42,800 |
| 2021 | $1,450 +12.5% | $42,800 +18% |
| 2020 | $1,288 -0.2% | $36,270 |
| 2019 | $1,291 +0.4% | $36,270 |
| 2018 | $1,286 -17.5% | $36,270 -13.6% |
| 2017 | $1,559 +1.1% | $41,960 |
| 2016 | $1,542 +30% | $41,960 |
| 2015 | $1,187 +19.9% | $41,960 +19.4% |
| 2014 | $990 -23.4% | $35,140 |
| 2013 | $1,291 | $35,140 |
| 2012 | $1,291 +6.9% | $35,140 +5.2% |
| 2011 | $1,208 +5% | $33,400 |
| 2010 | $1,150 -2% | $33,400 |
| 2009 | $1,174 +5% | $33,400 |
| 2008 | $1,118 -4.3% | $33,400 |
| 2007 | $1,168 +16.7% | $33,400 +13.5% |
| 2006 | $1,001 | $29,430 |
| 2005 | $1,001 0% | $29,430 |
| 2004 | $1,001 0% | $29,430 |
| 2003 | $1,001 +6.3% | $29,430 +8.4% |
| 2002 | $942 0% | $27,140 |
| 2001 | $942 +8% | $27,140 +10.2% |
| 2000 | $872 | $24,630 |
Find assessor info on the county website
Monthly payment
Est. payment
Payment breakdown
Explore the cost of this home by adjusting the details. Changes won't be saved.Climate risks
Neighborhood: 43950
Nearby schools
Schools provided by the listing agent
- District: St Clairsville-Richl - 706
Source: MLS Now. This data may not be complete. We recommend contacting the local school district to confirm school assignments for this home.
- $172,4003 bd1 ba976 sqft68503 Maplewood Dr, Saint Clairsville, OH 43950Off Market
- $201,4003 bd2 ba1.1k sqft68516 Woodcroft Dr, Saint Clairsville, OH 43950Off Market
- $196,6003 bd2 ba1.2k sqft68532 Woodcroft Dr, Saint Clairsville, OH 43950Off Market
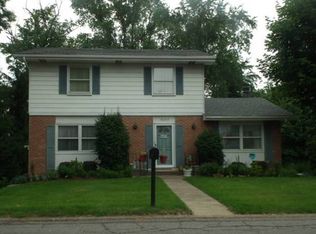
- $215,1003 bd1 ba1.5k sqft51277 Burrwood Dr, Saint Clairsville, OH 43950Off Market
Similar homes
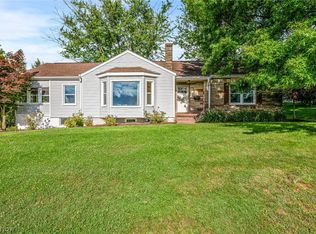
- $234,9003 bd2 ba1.8k sqft120 Windermere Dr, Saint Clairsville, OH 43950For Sale
 MLS ID #5215392, Amber Roeder, Harvey Goodman, REALTOR. MLS Now
 - $205,0003 bd2 ba1k sqft68462 Woodcroft Dr, Saint Clairsville, OH 43950For Sale
 MLS ID #5234514, Laney J Ross, Harvey Goodman, REALTOR. MLS Now
 - $220,0003 bd3 ba1.3k sqft217 Harbel Dr, Saint Clairsville, OH 43950For Sale
 MLS ID #5233467, Justin W McCrea, RE/MAX Broadwater. MLS Now
 - $289,9003 bd3 ba2.2k sqft158 Crisswill Rd, Saint Clairsville, OH 43950For Sale
 MLS ID #5223886, Michael Cionni, Cedar One Realty. MLS Now
