Now under construction in the popular Waypointe community of Woodbury, this thoughtfully designed two-story home offers the perfect blend of style, functionality, and room to grow. With four bedrooms, flexible living spaces, and a spacious open-concept layout, it's designed to fit the way today's families live.
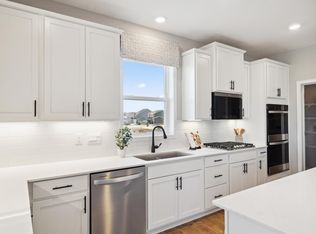
The main level is ideal for entertaining, featuring a bright gathering room anchored by a cozy gas fireplace and surrounded by large windows that fill the space with natural light. The kitchen and dining areas flow seamlessly together, creating a welcoming space for everything from busy weekday mornings to holiday celebrations. A large center island, abundant cabinetry, and a walk-in pantry provide both beauty and practicality, while the oversized mudroom and walk-in coat closet help keep everyday life organized.
Upstairs, you'll find four bedrooms along with flexible spaces designed to adapt to your lifestyle. A dedicated workspace offers a quiet area for working or studying, while the loft provides an additional family room, play space, or media area. The owner's suite serves as a private retreat with a spacious walk-in closet and a well-appointed bath featuring quartz countertops, dual sinks, and a large shower.
The unfinished basement offers room for future expansion or additional storage, allowing the home to grow alongside your needs. Outside, attractive four-sided architecture, upgraded LP SmartSide siding, and a three-car garage create lasting curb appeal and functionality.
Located within the highly regarded ISD 833 school district, this home offers an exceptional opportunity to enjoy new construction in one of Woodbury's most desirable communities.
Pending
$609,665
5128 Airlake Dr, Woodbury, MN 55129
4beds
2,408sqft
:
Get pre-qualified$3,737/mo
Single Family
Built in 2026
8,189 Square Feet Lot
$607,400 Zestimate®
$253/sqft
$39/mo HOA
What's special
Large center islandCozy gas fireplaceWalk-in pantryThree-car garageOversized mudroomDedicated workspaceUpgraded lp smartside siding
- 103 days |
- 91 |
- 0 |
Zillow last checked:
Listing updated:
Listed by:
Michelle M Schwartz 952-693-5199,
Robert Thomas Homes, Inc.
Source: NorthstarMLS as distributed by MLS GRID,MLS#: 7062271
Facts & features
Interior
Bedrooms & bathrooms
- Bedrooms: 4
- Bathrooms: 3
- Full bathrooms: 1
- 3/4 bathrooms: 1
- 1/2 bathrooms: 1
Bedroom
- Level: Upper
- Area: 180 Square Feet
- Dimensions: 12 x 15
Bedroom 2
- Level: Upper
- Area: 100 Square Feet
- Dimensions: 10 x 10
Bedroom 3
- Level: Upper
- Area: 100 Square Feet
- Dimensions: 10 x 10
Bedroom 4
- Level: Upper
- Area: 121 Square Feet
- Dimensions: 11 x 11
Dining room
- Level: Main
- Area: 165 Square Feet
- Dimensions: 11 x 15
Family room
- Level: Main
- Area: 217.5 Square Feet
- Dimensions: 14.5 x 15
Kitchen
- Level: Main
- Area: 195 Square Feet
- Dimensions: 13 x 15
Laundry
- Level: Upper
- Area: 56.25 Square Feet
- Dimensions: 7.5 x 7.5
Loft
- Level: Upper
- Area: 132 Square Feet
- Dimensions: 11 x 12
Heating
- Forced Air
Cooling
- Central Air
Appliances
- Included: Air-To-Air Exchanger, Dishwasher, Disposal, Microwave, Range, Refrigerator, Water Softener Owned
Features
- Basement: Drain Tiled,Storage Space,Sump Pump,Unfinished
- Number of fireplaces: 1
- Fireplace features: Family Room, Gas
Interior area
- Total structure area: 3,464
- Total interior livable area: 2,408 sqft
- Finished area above ground: 2,408
- Finished area below ground: 0
Property
Parking
- Total spaces: 3
- Parking features: Attached, Asphalt, Garage Door Opener
- Attached garage spaces: 3
- Has uncovered spaces: Yes
Accessibility
- Accessibility features: None
Features
- Levels: Two
- Stories: 2
- Pool features: None
- Fencing: None
Lot
- Size: 8,189 Square Feet
- Dimensions: 68.56 x 120 x 68.56 x 120
- Features: Sod Included in Price
Details
- Foundation area: 1056
- Parcel number: 3502821210091
- Zoning description: Residential-Single Family
Construction
Type & style
- Home type: SingleFamily
- Property subtype: Single Family
Materials
- Roof: Age 8 Years or Less,Asphalt,Pitched
Condition
- New construction: Yes
- Year built: 2026
Details
- Builder name: ROBERT THOMAS HOMES INC
Utilities & green energy
- Electric: 200+ Amp Service
- Gas: Natural Gas
- Sewer: City Sewer/Connected
- Water: City Water/Connected
Community & HOA
Community
- Subdivision: Waypointe of Woodbury
HOA
- Has HOA: Yes
- Services included: Other, Professional Mgmt
- HOA fee: $39 monthly
- HOA name: Sharper Management
- HOA phone: 952-224-4777
Location
- Region: Woodbury
Financial & listing details
- Price per square foot: $253/sqft
- Tax assessed value: $165,000
- Annual tax amount: $1,712
- Date on market: 4/26/2026
- Cumulative days on market: 61 days
- Date available: 07/17/2026
- Road surface type: Paved
Estimated market value
$607,400
$577,000 - $638,000
$3,751/mo
Price history
| Date | Event | Price |
|---|---|---|
| 6/15/2026 | Pending sale | $609,665$253/sqft |
Source:  NorthstarMLS as distributed by MLS GRID #7062271 Report a problem NorthstarMLS as distributed by MLS GRID #7062271 Report a problem | ||
| 4/26/2026 | Listed for sale | $609,665+306.4%$253/sqft |
Source: NorthstarMLS as distributed by MLS GRID #7062271 Report a problem | ||
| 2/27/2026 | Sold | $150,000$62/sqft |
Source: Public Record Report a problem | ||
Public tax history
| Year | Property taxes | Tax assessment |
|---|---|---|
| 2025 | $924 +725% | $60,500 +637.8% |
| 2024 | $112 | $8,200 |
Find assessor info on the county website
Monthly payment
Est. payment
Payment breakdown
Explore the cost of this home by adjusting the details. Changes won't be saved.Climate risks
Neighborhood: 55129
Nearby schools
GreatSchools rating
- 10/10Liberty Ridge Elementary SchoolGrades: PK-5Distance: 2.6 mi
- 9/10Lake Middle SchoolGrades: 6-8Distance: 2.6 mi
- 10/10East Ridge High SchoolGrades: 9-12Distance: 2.1 mi
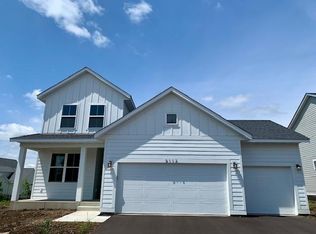
- $579,6005 bd3 ba3.5k sqft5112 Airlake Dr, Woodbury, MN 55129Sold
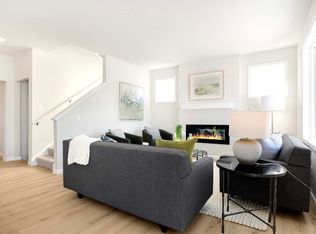
- $580,0005 bd4 ba3.2k sqft5096 Airlake Dr, Woodbury, MN 55129Sold
- $165,000-- bd-- ba-- sqft5144 Airlake Dr, Woodbury, MN 55129Off Market
- $810,7635 bd5 ba-- sqft5115 Airlake Dr, Woodbury, MN 55129Sold
- $709,0005 bd6 ba-- sqft5131 Airlake Dr, Woodbury, MN 55129Sold
- $165,0005 bd4 ba-- sqft5160 Airlake Dr, Woodbury, MN 55129Off Market
- $540,0004 bd3 ba-- sqft5099 Airlake Dr, Woodbury, MN 55129Sold
- $621,190-- bd-- ba-- sqft5147 Airlake Dr, Woodbury, MN 55129Sold
A local agent can set up tours, give advice and negotiate with sellers.
Similar homes
- $654,9905 bd4 ba3k sqft4778 Blake Ct, Woodbury, MN 55129New Construction
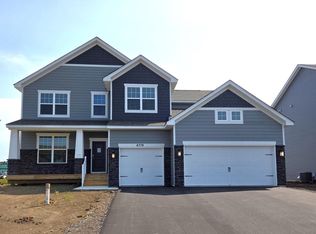
 NorthstarMLS as distributed by MLS GRID
 - $595,0004 bd3 ba2k sqft10157 Blackmoor Rd, Woodbury, MN 55129New Construction
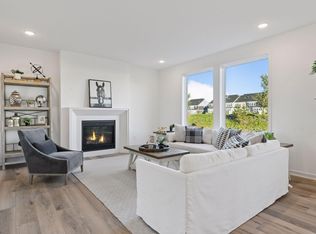 MLS ID #7065921, Patrick Frosch, Michael Lee, Inc.. NorthstarMLS as distributed by MLS GRID
 - $635,0005 bd4 ba3k sqft4991 Blake Way, Woodbury, MN 55129New Construction
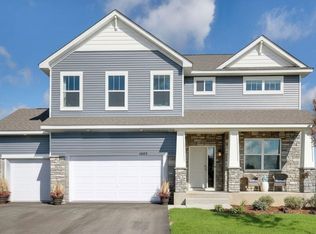
 NorthstarMLS as distributed by MLS GRID
 - $650,0004 bd3 ba2.7k sqft4767 Blake Way, Woodbury, MN 55129New Construction
 NorthstarMLS as distributed by MLS GRID
 - $575,0004 bd3 ba2.4k sqft4539 Cobalt Ln, Woodbury, MN 55129For SaleMLS ID #7106622, Hames-McDonough Real Estate Group, Keller Williams Premier Realty. NorthstarMLS as distributed by MLS GRID
- $570,7854 bd3 ba2.4k sqft8924 Periwinkle Blvd, Woodbury, MN 55129New ConstructionNorthstarMLS as distributed by MLS GRID
- $614,9655 bd4 ba2.7k sqft8852 Binder Way, Woodbury, MN 55129New ConstructionNorthstarMLS as distributed by MLS GRID
- $699,0004 bd3 ba2.5k sqft10115 Blackmoor Rd, Woodbury, MN 55129New ConstructionMLS ID #7095588, Patrick Frosch, Michael Lee, Inc.. NorthstarMLS as distributed by MLS GRID
- $769,0004 bd4 ba2.8k sqft5028 Airlake Draw, Woodbury, MN 55129For SaleMLS ID #7046996, Michael T. Stanton, CLHMS, CRS, GRI, 651-206-9748, Lakes Sotheby's International Realty. NorthstarMLS as distributed by MLS GRID
- $699,9905 bd4 ba3.1k sqft4907 Blake Way, Woodbury, MN 55129New ConstructionNorthstarMLS as distributed by MLS GRID
- $757,8655 bd4 ba3.4k sqft4755 Blake Way, Woodbury, MN 55129New ConstructionMLS ID #7053724, Melissa Pozzi, D.R. Horton, Inc.. NorthstarMLS as distributed by MLS GRID
- $773,1505 bd4 ba3.4k sqft10662 Bent Pine Ln, Woodbury, MN 55129New ConstructionMLS ID #6671115, Melissa Pozzi, D.R. Horton, Inc.. NorthstarMLS as distributed by MLS GRID
- $659,9004 bd3 ba3k sqft9544 63rd St S, Cottage Grove, MN 55016For SaleMLS ID #7092997, Mary L Dvorak, Keller Williams Realty Integrity. NorthstarMLS as distributed by MLS GRID
- $632,9905 bd4 ba3k sqft6252 Jennifer Ave S, Cottage Grove, MN 55016New ConstructionNorthstarMLS as distributed by MLS GRID
- $565,5934 bd3 ba2.5k sqft10566 Mississippi Dunes Trl S, Cottage Grove, MN 55016New ConstructionNorthstarMLS as distributed by MLS GRID
- $599,9004 bd4 ba3k sqft11872 Linden Ct N, Lake Elmo, MN 55042For SaleMLS ID #7098715, Ashleigh Johnson, eXp Realty. NorthstarMLS as distributed by MLS GRID
- $689,9905 bd4 ba3.4k sqft6188 Jennifer Ave S, Cottage Grove, MN 55016New ConstructionNorthstarMLS as distributed by MLS GRID
- $616,6304 bd3 ba2.6k sqft4024 Heath Ave N, Oakdale, MN 55128New ConstructionMLS ID #7087233, Lennar Minnesota, Lennar Sales Corp. NorthstarMLS as distributed by MLS GRID
- $516,5154 bd3 ba2.2k sqft1817 Lincoln Ave, Saint Paul Park, MN 55016New ConstructionMLS ID #7117976, Lennar Minnesota, Lennar Sales Corp. NorthstarMLS as distributed by MLS GRID
- from $726,5103 bd3 ba2.6k sqftEleanor Plan, Eastbrooke, Cottage Grove, MN 55016New ConstructionStonegate Builders
