Welcome to this charming and spacious 5-bedroom, 2-full-bath, three-story twin home offering 2,041 square feet of living space in the heart of desirable Merion Station! Blending timeless character with modern updates, this inviting home features beautiful hardwood floors, exposed stone accents, and a versatile floor plan designed for today's lifestyle. Step inside to a cozy den showcasing hardwood floors and an exposed stone wall, creating a warm and welcoming first impression. Continue into the spacious living room, highlighted by a wood-burning stove fireplace and hardwood floors that flow seamlessly into the formal dining room. Perfect for everyday living and entertaining, the dining room opens to the beautifully updated kitchen featuring quartz countertops, stainless steel appliances, heated floors, a convenient breakfast bar, and ample cabinetry and counter space. A functional mudroom just off the kitchen provides easy access to the private rear patio and driveway. Upstairs, the second floor features a spacious primary bedroom with generous closet space, along with two additional bedrooms connected by a sliding barn door, offering the flexibility to create separate private spaces or one expansive room with a dedicated playroom, study, or work area. An updated hall bathroom with a walk-in shower, heated floors and towel rack and the convenience of a second-floor laundry room complete this level. The third floor offers two additional bedrooms, ideal for guests, home offices, or flexible living arrangements, along with a second full hall bathroom. The unfinished walkout lower level provides abundant storage space, half bath, and direct access to the garage. Outside, enjoy your own private backyard retreat featuring a patio and hot tub, perfect for relaxing or entertaining. Ideally located within the award-winning Lower Merion School District, this wonderful home offers easy access to regional rail, local shops, restaurants, parks, and major roadways. With its combination of historic charm, thoughtful updates, generous living space, and unbeatable location, this Merion Station gem is a must-see!
For sale
$735,000
513 E Wynnewood Rd, Merion Station, PA 19066
5beds
2,041sqft
Single Family Residence
Built in 1928
3,900 Square Feet Lot
$-- Zestimate®
$360/sqft
$-- HOA
What's special
Private rear patioQuartz countertopsExposed stone accentsFunctional mudroomBeautifully updated kitchenConvenient breakfast barWood-burning stove fireplace
- 25 days
- 2,880
- 236
Zillow last checked:
Listing updated:
Listed by:
Damon Michels 610-731-9300,
KW Main Line - Narberth 6106683400,
Listing Team: Damon Michels Team
Source: Bright MLS,MLS#: PAMC2196840
Facts & features
Interior
Bedrooms & bathrooms
- Bedrooms: 5
- Bathrooms: 2
- Full bathrooms: 2
Rooms
- Room types: Living Room, Dining Room, Primary Bedroom, Bedroom 2, Bedroom 3, Bedroom 4, Bedroom 5, Kitchen, Foyer, Laundry, Storage Room, Full Bath
Primary bedroom
- Level: Upper
Bedroom 2
- Level: Upper
Bedroom 3
- Level: Upper
Bedroom 4
- Level: Upper
Bedroom 5
- Level: Upper
Dining room
- Level: Main
Foyer
- Level: Main
Other
- Level: Upper
Other
- Level: Upper
Kitchen
- Level: Main
Laundry
- Level: Upper
Living room
- Level: Main
Mud room
- Level: Main
Storage room
- Level: Lower
Heating
- Radiator, Heat Pump, Radiant, Natural Gas, Electric
Cooling
- Ductless, Electric
Appliances
- Included: Microwave, Cooktop, Dishwasher, Disposal, Oven, Oven/Range - Electric, Range Hood, Refrigerator, Stainless Steel Appliance(s), Washer, Dryer, Gas Water Heater
- Laundry: Washer In Unit, Dryer In Unit, Upper Level, Laundry Room, Mud Room
Features
- Bathroom - Tub Shower, Bathroom - Walk-In Shower, Ceiling Fan(s), Chair Railings, Floor Plan - Traditional, Formal/Separate Dining Room, Eat-in Kitchen, Upgraded Countertops
- Flooring: Hardwood, Tile/Brick, Carpet, Wood
- Windows: Skylight(s)
- Basement: Unfinished
- Number of fireplaces: 1
Interior area
- Total structure area: 2,041
- Total interior livable area: 2,041 sqft
- Finished area above ground: 2,041
- Finished area below ground: 0
Video & virtual tour
Property
Parking
- Total spaces: 1
- Parking features: Built In, Garage Faces Side, Inside Entrance, Attached, Driveway
- Attached garage spaces: 1
- Has uncovered spaces: Yes
Accessibility
- Accessibility features: None
Features
- Levels: Three
- Stories: 3
- Patio & porch: Patio
- Exterior features: Sidewalks, Street Lights
- Pool features: None
Lot
- Size: 3,900 Square Feet
- Features: Front Yard, Rear Yard
Details
- Additional structures: Above Grade, Below Grade
- Parcel number: 400068104004
- Zoning: RES
- Special conditions: Standard
Construction
Type & style
- Home type: SingleFamily
- Architectural style: Tudor
- Property subtype: Single Family Residence
- Attached to another structure: Yes
Materials
- Stucco
- Foundation: Concrete Perimeter
Condition
- New construction: No
- Year built: 1928
Utilities & green energy
- Sewer: Public Sewer
- Water: Public
Community & HOA
Community
- Subdivision: Merion Station
HOA
- Has HOA: No
Location
- Region: Merion Station
- Municipality: LOWER MERION TWP
Financial & listing details
- Price per square foot: $360/sqft
- Tax assessed value: $159,700
- Annual tax amount: $7,549
- Date on market: 10/15/2026
- Listing agreement: Exclusive Right To Sell
- Ownership: Fee Simple
Estimated market value
Not available
Estimated sales range
Not available
Not available
Price history
| Date | Event | Price |
|---|---|---|
| 10/15/2026 | Listed for sale | $735,000+345.5%$360/sqft |
Source:  Bright MLS #PAMC2196840 Report a problem | ||
| 11/24/1992 | Sold | $165,000$81/sqft |
Source: Agent Provided Report a problem | ||
Public tax history
| Year | Property taxes | Tax assessment |
|---|---|---|
| 2025 | $6,912 +5% | $159,700 |
| 2024 | $6,581 | $159,700 |
| 2023 | $6,581 +4.9% | $159,700 |
| 2022 | $6,273 +2.3% | $159,700 |
| 2021 | $6,130 +2.5% | $159,700 |
| 2020 | $5,980 +1.8% | $159,700 |
| 2019 | $5,874 +1.9% | $159,700 |
| 2018 | $5,766 +3% | $159,700 |
| 2017 | $5,596 +3.4% | $159,700 |
| 2016 | $5,410 +3.7% | $159,700 |
| 2015 | $5,218 +3% | $159,700 |
| 2014 | $5,066 +2.9% | $159,700 |
| 2013 | $4,922 +1.5% | $159,700 |
| 2012 | $4,849 +5.6% | $159,700 |
| 2011 | $4,594 +3.6% | $159,700 |
| 2010 | $4,436 +5.3% | $159,700 |
| 2009 | $4,213 +5.1% | $159,700 |
| 2008 | $4,010 +3% | -- |
| 2007 | $3,894 +7.6% | -- |
| 2006 | $3,620 +3.9% | -- |
| 2005 | $3,485 +6.2% | -- |
| 2004 | $3,283 +5.9% | -- |
| 2003 | $3,101 +9.4% | -- |
| 2002 | $2,834 +9.4% | -- |
| 2000 | $2,591 +4.6% | -- |
| 1999 | $2,477 | -- |
Find assessor info on the county website
Monthly payment
Est. payment
Payment breakdown
Explore the cost of this home by adjusting the details. Changes won't be saved.Climate risks
Neighborhood: 19066
Nearby schools
Schools provided by the listing agent
- District: Lower Merion
Source: Bright MLS. This data may not be complete. We recommend contacting the local school district to confirm school assignments for this home.
- $655,8006 bd3 ba2k sqft515 E Wynnewood Rd, Merion Station, PA 19066Off Market
- $600,3006 bd2 ba1.7k sqft511 E Wynnewood Rd, Merion Station, PA 19066Off Market
- $521,6003 bd2 ba1.2k sqft107 Kenilworth Rd, Merion Station, PA 19066Off Market

- $909,0006 bd4 ba2.6k sqft509 E Wynnewood Rd, Merion Station, PA 19066Off Market

Similar homes
- $679,0005 bd2 ba1.5k sqft124 Kenilworth Rd, Merion Station, PA 19066For Sale
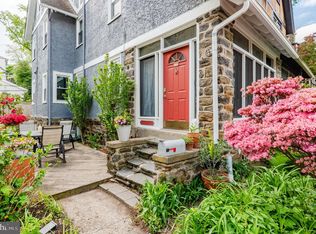
 MLS ID #PAMC2192888, Debora Weidman-Phillips, Long & Foster Real Estate, Inc.. Bright MLS
- $669,0005 bd4 ba2.5k sqft225 Upland Rd, Merion Station, PA 19066For Sale
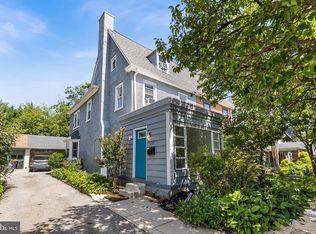 MLS ID #PAMC2192238, Lorna Isen, Howard Hanna Real Estate Services. Bright MLS
- $--4 bd3 ba2.1k sqft1019 N 63rd St, Philadelphia, PA 19151Auction
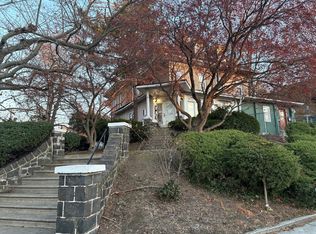 ServiceLink Auction
- $798,0006 bd3 ba2.2k sqft444 Haverford Ave, Narberth, PA 19072For Sale
 MLS ID #PAMC2192362, Monica Doyle, Keller Williams Main Line. Bright MLS
- $799,0004 bd3 ba1.9k sqft430 McClenaghan Mill Rd, Wynnewood, PA 19096For SaleMLS ID #PAMC2187284, Jason Polykoff, Keller Williams Realty Devon-Wayne. Bright MLS
- $899,9003 bd3 ba2.4k sqft1013 Nicholson Rd, Wynnewood, PA 19096For SaleMLS ID #PAMC2199238, Frank Blumenthal, Keller Williams Real Estate Tri-County. Bright MLS
- $799,0004 bd3 ba2.3k sqft33 Henley Rd, Wynnewood, PA 19096For SaleMLS ID #PAMC2188904, Jordan Wiener, Compass RE. Bright MLS
- $795,0003 bd3 ba1.4k sqft609 Latham Dr, Wynnewood, PA 19096For SaleMLS ID #PAMC2199446, Michael A. Becker, KW Empower. Bright MLS
- $699,9995 bd2 ba2.1k sqft2419 Hollis Rd, Havertown, PA 19083For SaleMLS ID #PADE2123062, Mitchell Harris, Tesla Realty Group, LLC. Bright MLS
- $649,0003 bd3 ba2.2k sqft108 Fairview Ave, Bala Cynwyd, PA 19004For SaleMLS ID #PAMC2195992, Natalie Curry, Compass RE. Bright MLS
- $900,0003 bd3 ba2.3k sqft1120 Greentree Ln, Narberth, PA 19072For SaleMLS ID #PAMC2199386, Joe Bowman JR., Realty One Group Restore. Bright MLS
- $665,0003 bd3 ba2k sqft38 Henley Rd, Wynnewood, PA 19096For SaleMLS ID #PAMC2199418, Erica Deuschle, Keller Williams Main Line. Bright MLS
- $699,0004 bd2 ba2.8k sqft1416 Kingsley Rd, Havertown, PA 19083For SaleMLS ID #PADE2124330, Ken Cowperthwait, BHHS Fox & Roach Wayne-Devon. Bright MLS
- $625,0005 bd2 ba1.8k sqft226 Edgemont Ave, Ardmore, PA 19003For SaleMLS ID #PAMC2198574, Sue McNamara, Long & Foster Real Estate, Inc.. Bright MLS
- $670,0004 bd4 ba1.7k sqft15 Cornell Rd, Bala Cynwyd, PA 19004For SaleMLS ID #PAMC2190152, Caroline Masters, BHHS Fox & Roach-Chestnut Hill. Bright MLS
- $695,0004 bd3 ba2.9k sqft68 Yale Rd, Havertown, PA 19083For SaleMLS ID #PADE2124560, Joseph Rufo, Homestead Land Sales, LLC. Bright MLS
- $475,0004 bd4 ba2.6k sqft6130 W Columbia Ave, Philadelphia, PA 19151For SaleMLS ID #PAPH2688824, Ms. Madalyn J Eleby, Opulent Realty Group LLC. Bright MLS
- $895,0005 bd4 ba2.6k sqft300 Conshohocken State Rd, Penn Valley, PA 19072For SaleMLS ID #PAMC2193248, Damon Michels, KW Main Line - Narberth. Bright MLS
