*POSSIBLE VA LOAN ASSUMPTION AT 4.5% RATE!* Sellers are offering up to $5,000 in concession with acceptable offer. City compliant and move-in ready! This 4-bedroom, 2.5-bath home offers the space, privacy, and location you are looking for, situated on more than half an acre in a low-traffic O'Fallon cul-de-sac with a fenced backyard and peaceful wooded backdrop. The main level features a space for everyone with a front office, play, sitting room, family room with wood burning fireplace and bay window, formal dining room, and convenient main-level laundry. The eat-in kitchen offers a center island, pantry, and easy access to the deck leading to the stamped concrete patio, perfect for relaxing or entertaining while enjoying the wooded view. Upstairs are four spacious bedrooms, including a large primary suite with cathedral ceiling, dual closets, double vanities, separate tub, and shower. Looking for future living space? The unfinished lower level has a 9-foot pour, framing already started, an egress window, and plumbing for a future bath. Plenty of room inside and out, wooded privacy, and ready for its next owner! HVAC 2021, Roof 2022, Water heater 2023, Siding/Facia, Gutters 2025. Conveniently located to the OTHS freshman campus, Scott AFB, interstate access and more. VA loan assumption subject to lender/servicer approval and buyer qualification.
Active
Listed by: Coldwell Banker Brown Realtors • Sarah Speakes • 910-728-3338
Price cut: $10K (10/2)
$438,000
513 Frost Ct, O'Fallon, IL 62269
4beds
2,450sqft
Single Family Residence
Built in 2005
0.59 Acres Lot
$434,400 Zestimate®
$179/sqft
$14/mo HOA
What's special
Wood burning fireplaceFenced backyardWooded viewsCenter islandPrivate officeWooded backdropQuiet cul-de-sac
- 61 days
- 685
- 66
Likely to sell faster than
Zillow last checked:
Listing updated:
Listed by:
Sarah Speakes 910-728-3338,
Coldwell Banker Brown Realtors
Source: MARIS,MLS#: 26056976 Originating MLS: Southwestern Illinois Board of REALTORS
Facts & features
Interior
Bedrooms & bathrooms
- Bedrooms: 4
- Bathrooms: 3
- Full bathrooms: 2
- 1/2 bathrooms: 1
- Main level bathrooms: 1
Primary bedroom
- Features: Floor Covering: Carpeting
- Level: Upper
- Area: 195
- Dimensions: 15x13
Bedroom
- Features: Floor Covering: Carpeting
- Level: Upper
- Area: 110
- Dimensions: 11x10
Bedroom
- Features: Floor Covering: Carpeting
- Level: Upper
- Area: 130
- Dimensions: 13x10
Bedroom
- Features: Floor Covering: Carpeting
- Level: Upper
- Area: 140
- Dimensions: 14x10
Primary bathroom
- Features: Floor Covering: Luxury Vinyl Plank
- Level: Upper
- Area: 110
- Dimensions: 11x10
Bathroom
- Level: Main
- Area: 30
- Dimensions: 6x5
Bathroom
- Features: Floor Covering: Luxury Vinyl Plank
- Level: Upper
- Area: 63
- Dimensions: 9x7
Breakfast room
- Features: Floor Covering: Luxury Vinyl Plank
- Level: Main
- Area: 143
- Dimensions: 13x11
Dining room
- Features: Floor Covering: Luxury Vinyl Plank
- Level: Main
- Area: 156
- Dimensions: 13x12
Family room
- Features: Floor Covering: Luxury Vinyl Plank
- Level: Main
- Area: 285
- Dimensions: 19x15
Kitchen
- Features: Floor Covering: Luxury Vinyl Plank
- Level: Main
- Area: 130
- Dimensions: 13x10
Laundry
- Features: Floor Covering: Luxury Vinyl Plank
- Level: Main
- Area: 48
- Dimensions: 8x6
Living room
- Features: Floor Covering: Luxury Vinyl Plank
- Level: Main
- Area: 150
- Dimensions: 15x10
Other
- Features: Floor Covering: Ceramic Tile
- Level: Main
- Area: 91
- Dimensions: 13x7
Heating
- Forced Air
Cooling
- Ceiling Fan(s), Central Air, Electric
Appliances
- Included: Dishwasher, Disposal, Microwave, Free-Standing Electric Range, Refrigerator, Gas Water Heater
- Laundry: Main Level
Features
- Eat-in Kitchen, Kitchen Island, Special Millwork, Stone Counters, Walk-In Closet(s), Walk-In Pantry
- Flooring: Carpet
- Basement: Sump Pump,Unfinished
- Number of fireplaces: 1
- Fireplace features: Family Room, Wood Burning
Interior area
- Total structure area: 2,450
- Total interior livable area: 2,450 sqft
- Finished area above ground: 2,450
- Finished area below ground: 0
Video & virtual tour
Property
Parking
- Total spaces: 2
- Parking features: Attached, Off Street
- Attached garage spaces: 2
Features
- Levels: Two
- Patio & porch: Deck
- Exterior features: Rain Gutters
- Fencing: Back Yard,Wood
Lot
- Size: 0.59 Acres
- Dimensions: 293.43 x 27.96 x 141.34 x 214.35 x C47.28 x 21.57
- Features: Adjoins Wooded Area, Cul-De-Sac
Details
- Parcel number: 0313.0102027
- Special conditions: Standard
Construction
Type & style
- Home type: SingleFamily
- Architectural style: Traditional
- Property subtype: Single Family Residence
Materials
- Brick Veneer, Vinyl Siding
- Foundation: Concrete Perimeter
- Roof: Architectural Shingle
Condition
- Year built: 2005
Utilities & green energy
- Electric: Ameren
- Sewer: Public Sewer
- Water: Public
- Utilities for property: Cable Available, Electricity Available, Electricity Connected, Natural Gas Available, Natural Gas Connected, Sewer Available, Sewer Connected, Underground Utilities, Water Available, Water Connected
Community & HOA
Community
- Features: Sidewalks, Street Lights
- Security: Carbon Monoxide Detector(s), Smoke Detector(s)
- Subdivision: Windsor Crk Ph 02
HOA
- Has HOA: Yes
- Amenities included: Association Management
- Services included: Common Area Maintenance
- HOA fee: $165 annually
- HOA name: The Windsor Creek Subdivision
Location
- Region: Ofallon
Financial & listing details
- Price per square foot: $179/sqft
- Tax assessed value: $144,251
- Annual tax amount: $11,199
- Date on market: 9/4/2026
- Cumulative days on market: 61 days
- Listing terms: Cash,Conventional,FHA,VA Loan
- Ownership: Private
- Electric utility on property: Yes
- Road surface type: Concrete
Estimated market value
$434,400
$413,000 - $456,000
$3,026/mo
Price history
| Date | Event | Price |
|---|---|---|
| 10/2/2026 | Price change | $438,000-2.2%$179/sqft |
Source:  MARIS #26056976 Report a problem | ||
| 9/4/2026 | Listed for sale | $448,000+12%$183/sqft |
Source: MARIS #26056976 Report a problem | ||
| 8/19/2022 | Sold | $400,000$163/sqft |
Source: MARIS #22041831 Report a problem | ||
| 7/6/2022 | Pending sale | $400,000$163/sqft |
Source: MARIS #22041831 Report a problem | ||
| 6/27/2022 | Listed for sale | $400,000+56.6%$163/sqft |
Source: MARIS #22041831 Report a problem | ||
| 4/6/2018 | Sold | $255,400+2.2%$104/sqft |
Source: MARIS #18008147 Report a problem | ||
| 2/25/2018 | Pending sale | $249,900$102/sqft |
Source: RE/MAX Results Realty #18008147 Report a problem | ||
| 2/23/2018 | Listed for sale | $249,900+4.1%$102/sqft |
Source: RE/MAX Results Realty #18008147 Report a problem | ||
| 12/12/2016 | Sold | $240,000+0%$98/sqft |
Source: Public Record Report a problem | ||
| 12/12/2016 | Pending sale | $239,900$98/sqft |
Source: RE/MAX PREFERRED #16065199 Report a problem | ||
| 9/30/2016 | Price change | $239,900-2.9%$98/sqft |
Source: RE/MAX Preferred #16065199 Report a problem | ||
| 9/16/2016 | Price change | $247,000-1.2%$101/sqft |
Source: RE/MAX Preferred #16065199 Report a problem | ||
| 7/30/2016 | Price change | $250,000-5.7%$102/sqft |
Source: RE/MAX Preferred #16023543 Report a problem | ||
| 7/7/2016 | Price change | $265,000-3.6%$108/sqft |
Source: RE/MAX Preferred #16023543 Report a problem | ||
| 6/21/2016 | Price change | $275,000-3.5%$112/sqft |
Source: RE/MAX Preferred #16023543 Report a problem | ||
| 4/13/2016 | Listed for sale | $285,000+0.7%$116/sqft |
Source: RE/MAX Preferred #16023543 Report a problem | ||
| 2/24/2006 | Sold | $283,000$116/sqft |
Source: Public Record Report a problem | ||
Public tax history
| Year | Property taxes | Tax assessment |
|---|---|---|
| 2024 | $10,291 +7% | $144,251 +13% |
| 2023 | $9,614 +30.8% | $127,633 +22.9% |
| 2022 | $7,348 +4.7% | $103,845 +5.4% |
| 2021 | $7,015 -8.1% | $98,562 +1.9% |
| 2020 | $7,637 +2.3% | $96,724 +3.6% |
| 2019 | $7,468 +3.9% | $93,363 +4.6% |
| 2018 | $7,189 +0.5% | $89,294 +4.2% |
| 2017 | $7,151 | $85,672 +2.3% |
| 2016 | $7,151 +6% | $83,738 +4.7% |
| 2014 | $6,748 -10.6% | $79,944 -1.8% |
| 2013 | $7,548 | $81,418 -2.2% |
| 2012 | -- | $83,267 -16.3% |
| 2011 | -- | $99,529 -1.1% |
| 2010 | -- | $100,646 |
| 2009 | -- | $100,646 +3.5% |
| 2008 | -- | $97,223 +21.3% |
| 2006 | -- | $80,166 |
Find assessor info on the county website
Monthly payment
Est. payment
Payment breakdown
Explore the cost of this home by adjusting the details. Changes won't be saved.Climate risks
Neighborhood: 62269
Nearby schools
Schools provided by the listing agent
- Elementary: Ofallon Dist 90
- Middle: Ofallon Dist 90
- High: Ofallon
Source: MARIS. This data may not be complete. We recommend contacting the local school district to confirm school assignments for this home.
Similar homes
- $399,0004 bd4 ba2.2k sqft1017 Richland Park Dr, O Fallon, IL 62269For Sale
 MLS ID #26065017, Patrice Tucker, Keller Williams Pinnacle. MARIS
- $450,0003 bd2 ba1.7k sqft1309 Hollander Ct, O'Fallon, IL 62269For Sale
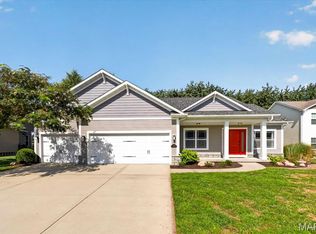 MLS ID #26064483, Shawna Holtman, Keller Williams Pinnacle. MARIS
- $445,0004 bd4 ba3.5k sqft923 Saint Nicholas Dr, O Fallon, IL 62269For Sale
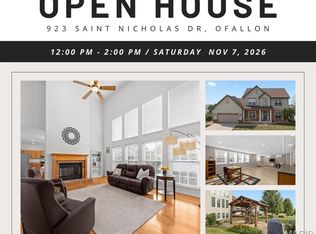 MLS ID #26054178, James L Blasingame, Keller Williams Marquee. MARIS
- $420,0004 bd4 ba3.1k sqft1511 Nottinghill Dr, O'Fallon, IL 62269For Sale
 MLS ID #26042851, Sally R Hohn, Coldwell Banker Brown Realtors. MARIS
- $529,0004 bd2 ba2.5k sqft1300 Renwick Way Ct, O'Fallon, IL 62269For SaleMLS ID #26024151, Marlana A Blomenkamp, Strano & Associates. MARIS
- $380,0003 bd3 ba2.6k sqft622 Rain Hollow Dr, O'Fallon, IL 62269For SaleMLS ID #26058997, Kenbra Knight, RE/MAX Alliance. MARIS
- $365,0004 bd4 ba2.4k sqft630 Aladar Dr, O Fallon, IL 62269For SaleMLS ID #26030760, Monica Lemp, Keller Williams Marquee. MARIS
- $350,0004 bd4 ba2.5k sqft516 Highland View Dr, O'Fallon, IL 62269For SaleMLS ID #26063979, Carla T Owens, Coldwell Banker Brown Realtors. MARIS
- $491,0003 bd2 ba2.2k sqftHuntington Chase Homes, O'Fallon, IL 62269For SaleMLS ID #26046401, Monika Granger, Worth Clark Realty. MARIS
- $449,0004 bd3 ba2.6k sqft22 Towne Hall Estates Ln, Belleville, IL 62223For SaleMLS ID #26064075, Brenda M Chandler, Property Peddler, Inc. MARIS
- $449,9504 bd3 ba2.6k sqft2146 Tuscany Ridge Ct, Maryville, IL 62062For SaleMLS ID #26064829, Dana Kent, RE/MAX Alliance. MARIS
- $375,0004 bd4 ba3.1k sqft2751 Woodfield Dr, Maryville, IL 62062For SaleMLS ID #26069372, William Milby, Worth Clark Realty. MARIS
- $379,9004 bd3 ba2.6k sqft868 Calista Ridge Dr, Shiloh, IL 62221For SaleMLS ID #26063535, Celeste Wheeler, RE/MAX Preferred. MARIS
- $425,0004 bd2 ba3.2k sqft233 Beauregard Dr, Shiloh, IL 62221For SaleMLS ID #26063584, Rachel Grimm, Homes By Janell. MARIS
- $420,0004 bd3 ba2.7k sqft250 Beauregard Dr, Shiloh, IL 62221For SaleMLS ID #26050362, John M Kues, Kues Bros. Realty, Ltd.. MARIS
- $425,0004 bd3 ba2.9k sqft38 Ernst Dr, Glen Carbon, IL 62034For SaleMLS ID #26067339, Mary H Cousley, RE/MAX Alliance. MARIS
- $599,9004 bd4 ba3.3k sqft1395 Dove Hollow Cir, O'Fallon, IL 62269New ConstructionMLS ID #26050834, Janell M Schmittling, Homes By Janell. MARIS
- $430,0004 bd3 ba3k sqft7987 Matterhorn Canyon Rd, Caseyville, IL 62232For SaleMLS ID #26041108, Christie Gassen, Hughes Group LLC. MARIS
- $465,0004 bd3 ba3.3k sqft2261 Jack Nicklaus Dr, Belleville, IL 62220For SaleMLS ID #26067027, Cari Brunner, RE/MAX Preferred. MARIS
- $389,9004 bd3 ba2k sqft208 Bunkum Woods Dr, Fairview Heights, IL 62208New ConstructionMLS ID #26054807, Paula Peppers, Re/Max Signature Properties. MARIS
