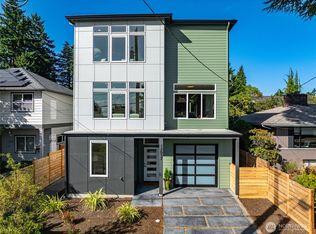
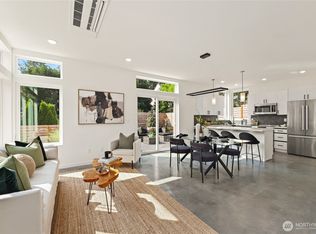
Presale opportunity in a private three-cottage community in Seattle’s Bitter Lake neighborhood! This thoughtfully designed new construction home offers 3 bedrooms, 3 bathrooms and 1,089 sq ft of efficient, modern living, plus an approximately 200 sq ft private garage. The open-concept main level is designed for everyday living and entertaining, featuring a fireplace and seamless connection to your private patio and expansive approximately 2,600 sq ft yard area a rare amount of outdoor space for new construction in Seattle. A paver driveway adds to the finished, residential feel of this intimate community. With construction underway and completion anticipated in mid December, buyers who secure the home early will have the unique opportunity to personalize select finishes and design details, allowing you to make the home your own before move in. Enjoy the benefits of brand new construction without sacrificing outdoor space, parking or privacy. Conveniently located in the Bitter Lake community with easy access to Greenwood, Northgate, neighborhood parks, shopping, dining and major commuter routes. An excellent opportunity to secure a new home before completion and have a say in the final look and feel. Photos/renderings may depict proposed finishes and are for illustrative purposes. Estimated completion timing is subject to change.
Active
Listed by: Pellego, Inc. • Blake Huylar
$745,000
513 N 122nd Street, Seattle, WA 98133
3beds
1,089sqft
Single Family Residence
Built in 2026
2,639 Square Feet Lot
$743,200 Zestimate®
$684/sqft
$15/mo HOA
What's special
- --
- on Zillow
- 252
- views
- 21
- saves
Zillow last checked:
Listing updated:
Listed by:
Blake Huylar,
Pellego, Inc.
Source: NWMLS as distributed by MLS GRID,MLS#: 2572164
Facts & features
Interior
Bedrooms & bathrooms
- Bedrooms: 3
- Bathrooms: 3
- Full bathrooms: 2
- 1/2 bathrooms: 1
- Main level bathrooms: 1
Bedroom
- Description: Master
- Level: Second
- Area: 192
- Dimensions: 16.00 x 12.00
Bedroom
- Description: Secondary
- Level: Second
- Area: 110
- Dimensions: 11.00 x 10.00
Bedroom
- Description: Third
- Level: Second
- Area: 120
- Dimensions: 12.00 x 10.00
Bathroom full
- Description: Master Bathroom
- Level: Second
- Area: 35
- Dimensions: 7.00 x 5.00
Bathroom full
- Description: Secondary
- Level: Second
- Area: 30
- Dimensions: 6.00 x 5.00
Other
- Description: Lower
- Level: Main
- Area: 20
- Dimensions: 5.00 x 4.00
Heating
- Fireplace, 90%+ High Efficiency, Forced Air, Electric
Cooling
- 90%+ High Efficiency, Ductless, Forced Air
Appliances
- Included: Dishwasher, Dryer, Microwave, Refrigerator, Stove(s)/Range(s), Dishwasher(s), Dryer(s), Microwave(s), Refrigerator(s), Water Heater: Tank, Water Heater Location: Garge
Features
- Flooring: Laminate
- Basement: None
- Number of fireplaces: 2
- Fireplace features: Electric, Lower Level: 1, Main Level: 1, Fireplace
Interior area
- Total structure area: 1,089
- Total interior livable area: 1,089 sqft
Property
Parking
- Total spaces: 1
- Parking features: Attached Garage
- Has attached garage: Yes
- Covered spaces: 1
Features
- Levels: Two
- Stories: 2
- Patio & porch: Fireplace, Water Heater
- Frontage length: Waterfront Ft: NA
Lot
- Size: 2,639 Square Feet
- Dimensions: 40 x 66
- Features: Paved
Details
- Parcel number: 257073003002
- Zoning: NR2
- Zoning description: Jurisdiction: City
- Special conditions: Standard
- Other equipment: Leased Equipment: NO
Construction
Type & style
- Home type: SingleFamily
- Architectural style: Modern,2 Story
- Property subtype: Single Family Residence
Materials
- Cement Planked, Cement Plank
- Foundation: Slab
- Roof: Composition
Condition
- Under Construction
- New construction: Yes
- Year built: 2026
- Major remodel year: 2026
Utilities & green energy
- Electric: Company: SCL
- Sewer: Available, Company: SPU
- Water: Public, Company: SPU
Community & HOA
Community
- Subdivision: Seattle
HOA
- Services included: Sewer
- HOA fee: $15 monthly
Location
- Region: Seattle
Financial & listing details
- Price per square foot: $684/sqft
- Annual tax amount: $1,500
- Date on market: 8/20/2026
- Listing terms: Conventional,FHA,VA Loan
- Inclusions: Dishwasher(s), Dryer(s), Leased Equipment, Microwave(s), Refrigerator(s), Stove(s)/Range(s)
- Total actual rent: 3850
Estimated market value
$743,200
$706,000 - $780,000
$3,291/mo
Price history
| Date | Event | Price |
|---|---|---|
| 8/20/2026 | Listed for sale | $745,000$684/sqft |
Source:  NWMLS as distributed by MLS GRID #2572164 Report a problem NWMLS as distributed by MLS GRID #2572164 Report a problem | ||
Public tax history
Tax history is unavailable.
Monthly payment
Est. payment
Payment breakdown
Explore the cost of this home by adjusting the details. Changes won't be saved.Climate risks
Neighborhood: Bitter Lake
Nearby schools
Schools provided by the listing agent
- Elementary: Broadview-Thomson
- Middle: Robert Eagle Staff Middle School
- High: Ingraham High
Source: NWMLS as distributed by MLS GRID. This data may not be complete. We recommend contacting the local school district to confirm school assignments for this home.
Similar homes
- $724,9503 bd2 ba1.2k sqft11744 Dayton Ave Condominium Owners Association, Seattle, WA 98133Active
 MLS ID #2588780, Q Pham. NWMLS as distributed by MLS GRID
 - $769,0004 bd3 ba1.2k sqft12038 N Park Avenue N, Seattle, WA 98133Active
 MLS ID #2585534, Andrew Knutzen. NWMLS as distributed by MLS GRID
 - $765,0004 bd2 ba1.4k sqftLinden House Condominium Association, Seattle, WA 98133Active
 MLS ID #2590089, Paul Jackson. NWMLS as distributed by MLS GRID
 - $699,9503 bd1 ba1.2k sqftNorth Grove Div 02, Seattle, WA 98133Active
 MLS ID #2568002, Adisu Fanta. NWMLS as distributed by MLS GRID
