Mid-century charm meets thoughtful modern living in this wonderful 1952 home. From the beautifully landscaped front yard to the welcoming wraparound porch, there's a sense of character from the moment you arrive. Step inside and you'll find original mahogany paneling—a little wink to the home's era—alongside thoughtful updates and design-forward details throughout. Douglas fir-framed windows, an oversized picture window overlooking the backyard, and carefully chosen lighting bring warmth and personality to the living spaces, while French doors open to the deck and expansive backyard. Downstairs, the daylight basement adds even more room to settle in, with a cozy family room made for movie nights and a dedicated hot tub room that's ready for the ultimate end-of-day unwind. Outside, the backyard feels like its own private escape. A custom-built, covered daybed tucked beneath the tall pines creates the perfect spot to curl up with a book, unwind, and listen to the birds. And for the tinkerer, fitness buff, or outdoor enthusiast, the shipping container offers flexible space for a workshop, gym, gear storage, or whatever your next project calls for. With a new furnace, A/C and an updated bathroom featuring a deep soaking tub, this home strikes that sweet spot: the character and craftsmanship of its era, thoughtfully updated for the way we live today.
Pending
Listed by: Ensemble • Christina Castillo • 206-354-6961
$880,000
12015 Dayton Avenue N, Seattle, WA 98133
4beds
2,520sqft
Single Family Residence
Built in 1952
6,590 Square Feet Lot
$868,300 Zestimate®
$349/sqft
$-- HOA
What's special
Original mahogany panelingDouglas fir-framed windowsDaylight basementCarefully chosen lightingBeautifully landscaped front yardWelcoming wraparound porchDedicated hot tub room
- --
- on Zillow
- 818
- views
- 75
- saves
Zillow last checked:
Listing updated:
Listed by:
Christina Castillo 206-354-6961 christina@ensemblepnw.com,
Ensemble
Source: NWMLS as distributed by MLS GRID,MLS#: 2586394
Facts & features
Interior
Bedrooms & bathrooms
- Bedrooms: 4
- Bathrooms: 2
- Full bathrooms: 1
- 3/4 bathrooms: 1
- Main level bathrooms: 1
- Main level bedrooms: 3
Primary bedroom
- Level: Main
Bedroom
- Level: Lower
Bedroom
- Level: Main
Bedroom
- Level: Main
Bathroom full
- Level: Main
Bathroom three quarter
- Level: Lower
Den office
- Level: Lower
Dining room
- Level: Main
Entry hall
- Level: Main
Family room
- Level: Lower
Kitchen with eating space
- Level: Main
Living room
- Level: Main
Utility room
- Level: Lower
Heating
- Fireplace, Forced Air, Heat Pump, Electric
Cooling
- Heat Pump
Appliances
- Included: Dishwasher, Disposal, Dryer, Microwave, Refrigerator, Stove(s)/Range(s), Washer, Dishwasher(s), Dryer(s), Garbage Disposal, Microwave(s), Refrigerator(s), Washer(s), Water Heater: Electric, Water Heater Location: Basement
Features
- Ceiling Fan(s), Dining Room
- Flooring: Hardwood, Laminate, Carpet
- Doors: French Doors
- Windows: Dbl Pane/Storm Window
- Basement: Daylight,Partially Finished
- Number of fireplaces: 2
- Fireplace features: Wood Burning, Lower Level: 1, Main Level: 1, Fireplace
Interior area
- Total structure area: 2,520
- Total interior livable area: 2,520 sqft
Property
Parking
- Total spaces: 3
- Parking features: Driveway, Off Street, RV Parking
- Uncovered spaces: 3
Features
- Levels: One
- Stories: 1
- Entry location: Main
- Patio & porch: Ceiling Fan(s), Dbl Pane/Storm Window, Dining Room, Fireplace, French Doors, Hot Tub/Spa, Water Heater
- Has spa: Yes
- Spa features: Indoor
Lot
- Size: 6,590 Square Feet
- Features: Paved, Sidewalk, Cabana/Gazebo, Cable TV, Deck, Fenced-Fully, Hot Tub/Spa, Outbuildings, Patio, RV Parking
- Topography: Level
- Residential vegetation: Fruit Trees, Garden Space
Details
- Parcel number: 6141100240
- Zoning: NR2
- Special conditions: Standard
Construction
Type & style
- Home type: SingleFamily
- Architectural style: 1 Story w/Bsmnt.
- Property subtype: Single Family Residence
Materials
- Wood Siding
- Foundation: Poured Concrete
- Roof: Composition
Condition
- Year built: 1952
Utilities & green energy
- Electric: Company: Seattle City Light
- Sewer: Sewer Connected, Company: Seattle Public Utilities
- Water: Public, Company: Seattle Public Utilities
- Utilities for property: Century Link
Community & HOA
Community
- Subdivision: Bitter Lake
Location
- Region: Seattle
Financial & listing details
- Price per square foot: $349/sqft
- Tax assessed value: $766,000
- Annual tax amount: $8,587
- Date on market: 9/23/2026
- Listing terms: Conventional,FHA,VA Loan
- Inclusions: Dishwasher(s), Dryer(s), Garbage Disposal, Microwave(s), Refrigerator(s), Stove(s)/Range(s), Washer(s)
Estimated market value
$868,300
$825,000 - $912,000
$4,483/mo
Price history
| Date | Event | Price |
|---|---|---|
| 10/29/2026 | Pending sale | $880,000$349/sqft |
Source:  NWMLS as distributed by MLS GRID #2586394 Report a problem | ||
| 10/24/2026 | Listed for sale | $880,000$349/sqft |
Source: NWMLS as distributed by MLS GRID #2586394 Report a problem | ||
| 10/7/2026 | Pending sale | $880,000$349/sqft |
Source: NWMLS as distributed by MLS GRID #2586394 Report a problem | ||
| 9/23/2026 | Listed for sale | $880,000+83.4%$349/sqft |
Source: NWMLS as distributed by MLS GRID #2586394 Report a problem | ||
| 7/23/2007 | Sold | $479,950$190/sqft |
Source: NWMLS as distributed by MLS GRID #27104759 Report a problem | ||
Public tax history
| Year | Property taxes | Tax assessment |
|---|---|---|
| 2025 | $8,587 +10.1% | $766,000 +2.8% |
| 2024 | $7,798 +14.1% | $745,000 +10.5% |
| 2023 | $6,833 +5.1% | $674,000 -5.9% |
| 2022 | $6,502 +4.4% | $716,000 +13.3% |
| 2021 | $6,230 +11.7% | $632,000 +18.6% |
| 2020 | $5,580 +0% | $533,000 -1.7% |
| 2019 | $5,578 +7.9% | $542,000 -3.2% |
| 2018 | $5,171 +1% | $560,000 +15.7% |
| 2017 | $5,122 +46.4% | $484,000 +18.6% |
| 2016 | $3,498 | $408,000 +6.3% |
| 2015 | $3,498 | $384,000 +13.6% |
| 2014 | $3,498 | $338,000 +9.7% |
| 2013 | $3,498 | $308,000 +12.4% |
| 2012 | -- | $274,000 -9% |
| 2011 | -- | $301,000 -5.6% |
| 2010 | -- | $319,000 |
| 2009 | -- | $319,000 +2.6% |
| 2007 | -- | $311,000 +5.4% |
| 2006 | -- | $295,000 +10.5% |
| 2005 | -- | $267,000 +29% |
| 2001 | $2,475 +4.1% | $207,000 +9.5% |
| 2000 | $2,378 | $189,000 |
Find assessor info on the county website
Monthly payment
Est. payment
Payment breakdown
Explore the cost of this home by adjusting the details. Changes won't be saved.Climate risks
Neighborhood: Bitter Lake


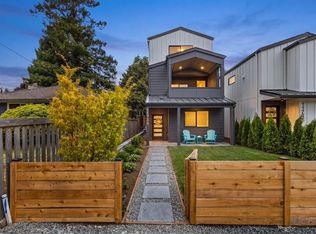
Similar homes
- $1,049,0004 bd3 ba2.5k sqft618 N 125th Street, Seattle, WA 98133Active
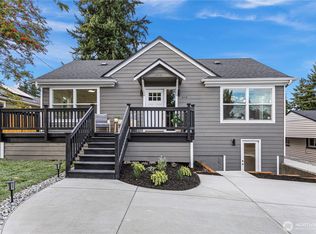 MLS ID #2578351, Babatunde Badru. NWMLS as distributed by MLS GRID
- $995,0004 bd2 ba2k sqft3823 NE 91st Street, Seattle, WA 98115Active
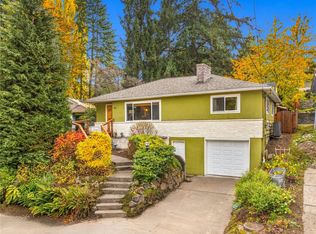 MLS ID #2600577, Brenda Waldner. NWMLS as distributed by MLS GRID
- $875,0003 bd1 ba1.3k sqftMaidas Add, Seattle, WA 98177Active
 MLS ID #2573978, Forrest Moody. NWMLS as distributed by MLS GRID
- $1,044,9854 bd3 ba2.7k sqft6332 NE 196th Street, Kenmore, WA 98028Active
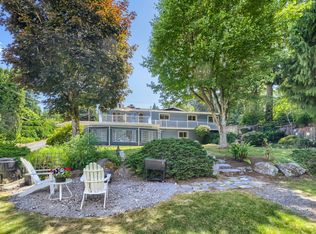 MLS ID #2602446, Jill Lansing. NWMLS as distributed by MLS GRID
