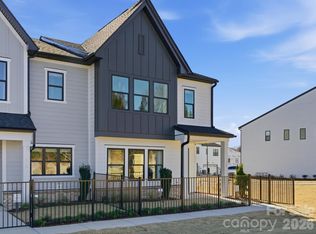
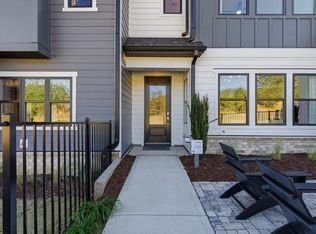
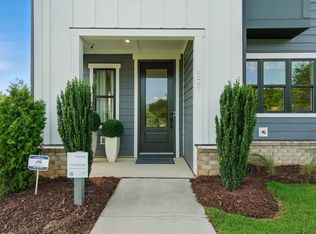
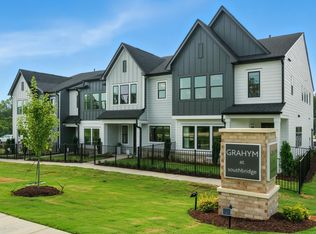
Welcome to our stunning Clarion model home available for sale in Grahym at Southbridge, one of Fort Mill, SC's most sought-after new townhome communities, just minutes from the North Carolina border and the Charlotte metro. The Clarion plan delivers the open-concept living, beginning with a sun-drenched main floor where the kitchen takes center stage: white cabinets, white quartz countertops, a large single-bowl stainless steel sink with a Delta Essa Touch faucet, striking framed polished chevron backsplash tile, black hardware, and a spacious walk-in pantry, all opening seamlessly to the living area. A fenced front yard maintained by the HOA and a covered front entry add rare outdoor charm, while a drop zone at the garage entrance keeps daily life organized. Oak box stairs with sleek black metal baluster open rails lead to a light-filled second floor featuring a versatile loft. The serene primary suite features a tiled walk-in shower, a generous walk-in closet, and a dual-vanity bath finished in white quartz and white cabinetry. Enjoy neighborhood walking trails, maintained landscaping, top-rated Fort Mill schools, and easy access to shopping, dining, and major commuter routes, all in a neighborhood designed around connection and convenience. As a professionally decorated model home, this residence is also available with a designer-curated furniture package, inquire today for details on purchasing the home fully furnished.
Under contract-no show
Price cut: $5K (7/9)
$449,990
513 Nash St, Fort Mill, SC 29715
3beds
1,814sqft
Townhouse
Built in 2025
0.13 Acres Lot
$445,900 Zestimate®
$248/sqft
$199/mo HOA
What's special
Versatile loftMaintained landscapingSpacious walk-in pantryBlack hardwareLight-filled second floorWhite quartz countertopsCovered front entry
- 112 days |
- 42 |
- 0 |
Zillow last checked:
Listing updated:
Listed by:
Brooke Fields-Christenburg brooke.christenburg@tripointehomes.com,
TRI Pointe Homes INC
Source: Canopy MLS as distributed by MLS GRID,MLS#: 4376919
Facts & features
Interior
Bedrooms & bathrooms
- Bedrooms: 3
- Bathrooms: 3
- Full bathrooms: 2
- 1/2 bathrooms: 1
Primary bedroom
- Level: Upper
Bedroom s
- Level: Upper
Bedroom s
- Level: Upper
Bathroom full
- Level: Upper
Bathroom half
- Level: Main
Kitchen
- Level: Main
Living room
- Level: Main
Heating
- Central
Cooling
- Central Air
Appliances
- Included: Microwave, Convection Oven, Dishwasher, Disposal, Electric Cooktop, Plumbed For Ice Maker, Refrigerator with Ice Maker, Washer/Dryer
- Laundry: Upper Level
Features
- Has basement: No
Interior area
- Total structure area: 1,814
- Total interior livable area: 1,814 sqft
- Finished area above ground: 1,814
- Finished area below ground: 0
Property
Parking
- Total spaces: 2
- Parking features: Driveway, Electric Vehicle Charging Station(s), Attached Garage, Garage Door Opener, Garage Faces Rear, Garage on Main Level
- Attached garage spaces: 2
- Has uncovered spaces: Yes
Features
- Levels: Two
- Stories: 2
- Entry location: Main
- Fencing: Fenced,Front Yard
Lot
- Size: 0.13 Acres
Details
- Parcel number: 7160000112
- Zoning: PD
- Special conditions: Standard
Construction
Type & style
- Home type: Townhouse
- Property subtype: Townhouse
Materials
- Hardboard Siding
- Foundation: Slab
Condition
- New construction: Yes
- Year built: 2025
Details
- Builder model: Clarion
- Builder name: TRI POINTE HOMES
Utilities & green energy
- Sewer: Public Sewer
- Water: City
Community & HOA
Community
- Features: Sidewalks, Street Lights, Walking Trails
- Subdivision: Southbridge
HOA
- Has HOA: Yes
- HOA fee: $199 monthly
Location
- Region: Fort Mill
Financial & listing details
- Price per square foot: $248/sqft
- Tax assessed value: $449,990
- Date on market: 5/1/2026
- Cumulative days on market: 112 days
- Road surface type: Concrete, Paved
Estimated market value
$445,900
$424,000 - $468,000
$2,490/mo
Price history
| Date | Event | Price |
|---|---|---|
| 7/21/2026 | Pending sale | $449,990$248/sqft |
Source:  Canopy MLS as distributed by MLS GRID #4376919 Report a problem Canopy MLS as distributed by MLS GRID #4376919 Report a problem | ||
| 7/9/2026 | Price change | $449,990-1.1%$248/sqft |
Source: Canopy MLS as distributed by MLS GRID #4376919 Report a problem | ||
| 5/1/2026 | Listed for sale | $454,990$251/sqft |
Source: Canopy MLS as distributed by MLS GRID #4376919 Report a problem | ||
Public tax history
Tax history is unavailable.
Monthly payment
Est. payment
Payment breakdown
Explore the cost of this home by adjusting the details. Changes won't be saved.Climate risks
Neighborhood: 29715
Nearby schools
GreatSchools rating
- 8/10Springfield Elementary SchoolGrades: K-5Distance: 1.3 mi
- 8/10Springfield Middle SchoolGrades: 6-8Distance: 1.2 mi
- 9/10Nation Ford High SchoolGrades: 9-12Distance: 2.2 mi
Schools provided by the listing agent
- Elementary: Springfield
- Middle: Springfield
- High: Nation Ford
Source: Canopy MLS as distributed by MLS GRID. This data may not be complete. We recommend contacting the local school district to confirm school assignments for this home.
- $455,0003 bd3 ba1.8k sqft509 Nash St, Fort Mill, SC 29715Sold
- from $396,4903 bd3 ba1.7k sqftAnne Plan, Grahym at Southbridge, Fort Mill, SC 29715New Construction
- from $394,4903 bd3 ba1.8k sqftSawyer Plan, Grahym at Southbridge, Fort Mill, SC 29715New Construction
- from $396,4903 bd3 ba1.8k sqftClarion Plan, Grahym at Southbridge, Fort Mill, SC 29715New Construction
- from $404,4903 bd3 ba1.8k sqftYork Plan, Grahym at Southbridge, Fort Mill, SC 29715New Construction
- $419,7003 bd3 ba1.8k sqft459 Nash St, Fort Mill, SC 29715Off Market
- $424,9903 bd3 ba1.8k sqft441 Nash St, Fort Mill, SC 29715New Construction
- $487,1673 bd3 ba1.8k sqft475 Nash St, Fort Mill, SC 29715Sold
A local agent can set up tours, give advice and negotiate with sellers.
Similar homes
- $438,4903 bd3 ba1.8k sqft416 Nash St, Fort Mill, SC 29715New Construction
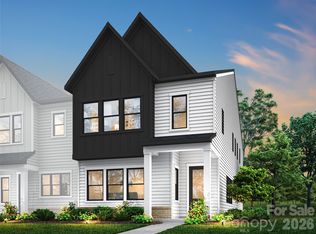
 MLS ID #4408992, Brooke Fields-Christenburg, TRI Pointe Homes INC. Canopy MLS as distributed by MLS GRID
 - $429,9903 bd3 ba1.8k sqft449 Nash St, Fort Mill, SC 29715New Construction
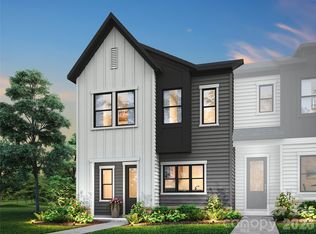 Canopy MLS as distributed by MLS GRID
 - $409,9903 bd3 ba1.8k sqft445 Nash St, Fort Mill, SC 29715New Construction
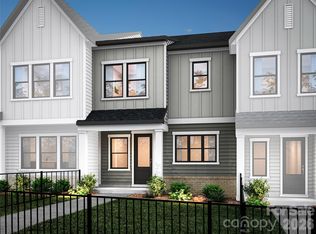 Canopy MLS as distributed by MLS GRID
 - $455,0003 bd3 ba2.4k sqft1309 Margo Mannor None, Fort Mill, SC 29708New Construction
 MLS ID #4381883, Casey Williams, SM South Carolina Brokerage LLC. Canopy MLS as distributed by MLS GRID
 - $458,9203 bd3 ba1.8k sqft8702 Miles Gap Rd, Indian Land, SC 29707New ConstructionMLS ID #4411788, Sean Robertson, Taylor Morrison of Carolinas Inc. Canopy MLS as distributed by MLS GRID
- $466,2203 bd3 ba1.8k sqft8695 Miles Gap Rd, Indian Land, SC 29707New ConstructionMLS ID #4411813, Lauren Cartwright, Taylor Morrison of Carolinas Inc. Canopy MLS as distributed by MLS GRID
- $498,9903 bd3 ba1.8k sqft21229 Lake Run Dr, Charlotte, NC 28278New ConstructionTaylor Morrison
- $494,9903 bd3 ba2k sqft21241 Lake Run Dr, Charlotte, NC 28278New ConstructionTaylor Morrison
- $493,9903 bd3 ba2k sqft21237 Lake Run Dr, Charlotte, NC 28278New ConstructionTaylor Morrison
- $474,9003 bd3 ba2.2k sqft111 Cranford Dr, Pineville, NC 28134For SaleMLS ID #4381418, Dana Galli, Corcoran HM Properties. Canopy MLS as distributed by MLS GRID
- $539,0003 bd3 ba2.3k sqft3015 Patchwork Ct, Fort Mill, SC 29708For SaleMLS ID #4410196, Nicole Feenstra, EXP Realty LLC Rock Hill. Canopy MLS as distributed by MLS GRID
- $399,9003 bd3 ba2.2k sqft15748 Country House St, Charlotte, NC 28273For SaleMLS ID #4355499, Kalie Koivisto, COMPASS. Canopy MLS as distributed by MLS GRID
- $515,9903 bd3 ba2k sqft21245 Lake Run Dr, Charlotte, NC 28278New ConstructionTaylor Morrison
- $439,9003 bd3 ba1.9k sqft207 Orson Oaks Ln, Pineville, NC 28134For SaleMLS ID #4390321, Abbey Napodano, NorthGroup Real Estate LLC. Canopy MLS as distributed by MLS GRID
- $450,0003 bd2 ba1.9k sqft1100 Morning View Dr, Belmont, NC 28012For SaleMLS ID #4405133, Lauren Eason, Gold House Properties LLC. Canopy MLS as distributed by MLS GRID
- $485,9904 bd4 ba2.3k sqft3166 Beacon Heights Rd, Indian Land, SC 29707New ConstructionMLS ID #4366276, Sean Robertson, Taylor Morrison of Carolinas Inc. Canopy MLS as distributed by MLS GRID
- $444,9003 bd4 ba1.8k sqft4113 Westbound Dr, Charlotte, NC 28278New ConstructionMLS ID #4406830, Becky Elliott, DRB Group of North Carolina, LLC. Canopy MLS as distributed by MLS GRID
- $409,0004 bd4 ba2k sqft9812 Ainslie Downs St, Charlotte, NC 28273For SaleMLS ID #4375661, Jessica Lamb, Keller Williams Ballantyne Area. Canopy MLS as distributed by MLS GRID
- $443,9003 bd4 ba1.8k sqft4117 Westbound Dr, Charlotte, NC 28278New ConstructionMLS ID #4406299, Becky Elliott, DRB Group of North Carolina, LLC. Canopy MLS as distributed by MLS GRID
- $480,9003 bd4 ba1.9k sqft6217 Intertwine St, Charlotte, NC 28278New ConstructionCanopy MLS as distributed by MLS GRID
