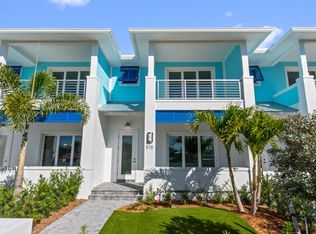
GEM IN THE HEART OF DOWNTOWN STUART! This 3BR/2.5BA/2CG Townhome offers high ceilings, spacious open concept living & upscale finishing including engineered wood flooring throughout, plantation shutters, white kitchen cabinets w/ soft close features, subway tile backsplash, single basin sink, quartz counters, SS appliances & 'dove grey' center island! Upper level has PRIMARY SUITE with PRIVATE BALCONY, 2 walk-in closets & SPA-LIKE ENSUITE with dual sinks & large tiled shower w/ frameless glass door. Two other bedrooms, laundry room & guest bathroom complete this level. (There's possibly room off the hall for an elevator)! Other special features include IMPACT GLASS WINDOWS, large storage closet on both levels, crown molding, 2-piece powder room on the main level & epoxy floors in garage! Sophisticated downtown living in the heart of charming Stuart! The location is truly exceptional! Situated just steps from Shepard's Park and minutes from the heart of historic downtown Stuart, you'll have convenient access to the tram and an incredible selection of waterfront restaurants, boutique shopping, entertainment, galleries, festivals and Stuart Green Market right outside your door. Enjoy an easy stroll to popular waterfront destinations, explore downtown, or simply relax and enjoy the laid-back coastal lifestyle that makes Stuart so desirable. With its corner-unit location, water views, modern construction, spacious floor plan, private 2-car garage, and walkable downtown setting, 513 SW Ocean Blvd represents a rare opportunity to enjoy the best of Florida living in one of the most desirable locations. Call today to view this beautiful home!
For sale
$849,000
513 SW Ocean Boulevard, Stuart, FL 34994
3beds
1,885sqft
Townhouse
Built in 2020
-- sqft lot
$811,800 Zestimate®
$450/sqft
$560/mo HOA
What's special
Guest bathroomQuartz countersHigh ceilingsSpacious floor planEpoxy floors in garageUpscale finishingWater views
- 51 days
- 254
- 17
Zillow last checked:
Listing updated:
Listed by:
Elise Danielian 772-418-2992,
Lang Realty,
Isabelle Pollock 772-713-3221,
Lang Realty
Source: BeachesMLS,MLS#: B26069568 Originating MLS: BeachesMLS
Originating MLS: BeachesMLSFacts & features
Interior
Bedrooms & bathrooms
- Bedrooms: 3
- Bathrooms: 3
- Full bathrooms: 2
- 1/2 bathrooms: 1
- Main level bathrooms: 1
Primary bedroom
- Level: Upper
- Area: 195
- Dimensions: 13 X 15
Bedroom 2
- Level: Upper
- Area: 130
- Dimensions: 10 X 13
Bedroom 3
- Level: Upper
- Area: 130
- Dimensions: 10 X 13
Dining room
- Level: Main
- Area: 104
- Dimensions: 8 X 13
Kitchen
- Level: Main
- Area: 128
- Dimensions: 8 X 16
Living room
- Level: Main
- Area: 195
- Dimensions: 13 X 15
Heating
- Central, Electric
Cooling
- Central Air, Ceiling Fan(s)
Appliances
- Included: Dryer, Dishwasher, Microwave, Range, Refrigerator, Washer
- Laundry: Inside, Laundry Room
Features
- Breakfast Bar, Dual Sinks, Kitchen Island, Living/Dining Room, Storage, Separate Shower, Upper Level Primary, Walk-In Closet(s)
- Flooring: Engineered Hardwood, Tile
- Windows: Plantation Shutters
- Has fireplace: No
Interior area
- Total structure area: 2,615
- Total interior livable area: 1,885 sqft
Video & virtual tour
Property
Parking
- Total spaces: 2
- Parking features: Attached, Garage
- Attached garage spaces: 2
Accessibility
- Accessibility features: None
Features
- Levels: Two
- Stories: 2
- Patio & porch: Covered, Porch, Balcony
- Exterior features: Balcony, Outdoor Living Area
Details
- Parcel number: 053841015000000800
- Zoning: Res
- Special conditions: Standard
Construction
Type & style
- Home type: Townhouse
- Architectural style: Traditional
- Property subtype: Townhouse
Materials
- CBS (Concrete Block Structure), Block, Stucco
- Roof: Metal
Condition
- Resale
- New construction: No
- Year built: 2020
Utilities & green energy
- Sewer: Public Sewer
- Water: Public
- Utilities for property: Electricity Available, Sewer Available, Water Available
Community & HOA
Community
- Features: Home Owners Association
- Subdivision: TOWNHOUSES AT FRAZIER CREEK
HOA
- Has HOA: Yes
- Amenities included: Other
- Services included: Common Areas, Maintenance Grounds
- HOA fee: $1,679 quarterly
- HOA name: Townhouses at Frazier Creek HOA Inc.
- HOA phone: 561-262-8947
Location
- Region: Stuart
Financial & listing details
- Price per square foot: $450/sqft
- Tax assessed value: $697,710
- Annual tax amount: $11,667
- Date on market: 8/28/2026
- Cumulative days on market: 52 days
- Listing terms: Cash,Conventional,FHA,VA Loan
- Electric utility on property: Yes
Estimated market value
$811,800
$771,000 - $852,000
$3,448/mo
Price history
| Date | Event | Price |
|---|---|---|
| 8/28/2026 | Listed for sale | $849,000-4.6%$450/sqft |
Source:  BeachesMLS #B26069568 Report a problem BeachesMLS #B26069568 Report a problem | ||
| 6/26/2023 | Sold | $890,000-5.8%$472/sqft |
Source:  Martin County REALTORS® of the Treasure Coast (MCRTC) #M20038688 Report a problem Martin County REALTORS® of the Treasure Coast (MCRTC) #M20038688 Report a problem | ||
| 5/8/2023 | Pending sale | $945,000$501/sqft |
Source: Martin County REALTORS® of the Treasure Coast (MCRTC) #M20038688 Report a problem | ||
| 5/6/2023 | Contingent | $945,000$501/sqft |
Source: Martin County REALTORS® of the Treasure Coast (MCRTC) #M20038688 Report a problem | ||
| 3/31/2023 | Listed for sale | $945,000+78.6%$501/sqft |
Source: Martin County REALTORS® of the Treasure Coast (MCRTC) #M20038688 Report a problem | ||
| 2/18/2021 | Sold | $529,000$281/sqft |
Source: Martin County REALTORS® of the Treasure Coast (MCRTC) #M20018717 Report a problem | ||
Public tax history
| Year | Property taxes | Tax assessment |
|---|---|---|
| 2025 | $11,667 -6.9% | $697,710 -3.2% |
| 2024 | $12,527 +70.1% | $720,550 +66.2% |
| 2023 | $7,365 -27.3% | $433,419 -19.8% |
| 2022 | $10,130 +19.9% | $540,500 +22.9% |
| 2021 | $8,450 +1252.9% | $439,770 +1525.8% |
| 2020 | $625 -66% | $27,050 -67.6% |
| 2019 | $1,840 | $83,478 |
Find assessor info on the county website
Monthly payment
Est. payment
Payment breakdown
Explore the cost of this home by adjusting the details. Changes won't be saved.Climate risks
Neighborhood: Frazier
Nearby schools
Schools provided by the listing agent
- Elementary: J.D. Parker
- Middle: Stuart
- High: Jensen Beach
Source: BeachesMLS. This data may not be complete. We recommend contacting the local school district to confirm school assignments for this home.


Similar homes
- $899,0003 bd2 ba1.7k sqft232 SW INDIAN GROVES Drive, Stuart, FL 34994For Sale
 MLS ID #B26063771, Lucas Lamar, RE/MAX Gold. BeachesMLS
 - $874,9003 bd3 ba1.7k sqft4707 SE Manatee Way, Stuart, FL 34997For Sale
 MLS ID #B26089524, Marie D Craig, Coast & Palm Realty LLC. BeachesMLS
 - $925,0003 bd2 ba1.1k sqft387 SW RIVERWAY Boulevard, Palm City, FL 34990For Sale
 MLS ID #B26067792, Dana M Kavouklis, The Brokerage Treasure Coast. BeachesMLS
 - $785,0003 bd3 ba2.6k sqft910 SW Palm Cove Drive, Palm City, FL 34990For Sale
 MLS ID #B26046495, Daryl Fathauer, One Sotheby's International Realty. BeachesMLS
 - $950,0003 bd3 ba2.6k sqft2483 SW Bridgeview Terrace, Palm City, FL 34990For SaleMLS ID #B26084713, Stepheni Ferguson, The Brokerage Treasure Coast. BeachesMLS
- $930,0004 bd3 ba2.5k sqft7314 SW KANTNER Drive, Stuart, FL 34997For SaleMLS ID #B26058939, Laura Menard, RE/MAX Direct. BeachesMLS
- $695,0003 bd3 ba2.2k sqft6245 SE Mariner Sands Drive, Stuart, FL 34997For SaleMLS ID #B26067259, Jason E Milner, Sutter & Nugent LLC. BeachesMLS
- $839,9003 bd2 ba2.1k sqft650 SE HIDDEN RIVER Drive, Port St Lucie, FL 34983For SaleMLS ID #B26058789, Steven Koleno, Beycome of Florida LLC. BeachesMLS
- $830,0003 bd3 ba1.7k sqft4662 SE Manatee Way, Stuart, FL 34997New ConstructionMLS ID #R11106493, Hunter Watley, Illustrated Properties/Hobe So. BeachesMLS
- $949,0003 bd2 ba1.4k sqft715 SW SALERNO Road, Stuart, FL 34997For SaleMLS ID #B26068577, Pamela Smith, Frankel Ball Realty LLC. BeachesMLS
- $844,5004 bd4 ba2.5k sqft2309 SE CANOPY COVE Lane, Port St Lucie, FL 34984For SaleMLS ID #B26084873, Victoria Witkowski, Palm Beach Coastal Realty LLC. BeachesMLS
- $1,079,9994 bd3 ba2.4k sqft513 SW South Carolina Drive, Stuart, FL 34994New ConstructionMLS ID #B26032883, Corey Jason Kovalsky, One Sotheby's International Realty. BeachesMLS
- $875,0003 bd3 ba1.7k sqft4680 SE Manatee Way, Stuart, FL 34997New ConstructionMLS ID #R11107783, Hunter Watley, Illustrated Properties/Hobe So. BeachesMLS
- $889,9003 bd4 ba2.5k sqft13865 SE Blackwood Drive, Port St Lucie, FL 34984For SaleMLS ID #B26063656, Lori J Hobin PA, Premier Brokers International. BeachesMLS
- $994,8884 bd3 ba2.7k sqft194 SW POMEROY Street, Stuart, FL 34997For SaleMLS ID #B26072401, Patrick A Stracuzzi Sr, RE/MAX Select Group. BeachesMLS
- $989,5004 bd3 ba2.5k sqft1490 SW Lago Circle, Palm City, FL 34990For SaleMLS ID #B26056435, Jason E Milner, Sutter & Nugent LLC. BeachesMLS
- $1,100,0003 bd3 ba2.6k sqft735 SW PENNFIELD Terrace, Stuart, FL 34997For SaleMLS ID #B26055029, Juan Luis Rodea Perez, Keller Williams Realty Jupiter. BeachesMLS
- $629,9003 bd2 ba1.8k sqft2965 SW Feroe Avenue, Palm City, FL 34990For SaleMLS ID #B26070502, Daryl Fathauer, One Sotheby's International Realty. BeachesMLS
- $750,0003 bd3 ba2.4k sqft8008 Links Way, Port St Lucie, FL 34986For SaleMLS ID #B26075919, AnnMarie L Napolitano, Keller Williams Realty of PSL. BeachesMLS
- $1,225,0003 bd3 ba2.2k sqft4659 SE Manatee Way, Stuart, FL 34997For Sale
 MLS ID #M20057206, Leslie White, Water Pointe Realty Group. Martin County REALTORS® of the Treasure Coast (MCRTC)
