Skip main navigation
Sold for $476,986
  • $476,986

    5130 BRITTANY DRIVE S #902, ST PETERSBURG, FL 33715

    3beds
    1,605sqft
    Condominium
    Built in 1969
    -- sqft lot
    $425,400 Zestimate®
    $297/sqft
    $3,831 Estimated rent

    Home value

    $425,400

    $387,000 - $468,000

    $3,831/mo

    Zestimate® history
    Loading
    Loading...

    Owner options

    List your home for rent

    $3,831/mo

    Rent Zestimate®

    Find your next renter with Zillow Rental Manager. Plus, with online applications, you can quickly screen prospective tenants – for free.

    Learn more

    $3,831/mo

    Rent Zestimate®

    Refinance and save

    $4,087/mo

    Est. payment

    Refinancing to a lower rate could help reduce your monthly payments and save thousands over the life of the loan.

    See today's rates

    $4,087/mo

    Est. payment

    Explore your selling options

    Work with a Zillow partner agent

    Leverage their expertise and Zillow's premium Showcase listings to get your home seen by more buyers.

    Get started

    List with your own agent

    Get your home in front of millions of buyers by listing it on Zillow.

    Learn how to do it

    Sell it yourself

    Take full control of how buyers see your home on Zillow by listing For Sale by Owner (FSBO).

    List your home

    What's special

    Sparkling poolKayak storageCommercial catering kitchenTennis courtsMaster bathroomGrilling areasSunlit windows
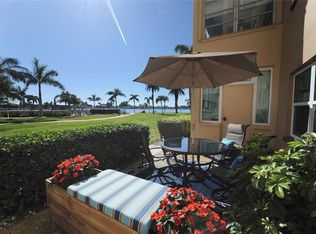
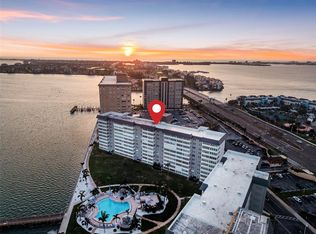
    BEAUTIFUL CONDO BACK ON THE MARKET! BUYER'S FINANCING FELL THROUGH! Do you enjoy BREATHTAKING VIEWS of BOCA CIEGA BAY, watching DOLPHINS PLAY, taking your DOCKED BOAT out for the day, going to the SPARKLING POOL to lay, and watching STUNNING SUNSETS at the end of each day, then this is the place for you! One of THE MOST DESIRABLE 55+ communities on the West Coast of Florida! Come feel the ENERGY & LIGHT streaming into your SUNLIT WINDOWS throughout your home! This MAGNIFICENT GULF VIEW condo on the 9th floor has been BEAUTIFULLY RENOVATED with all NEW APPLIANCES including a WINE REFRIGERATOR, LAMINATE FLOORING & TILE, QUARTZ COUNTERTOPS, KITCHEN SINK, MASTER BATHROOM, GUEST BEDROOM, PAINT, 3RD BEDROOM ADDITION, RING DOORBELL AND LIGHTING! Entertaining has never been easier with this wonderful layout which has WATER VIEWS FROM ALMOST EVERY ROOM where you can watch the CRUISE SHIPS sail under the SUNSHINE SKYWAY BRIDGE. Point Brittany is like living in a WORLD CLASS RESORT with TONS of amenities! Enjoy 24-hour SECURITY, elegant CLUBHOUSE with FITNESS CENTER, BILLIARDS room, commercial CATERING KITCHEN, BALLROOM, YOGA/DANCE STUDIO, ARTS & CRAFTS ROOM with POTTERY KILNS, CONFERENCE ROOMS, on-site social director, bike storage, lockers, TENNIS COURTS, POOL, SPA & the SELLERS WILL PAY UPCOMING ASSESSMENT FOR RESERVES! ALL OTHER ASSESSMENTS HAVE BEEN PAID! Other lifestyle enhancements include a WATERSIDE PAVILION, FIREPIT, grilling areas, gardens, shuffleboard, ELECTRIC CAR CHARGING STATIONS, KAYAK STORAGE, LAUNCH & MARINA. All of this and you’re only a matter of minutes to downtown St. Petersburg, the award-winning Gulf Beaches & Historic Don Cesar Hotel, Pinellas Bike Trail, Eckerd College, I-275 and a plethora of restaurants and shops! Come buy your piece of PARADISE today!

    Zillow last checked:

    Listing updated:

    Listed by:

    Mary Jane Rickles 813-944-7780,

    PINEYWOODS REALTY LLC 813-225-1890

    Bought with:

    Jared Reall, LLC, 3491150

    RE/MAX ALLIANCE GROUP

    Source: Stellar MLS,MLS#: T3457650MLS LogoOriginating MLS: Tampa

    Facts & features

    Interior

    Bedrooms & bathrooms
    • Bedrooms: 3
    • Bathrooms: 2
    • Full bathrooms: 2
    Rooms
    • Room types: Florida Room
    Primary bedroom
    • Level: First
    • Area: 231.2 Square Feet
    • Dimensions: 17x13.6
    Bedroom 2
    • Level: First
    • Area: 182.04 Square Feet
    • Dimensions: 14.8x12.3
    Bedroom 3
    • Level: First
    • Area: 196 Square Feet
    • Dimensions: 14x14
    Primary bathroom
    • Level: First
    • Area: 144 Square Feet
    • Dimensions: 16x9
    Bathroom 2
    • Level: First
    • Area: 52.48 Square Feet
    • Dimensions: 4.1x12.8
    Florida room
    • Level: First
    • Area: 97.24 Square Feet
    • Dimensions: 6.8x14.3
    Kitchen
    • Level: First
    • Area: 138.6 Square Feet
    • Dimensions: 11x12.6
    Living room
    • Level: First
    • Area: 424.7 Square Feet
    • Dimensions: 31x13.7
    Heating
    • Central
    Cooling
    • Central Air
    Appliances
    • Included: Convection Oven, Cooktop, Disposal, Microwave, Refrigerator, Wine Refrigerator
    • Laundry: Other
    Features
    • Ceiling Fan(s), Kitchen/Family Room Combo, Living Room/Dining Room Combo, Primary Bedroom Main Floor, Open Floorplan, Solid Wood Cabinets, Walk-In Closet(s)
    • Flooring: Luxury Vinyl, Tile
    • Doors: Outdoor Grill
    • Windows: Blinds, Window Treatments
    • Has fireplace: No
    Interior area
    • Total structure area: 1,605
    • Total interior livable area: 1,605 sqft

    Property

    Parking
    • Total spaces: 1
    • Parking features: Assigned, Covered, Guest, Reserved
    • Carport spaces: 1
    Features
    • Levels: One
    • Stories: 1
    • Patio & porch: None
    • Exterior features: Irrigation System, Lighting, Outdoor Grill, Sauna, Sidewalk, Storage, Tennis Court(s), Boat Slip
    • Has view: Yes
    • View description: Water, Bay/Harbor - Full, Intracoastal Waterway, Marina
    • Has water view: Yes
    • Water view: Water,Bay/Harbor - Full,Intracoastal Waterway,Marina
    • Waterfront features: Waterfront, Bay/Harbor, Bay/Harbor Access, Gulf/Ocean Access, Intracoastal Waterway Access, Fishing Pier, Sailboat Water, Seawall
    • Body of water: BOCA CIEGA BAY
    Lot
    • Size: 2.22 Acres
    • Features: FloodZone, City Lot, In County, Landscaped, Level, Near Golf Course, Near Marina, Sidewalk
    • Residential vegetation: Trees/Landscaped
    Details
    • Parcel number: 093216056290000902
    • Special conditions: None

    Construction

    Type & style
    • Home type: Condo
    • Architectural style: Florida
    • Property subtype: Condominium
    Materials
    • Concrete, Stucco
    • Foundation: Block
    • Roof: Membrane,Other
    Condition
    • New construction: No
    • Year built: 1969

    Utilities & green energy

    • Sewer: Public Sewer
    • Water: Public
    • Utilities for property: Cable Available, Cable Connected, Electricity Available, Electricity Connected, Public, Sewer Available, Water Available, Water Connected

    Community & HOA

    Community
    • Features: Boat Slip, Dock, Fishing, Marina, Water Access, Waterfront, Buyer Approval Required, Clubhouse, Fitness Center, Gated Community - Guard, Pool, Sidewalks, Tennis Court(s)
    • Security: Fire Alarm, Fire Sprinkler System, Gated Community, Security System, Smoke Detector(s)
    • Pet fee: $0 monthly
    • Senior community: Yes
    • Subdivision: BAYWAY ISLES POINT BRITTANY THREE
    HOA
    • Has HOA: Yes
    • Amenities included: Cable TV, Clubhouse, Elevator(s), Fitness Center, Gated, Laundry, Maintenance, Pickleball Court(s), Pool, Recreation Facilities, Sauna, Security, Shuffleboard Court, Spa/Hot Tub, Storage, Tennis Court(s)
    • Services included: 24-Hour Guard, Cable TV, Common Area Taxes, Community Pool, Reserve Fund, Internet, Maintenance Structure, Maintenance Grounds, Maintenance Repairs, Manager, Pest Control, Pool Maintenance, Recreational Facilities, Security, Sewer, Trash, Water
    • HOA fee: $790 monthly
    • HOA name: Karel Costa-Armas
    • HOA phone: 727-866-2655
    Location
    • Region: Saint Petersburg

    Financial & listing details

    • Price per square foot: $297/sqft
    • Tax assessed value: $370,372
    • Annual tax amount: $5,705
    • Date on market: 7/10/2023
    • Cumulative days on market: 85 days
    • Listing terms: Cash,Conventional
    • Ownership: Condominium
    • Total actual rent: 0
    • Electric utility on property: Yes
    • Road surface type: Paved, Concrete

    Price history

    DateEventPrice
    11/24/2023Sold$476,986-4.2%$297/sqft
    Source: Stellar MLS #T3457650 Report a problem
    10/13/2023Pending sale$498,000$310/sqft
    Source: Stellar MLS #T3457650 Report a problem
    9/29/2023Price change$498,000-0.2%$310/sqft
    Source: Stellar MLS #T3457650 Report a problem
    9/12/2023Listed for sale$499,000$311/sqft
    Source: Stellar MLS #T3457650 Report a problem
    9/2/2023Pending sale$499,000$311/sqft
    Source: Stellar MLS #T3457650 Report a problem
    9/1/2023Price change$499,000-9.1%$311/sqft
    Source: Stellar MLS #T3457650 Report a problem
    7/17/2023Price change$549,000-4.5%$342/sqft
    Source: Stellar MLS #T3457650 Report a problem
    7/10/2023Listed for sale$575,000+30.7%$358/sqft
    Source: Stellar MLS #T3457650 Report a problem
    3/22/2022Sold$440,000-2.2%$274/sqft
    Source: Public Record Report a problem
    2/3/2022Pending sale$450,000$280/sqft
    Source: Stellar MLS #U8150769 Report a problem
    2/3/2022Listed for sale$450,000+38.5%$280/sqft
    Source: Stellar MLS #U8150769 Report a problem
    3/26/2021Sold$325,000-1.5%$202/sqft
    Source: Public Record Report a problem
    2/27/2021Pending sale$329,900$206/sqft
    Source: LISTED.COM INC #O5889578 Report a problem
    2/27/2021Listed for sale$329,900$206/sqft
    Source: LISTED.COM INC #O5889578 Report a problem
    2/27/2021Pending sale$329,900$206/sqft
    Source: Stellar MLS #O5889578 Report a problem
    2/25/2021Listed for sale$329,900+4.4%$206/sqft
    Source: Stellar MLS #O5889578 Report a problem
    11/14/2020Listing removed$315,900$197/sqft
    Source: LISTED.COM INC #O5889578 Report a problem
    10/5/2020Price change$315,900-1.3%$197/sqft
    Source: LISTED.COM INC #O5889578 Report a problem
    9/5/2020Price change$319,900+3.2%$199/sqft
    Source: LISTED.COM INC #O5889578 Report a problem
    7/30/2020Listed for sale$309,900+10.7%$193/sqft
    Source: Owner Report a problem
    11/11/2019Listing removed$279,999$174/sqft
    Source: LISTED.COM INC #O5821344 Report a problem
    10/29/2019Listed for sale$279,999+17.9%$174/sqft
    Source: LISTED.COM INC #O5821344 Report a problem
    10/2/2018Sold$237,500-5%$148/sqft
    Source: Public Record Report a problem
    8/16/2018Pending sale$249,900$156/sqft
    Source: RE/MAX METRO #U8004480 Report a problem
    7/6/2018Price change$249,900-2%$156/sqft
    Source: RE/MAX METRO #U8004480 Report a problem
    6/20/2018Listed for sale$254,998$159/sqft
    Source: RE/MAX METRO #U8004480 Report a problem
    6/17/2018Pending sale$254,998+41.7%$159/sqft
    Source: RE/MAX METRO #U8004480 Report a problem
    5/15/2003Sold$180,000$112/sqft
    Source: Public Record Report a problem

    Public tax history

    YearProperty taxesTax assessment
    2025$7,378 -0.8%$370,372 -2.8%
    2024$7,434 $380,920 +71.7%
    2023-- $221,797 -22.1%
    2022$5,705 +95.6%$284,807 +57.2%
    2021$2,916 +0.1%$181,208 +1.4%
    2020$2,913 +2.1%$178,706 +2.3%
    2019$2,853 $174,688 +52.5%
    2018$2,853 +81.7%$114,537 +2.1%
    2017$1,570 +3.3%$112,181 +2.1%
    2016$1,519 -1.4%$109,874 +0.7%
    2015$1,541 +0.8%$109,110 +0.8%
    2014$1,528 +1.2%$108,244 +1.5%
    2013$1,511 +2.4%$106,644 +1.7%
    2012$1,475 $104,861 -6.5%
    2011-- $112,117 +1.5%
    2010-- $110,460 -19%
    2009-- $136,332 -18.1%
    2008$2,709 $166,400 -3.2%
    2007-- $171,982 -3.1%
    2005-- $177,400 +12.1%
    2004$3,238 +1.7%$158,200 +21.3%
    2003$3,185 +100.9%$130,400 +11.9%
    2002$1,585 $116,500 +17.2%
    2001$1,585 +4%$99,400 +13.2%
    2000$1,524 $87,800
    Find assessor info on the county website

    Neighborhood: Bayway Isles

    Nearby schools

    GreatSchools rating
    Schools provided by the listing agent
    • Elementary: Gulfport Elementary-PN
    • Middle: Bay Point Middle-PN
    • High: Lakewood High-PN

    Source: Stellar MLS. This data may not be complete. We recommend contacting the local school district to confirm school assignments for this home.

    Get a cash offer in 3 minutes
    Find out how much your home could sell for in as little as 3 minutes with a no-obligation cash offer.
    Estimated market value
    $425,400
    Get a cash offer in 3 minutes
    Find out how much your home could sell for in as little as 3 minutes with a no-obligation cash offer.
    Estimated market value
    $425,400