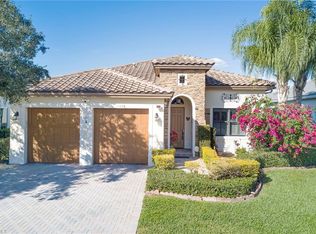
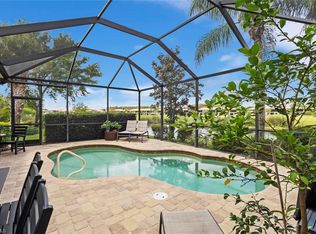
Hampton Village | “Kendall” Floor Plan | Steps to Town Center | Immaculately Maintained, Rarely Offered “Kendall” Model in Hampton Village, Steps to the Vibrant Town Center of Ave Maria & Ave Maria University Campus. This “Kendall” Model Features; Large Enclosed/Screened Front Porch & Rear Lanai Spaces Which Make for Plenty of Outside Entertaining or Relaxing Space, 10’ Ceilings Throughout Property & Garage, Extra Long Driveway, Alley Load Garage (Rear of Property), Breakfast Nook Plus Formal Dining Area, 3 Bedrooms, Two Full Baths, Two Car Garage, Slider Entry to Rear Lanai from Master Bedroom, Slider & Single Door Entry to Rear Lanai from Living Rm. Options Include; 42” Cabinets w/Crown, Tile Throughout Common Areas, Wood Flooring in Bedrooms, Laundry Rm w/Utility Sink, Soaking Tub Separate Shower, Dual Sinks at Master Bath, Epoxied Garage Floor. HVAC Replaced 06/2026, Newer; Refrigerator, Washer, and Dryer, Exterior of Property Recently Painted, Interior of Property Painted. Town Amenities Include; Town Parks with; Pickleball/Tennis/Basketball/Bocce Courts, Baseball & Soccer Fields, Jungle Gym Play Area, Amphitheater, Water Park, Fitness Center, Walking/Jogging/Biking Paths, Activities Director. “Come Experience the Beauty that is Ave Maria”
Pending
$439,000
5137 Taylor DR, AVE MARIA, FL 34142
3beds
1,726sqft
Single Family Residence
Built in 2007
10,018 Square Feet Lot
$-- Zestimate®
$254/sqft
$349/mo HOA
What's special
Interior of property paintedEpoxied garage floorRear lanai spacesBreakfast nookTile throughout common areasFormal dining areaWood flooring in bedrooms
- 12 days |
- 352 |
- 8 |
Likely to sell faster than
Zillow last checked:
Listing updated:
Listed by:
Joe Rivera, Jr. 239-658-4748,
John R Wood Properties
Source: SWFLMLS,MLS#: 226025361 Originating MLS: Naples
Originating MLS: NaplesFacts & features
Interior
Bedrooms & bathrooms
- Bedrooms: 3
- Bathrooms: 2
- Full bathrooms: 2
Rooms
- Room types: Other, Screened Lanai/Porch, 3 Bed
Dining room
- Features: Breakfast Bar, Eat-in Kitchen, Formal
Heating
- Central
Cooling
- Ceiling Fan(s), Central Air
Appliances
- Included: Dishwasher, Disposal, Dryer, Microwave, Range, Refrigerator/Icemaker, Washer
- Laundry: Inside, Laundry Tub
Features
- Laundry Tub, Pantry, Smoke Detectors, Walk-In Closet(s), Window Coverings, Laundry in Residence, Other Additional Rooms, Screened Lanai/Porch
- Flooring: Tile, Wood
- Windows: Window Coverings, Storm Protection (Other), Shutters - Manual
- Has fireplace: No
Interior area
- Total structure area: 2,218
- Total interior livable area: 1,726 sqft
Property
Parking
- Total spaces: 2
- Parking features: Attached
- Attached garage spaces: 2
Features
- Stories: 1
- Patio & porch: Patio, Screened Lanai/Porch
- Has view: Yes
- Waterfront features: None
Lot
- Size: 10,018 Square Feet
Details
- Additional structures: Tennis Court(s)
- Parcel number: 22674000980
Construction
Type & style
- Home type: SingleFamily
- Architectural style: Ranch,Florida
- Property subtype: Single Family Residence
Materials
- Block, Stucco
- Foundation: Concrete Block
- Roof: Tile
Condition
- New construction: No
- Year built: 2007
Utilities & green energy
- Water: Central
Community & HOA
Community
- Features: Park, Dog Park, Fitness Center, Sidewalks, Street Lights, Tennis Court(s), Non-Gated
- Security: Smoke Detector(s)
- Subdivision: HAMPTON VILLAGE
HOA
- Has HOA: Yes
- Amenities included: Basketball Court, Barbecue, Beauty Salon, Bike And Jog Path, Bocce Court, Park, Dog Park, Fitness Center, Pickleball, Shopping, Sidewalk, Streetlight, Tennis Court(s), Underground Utility
- HOA fee: $4,192 annually
Location
- Region: Ave Maria
Financial & listing details
- Price per square foot: $254/sqft
- Tax assessed value: $335,378
- Annual tax amount: $5,115
- Date on market: 7/8/2026
- Lease term: Buyer Finance/Cash
- Contingency: See Remarks
Estimated market value
Not available
Estimated sales range
Not available
Not available
Price history
| Date | Event | Price |
|---|---|---|
| 7/14/2026 | Pending sale | $439,000$254/sqft |
Source:  SWFLMLS #226025361 Report a problem SWFLMLS #226025361 Report a problem | ||
| 7/8/2026 | Listed for sale | $439,000+17.1%$254/sqft |
Source: SWFLMLS #226025361 Report a problem | ||
| 3/1/2022 | Sold | $375,000+1.4%$217/sqft |
Source: Public Record Report a problem | ||
| 2/2/2022 | Pending sale | $370,000$214/sqft |
Source: SWFLMLS #221083259 Report a problem | ||
| 1/24/2022 | Listed for sale | $370,000+9.7%$214/sqft |
Source: SWFLMLS #221083259 Report a problem | ||
| 1/8/2015 | Listing removed | $1,800$1/sqft |
Source: Mary Ann Wunker, licensed real estate broker Report a problem | ||
| 12/8/2014 | Listed for rent | $1,800$1/sqft |
Source: Mary Ann Wunker, licensed real estate broker Report a problem | ||
| 12/6/2007 | Sold | $337,134$195/sqft |
Source: Public Record Report a problem | ||
Public tax history
| Year | Property taxes | Tax assessment |
|---|---|---|
| 2025 | $5,115 +8.2% | $321,899 +2.9% |
| 2024 | $4,728 +40.4% | $312,827 -5% |
| 2023 | $3,366 -0.9% | $329,295 +34.8% |
| 2022 | $3,396 +13.2% | $244,298 +10% |
| 2021 | $3,000 +1% | $222,089 +0.2% |
| 2020 | $2,970 +2.9% | $221,746 +3.5% |
| 2019 | $2,886 +1.7% | $214,278 +1.5% |
| 2018 | $2,838 -34.4% | $211,116 +0.8% |
| 2017 | $4,329 +0.3% | $209,343 +8.3% |
| 2016 | $4,315 +5.7% | $193,359 +9.7% |
| 2015 | $4,082 +5.4% | $176,220 -4.4% |
| 2014 | $3,873 +60.1% | $184,270 +7.3% |
| 2013 | $2,418 -8.4% | $171,771 -7.4% |
| 2012 | $2,639 -9.2% | $185,542 -14.3% |
| 2011 | $2,907 -16.9% | $216,477 +2% |
| 2010 | $3,500 -0.1% | $212,264 -19.5% |
| 2009 | $3,503 | $263,543 -6.9% |
| 2008 | $3,503 | $282,966 +3689.6% |
| 2007 | -- | $7,467 |
Find assessor info on the county website
Monthly payment
Est. payment
Payment breakdown
Explore the cost of this home by adjusting the details. Changes won't be saved.Climate risks
Neighborhood: 34142
Nearby schools
GreatSchools rating
- 7/10Estates Elementary SchoolGrades: PK-5Distance: 6.9 mi
- 8/10Corkscrew Middle SchoolGrades: 6-8Distance: 9.6 mi
- 6/10Palmetto Ridge High SchoolGrades: 9-12Distance: 9 mi
Schools provided by the listing agent
- Elementary: AVE MARIA ELEMENTARY
- Middle: CORKSCREW MIDDLE SCHOOL
- High: PALMETTO RIDGE HS
Source: SWFLMLS. This data may not be complete. We recommend contacting the local school district to confirm school assignments for this home.
- $443,600-- bd-- ba2.9k sqft5141 Taylor Dr, Immokalee, FL 34142Off Market
- $544,1004 bd3 ba2.8k sqft5133 Taylor Dr, Immokalee, FL 34142Off Market
- $571,8005 bd4 ba2.9k sqft5156 Taylor Dr, Immokalee, FL 34142Off Market

- $398,7003 bd2 ba1.8k sqft5145 Taylor Dr, Ave Maria, FL 34142Off Market

- $798,5005 bd4 ba4k sqft5132 Taylor Dr, Immokalee, FL 34142Off Market
- $508,200-- bd-- ba2.4k sqft5136 Taylor Dr, Immokalee, FL 34142Off Market
- $525,1004 bd3 ba2.7k sqft5161 Taylor Dr, Immokalee, FL 34142Off Market
- $422,000-- bd-- ba2.8k sqft5142 Avenue Maria Blvd, Immokalee, FL 34142Off Market
A local agent can set up tours, give advice and negotiate with sellers.
Similar homes
- $415,0003 bd3 ba1.9k sqft5239 Ferrari AVE, AVE MARIA, FL 34142For Sale
 MLS ID #225083988, Marta Valle, PA, Realty One Group MVP. SWFLMLS
 - $440,0003 bd2 ba1.7k sqft5748 Declaration CT, AVE MARIA, FL 34142For Sale
 MLS ID #226016340, Serf Sanchez, PA, The Keyes Company. SWFLMLS
 - $399,0002 bd2 ba1.5k sqft7994 Helena CT, AVE MARIA, FL 34142For Sale
 MLS ID #226026045, Lola Davis, Achieve Realty LLC. SWFLMLS
 - $450,0003 bd2 ba1.4k sqft5719 Declaration CT, AVE MARIA, FL 34142For Sale
 MLS ID #226014263, Sara Callahan, Realty One Group MVP. SWFLMLS
 - $539,9003 bd3 ba2.3k sqft5386 Ferrari AVE, IMMOKALEE, FL 34142For SaleMLS ID #226024337, Michael DiGrigoli, Marzucco Real Estate. SWFLMLS
- $344,9003 bd3 ba1.8k sqft5289 Beckton RD, AVE MARIA, FL 34142For SaleMLS ID #226025676, Lisset Franco, LLC, eXp Realty LLC. SWFLMLS
- $464,9003 bd2 ba1.8k sqft5214 Ciatto WAY, AVE MARIA, FL 34142For SaleMLS ID #226014835, Joe Rivera, Jr., John R Wood Properties. SWFLMLS
- $435,0005 bd4 ba2.4k sqft4564 Battlecreek WAY, AVE MARIA, FL 34142For SaleMLS ID #225085233, Carole Carpenter, PA, John R Wood Properties. SWFLMLS
- $450,0003 bd3 ba1.6k sqft5064 Annunciation CIR #5204, AVE MARIA, FL 34142For SaleMLS ID #226010466, Joe Rivera, Jr., John R Wood Properties. SWFLMLS
- $499,9993 bd3 ba2.1k sqft4392 Owens WAY, AVE MARIA, FL 34142For SaleMLS ID #226017279, Heather Broders, Alfred Robbins Realty Group. SWFLMLS
- $429,9003 bd4 ba1.6k sqft5064 Annunciation CIR #5205, AVE MARIA, FL 34142For SaleMLS ID #225083558, Joe Rivera, Jr., John R Wood Properties. SWFLMLS
- $399,9002 bd2 ba1.4k sqft5203 Ciatto WAY, AVE MARIA, FL 34142For SaleMLS ID #226022665, Dianne MacGregor, Realty One Group MVP. SWFLMLS
- $399,0003 bd2 ba1.5k sqft4176 Madison ST, AVE MARIA, FL 34142For SaleMLS ID #225013341, Andy James, Realty One Group MVP. SWFLMLS
- $429,0002 bd2 ba1.7k sqft6085 Triumph LN, AVE MARIA, FL 34142For SaleMLS ID #225082914, Sara Callahan, Realty One Group MVP. SWFLMLS
- $454,9002 bd2 ba1.7k sqft5940 Prosperity LN, AVE MARIA, FL 34142For SaleMLS ID #226003592, Joe Rivera, Jr., John R Wood Properties. SWFLMLS
- $485,0002 bd2 ba1.6k sqft5937 Constitution ST, AVE MARIA, FL 34142For SaleMLS ID #225083546, Joe Rivera, Jr., John R Wood Properties. SWFLMLS
- $519,0003 bd2 ba2.1k sqft6230 N Victory DR, AVE MARIA, FL 34142For SaleMLS ID #225084893, Lola Davis, Achieve Realty LLC. SWFLMLS
- $349,0002 bd2 ba1.2k sqft5080 Annunciation CIR #1301, AVE MARIA, FL 34142For SaleMLS ID #226024494, Joe Rivera, Jr., John R Wood Properties. SWFLMLS
- $529,9003 bd3 ba2k sqft5857 Constitution ST, AVE MARIA, FL 34142For SaleMLS ID #226011208, Carole Carpenter, PA, John R Wood Properties. SWFLMLS
- $375,0002 bd2 ba1.6k sqft5903 Constitution ST, AVE MARIA, FL 34142For SaleMLS ID #226002278, Joe Rivera, Jr., John R Wood Properties. SWFLMLS
