Better than new with so many upgrades! This end-unit two-story townhome checks all the boxes, including NO HOA! Featuring 3 bedrooms, 2.5 bathrooms, and a 2-car garage, this home offers the space and convenience you've been looking for. Step inside to an open main-level living area with LVP flooring, a dining space, granite countertops, upgraded appliances, and a half bath. Custom-designed upgraded blinds throughout add a polished touch, while the covered front porch is the perfect spot to enjoy your morning coffee. Upstairs, you'll find three bedrooms, a full bathroom, a convenient laundry room, and a spacious primary suite complete with its own bathroom and large walk-in closet. The unfinished basement offers plenty of room for storage or future finishing potential. Even better, the seller added a water softener, whole-house water filtration system, and whole-house humidifier in 2025. All the perks of townhome living, with the freedom of NO HOA! Call your favorite realtor for a tour today!
For sale
$265,000
514 7th St NE, Mitchellville, IA 50169
3beds
1,555sqft
Townhouse, Condominium
Built in 2022
5,619 Square Feet Lot
$262,200 Zestimate®
$170/sqft
$-- HOA
What's special
Dining spaceGranite countertopsUpgraded appliancesLvp flooringCustom-designed upgraded blinds throughoutSpacious primary suiteCovered front porch
- 5 days
- 61
- 1
Zillow last checked:
Listing updated:
Listed by:
Jeni McClelland (515)681-4610,
RE/MAX Concepts
Source: DMMLS,MLS#: 751690 Originating MLS: Des Moines Area Association of REALTORS
Originating MLS: Des Moines Area Association of REALTORSFacts & features
Interior
Bedrooms & bathrooms
- Bedrooms: 3
- Bathrooms: 3
- Full bathrooms: 1
- 3/4 bathrooms: 1
- 1/2 bathrooms: 1
Heating
- Forced Air, Gas, Natural Gas
Cooling
- Central Air
Appliances
- Included: Dishwasher, Microwave, Refrigerator, Stove
- Laundry: Upper Level
Features
- Dining Area, Eat-in Kitchen, Cable TV
- Flooring: Carpet
- Basement: Unfinished
Interior area
- Total structure area: 1,555
- Total interior livable area: 1,555 sqft
Property
Parking
- Total spaces: 2
- Parking features: Attached, Garage, Two Car Garage
- Attached garage spaces: 2
Features
- Levels: Two
- Stories: 2
Lot
- Size: 5,619 Square Feet
- Dimensions: 45 x 125
- Features: Rectangular Lot
Details
- Parcel number: 14100054151001
- Zoning: Res
Construction
Type & style
- Home type: Townhouse
- Architectural style: Two Story
- Property subtype: Townhouse, Condominium
Materials
- Vinyl Siding
- Foundation: Poured
- Roof: Asphalt,Shingle
Condition
- Year built: 2022
Utilities & green energy
- Sewer: Public Sewer
- Water: Public
Community & HOA
Community
- Security: Smoke Detector(s)
HOA
- Has HOA: No
Location
- Region: Mitchellville
Financial & listing details
- Price per square foot: $170/sqft
- Tax assessed value: $252,700
- Annual tax amount: $4,214
- Date on market: 10/21/2026
- Listing terms: Conventional,Contract,FHA,USDA Loan,VA Loan
- Road surface type: Concrete
Estimated market value
$262,200
$249,000 - $275,000
$1,783/mo
Price history
| Date | Event | Price |
|---|---|---|
| 10/21/2026 | Listed for sale | $265,000+4.7%$170/sqft |
Source:  DMMLS #751690 Report a problem DMMLS #751690 Report a problem | ||
| 12/19/2024 | Sold | $253,000-2.7%$163/sqft |
Source: DMMLS #680349 Report a problem | ||
| 12/1/2024 | Pending sale | $259,900$167/sqft |
Source: DMMLS #680349 Report a problem | ||
| 5/15/2024 | Listed for sale | $259,900-3.7%$167/sqft |
Source: DMMLS #680349 Report a problem | ||
| 10/27/2023 | Price change | $269,900-1.8%$174/sqft |
Source: DMMLS #680349 Report a problem | ||
| 8/17/2023 | Listed for sale | $274,900$177/sqft |
Source: DMMLS #680349 Report a problem | ||
Public tax history
| Year | Property taxes | Tax assessment |
|---|---|---|
| 2025 | $4,826 +109.8% | $252,700 -7% |
| 2024 | $2,300 +2775% | $271,700 +95.2% |
| 2023 | $80 +2.6% | $139,200 +3337% |
| 2022 | $78 | $4,050 |
Find assessor info on the county website
Monthly payment
Est. payment
Payment breakdown
Explore the cost of this home by adjusting the details. Changes won't be saved.Climate risks
Neighborhood: 50169
Nearby schools
Schools provided by the listing agent
- District: Southeast Polk
Source: DMMLS. This data may not be complete. We recommend contacting the local school district to confirm school assignments for this home.


Similar homes
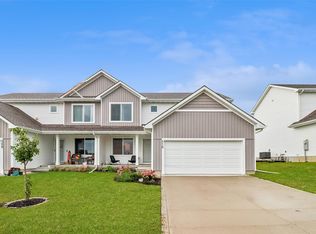
- $255,0003 bd3 ba1.5k sqft510 7th St NE, Mitchellville, IA 50169For Sale
 MLS ID #749330, Rita Muilenburg, LPT Realty, LLC. DMMLS
 - $325,0005 bd3 ba1.6k sqft518 Elkhorn St, Mitchellville, IA 50169For Sale
 MLS ID #735409, Sara Hopkins, RE/MAX Precision. DMMLS
 - $285,0003 bd3 ba1.3k sqft1459 Indigo Dr SE, Altoona, IA 50009For Sale
 MLS ID #749750, Dillon Bradshaw, RE/MAX Revolution. DMMLS
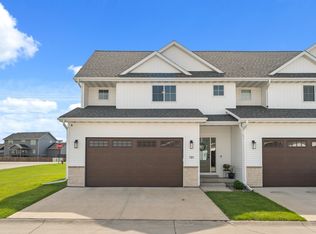
 - $274,9003 bd3 ba1.7k sqft721 Spruce St NW, Bondurant, IA 50035For Sale
 MLS ID #743875, Zack Barragan, RE/MAX Precision. DMMLS
 - $230,0003 bd3 ba1.4k sqft213 NE Glendale Ln, Ankeny, IA 50021For Sale
 MLS ID #70089, Real Estate Team, Jennings, RE/MAX REAL ESTATE CENTER. CIBR
 - $319,9003 bd3 ba1.5k sqft624 18th St SE, Altoona, IA 50009For SaleMLS ID #70791, Van Winkle Real Estate Team, RE/MAX Concepts-Ames. CIBR
