Authentic 1930s English Tudor nestled in the heart of Monticello Park, featuring a limestone facade, graceful arched entry, mature shade trees, and timeless storybook charm. Inside, original hardwood floors, arched interior doorways, a fireplace, formal dining room, and a charming breakfast nook just off the kitchen that's equally suited for morning coffee, a work-from-home office or even a future laundry room. A detached garage with an attached storage area offers additional possibilities for storage, a workshop, or future creative use-adding yet another layer of potential to this character-filled property. There is also a side porch (old porte cochere) perfect for cozy, slow mornings. Located in one of San Antonio's most architecturally significant historic neighborhoods, where tree-lined streets and distinctive homes make every block feel a little different, this property offers the rare opportunity to become part of Monticello Park's enduring legacy. Rich in original architectural details and ready for its next steward, this Tudor presents the chance to breathe new life into a home whose best features have never gone out of style.
For sale
$339,500
514 Donaldson, San Antonio, TX 78201
3beds
1,606sqft
:
Get pre-qualified$2,442/mo
Single Family Residence
Built in 1935
7,840 Square Feet Lot
$327,900 Zestimate®
$211/sqft
$-- HOA
What's special
Formal dining roomOriginal hardwood floorsCharming breakfast nookGraceful arched entryMature shade treesArched interior doorwaysLimestone facade
- 15 days |
- 723 |
- 62 |
Likely to sell faster than
Zillow last checked:
Listing updated:
Listed by:
Jaime Rowan TREC #9006910 (210) 414-6425,
Motif Boutique Brokerage
Source: LERA MLS,MLS#: 1945096
Facts & features
Interior
Bedrooms & bathrooms
- Bedrooms: 3
- Bathrooms: 2
- Full bathrooms: 2
Primary bedroom
- Features: Full Bath
- Area: 272
- Dimensions: 17 x 16
Bedroom 2
- Area: 210
- Dimensions: 15 x 14
Bedroom 3
- Area: 156
- Dimensions: 13 x 12
Primary bathroom
- Features: Shower Only
- Area: 20
- Dimensions: 5 x 4
Dining room
- Area: 210
- Dimensions: 15 x 14
Living room
- Area: 288
- Dimensions: 18 x 16
Heating
- Central, Electric
Cooling
- Central Air
Appliances
- Included: Range, Dishwasher
- Laundry: Washer Hookup, Dryer Connection
Features
- One Living Area, Separate Dining Room, Eat-in Kitchen, 1st Floor Lvl/No Steps, High Ceilings, High Speed Internet, Master Downstairs, Ceiling Fan(s), Chandelier
- Flooring: Ceramic Tile, Wood
- Windows: Window Coverings
- Number of fireplaces: 1
- Fireplace features: One
Interior area
- Total interior livable area: 1,606 sqft
Property
Parking
- Parking features: Detached, Pad Only (Off Street)
- Has garage: Yes
Features
- Levels: One
- Stories: 1
- Patio & porch: Covered
- Pool features: None, Community
Lot
- Size: 7,840 Square Feet
Details
- Additional structures: Workshop
- Parcel number: 068210000040
Construction
Type & style
- Home type: SingleFamily
- Property subtype: Single Family Residence
Materials
- Stone
- Roof: Composition
Condition
- Pre-Owned
- New construction: No
- Year built: 1935
Utilities & green energy
- Electric: CPS Energy
- Sewer: SAWS
- Water: SAWS
- Utilities for property: Cable Available, City Garbage service
Community & HOA
Community
- Features: Tennis Court(s), Playground, Jogging Trails, Sports Court, Bike Trails, Lake/River Park
- Subdivision: Monticello Park
Location
- Region: San Antonio
Financial & listing details
- Price per square foot: $211/sqft
- Tax assessed value: $291,810
- Annual tax amount: $6,565
- Price range: $339.5K - $339.5K
- Date on market: 7/20/2026
- Cumulative days on market: 16 days
- Listing terms: Conventional,FHA,VA Loan,Cash
Estimated market value
$327,900
$312,000 - $344,000
$2,073/mo
Price history
| Date | Event | Price |
|---|---|---|
| 7/20/2026 | Listed for sale | $339,500-12.9%$211/sqft |
Source:  LERA MLS #1945096 Report a problem LERA MLS #1945096 Report a problem | ||
| 1/17/2024 | Listing removed | -- |
Source: LERA MLS #1704076 Report a problem | ||
| 11/6/2023 | Listed for sale | $390,000+86.6%$243/sqft |
Source: LERA MLS #1704076 Report a problem | ||
| 10/31/2016 | Sold | -- |
Source: LERA MLS #1195942 Report a problem | ||
| 9/13/2016 | Price change | $209,000-6.7%$130/sqft |
Source: Keller Williams - San Antonio City-View #1195942 Report a problem | ||
| 8/12/2016 | Listed for sale | $224,000+28%$139/sqft |
Source: Keller Williams City-View #1195942 Report a problem | ||
| 2/5/2013 | Listing removed | $175,000$109/sqft |
Source: Keller Williams Alamo Heights #963087 Report a problem | ||
| 11/18/2012 | Price change | $175,000-7.4%$109/sqft |
Source: Keller Williams Alamo Heights #963087 Report a problem | ||
| 11/11/2012 | Listed for sale | $189,000$118/sqft |
Source: Keller Williams Alamo Heights #963087 Report a problem | ||
| 9/10/2012 | Listing removed | $189,000$118/sqft |
Source: Keller Williams Alamo Heights #963087 Report a problem | ||
| 8/25/2012 | Listed for sale | $189,000+14.5%$118/sqft |
Source: Keller Williams Alamo Heights #963087 Report a problem | ||
| 4/20/2010 | Sold | -- |
Source: LERA MLS #790007 Report a problem | ||
| 12/5/2009 | Listing removed | $165,000$103/sqft |
Source: Exit Pleasant Realty, LLC #790007 Report a problem | ||
| 10/27/2009 | Price change | $165,000+3.2%$103/sqft |
Source: Exit Pleasant Realty, LLC #790007 Report a problem | ||
| 8/8/2009 | Listed for sale | $159,900$100/sqft |
Source: Exit Pleasant Realty #790007 Report a problem | ||
Public tax history
| Year | Property taxes | Tax assessment |
|---|---|---|
| 2025 | $6,565 -9.1% | $291,810 -1.4% |
| 2024 | $7,224 -4.4% | $296,050 -2.3% |
| 2023 | $7,556 -3.2% | $303,120 +5.3% |
| 2022 | $7,802 +22.5% | $287,960 +17.3% |
| 2021 | $6,368 | $245,450 +8.1% |
| 2020 | $6,368 +0.2% | $226,960 +1.3% |
| 2019 | $6,352 | $224,110 +8.4% |
| 2018 | $6,352 +8.3% | $206,740 |
| 2017 | $5,867 +11% | $206,740 +3% |
| 2016 | $5,284 +23.5% | $200,642 +10% |
| 2015 | $4,277 | $182,402 +10% |
| 2014 | $4,277 | $165,820 +8.9% |
| 2013 | -- | $152,260 +2.2% |
| 2012 | -- | $149,010 -3.6% |
| 2011 | -- | $154,520 -8.4% |
| 2010 | -- | $168,760 +9.8% |
| 2009 | -- | $153,660 -10.6% |
| 2008 | -- | $171,840 +8.3% |
| 2007 | -- | $158,700 +21.7% |
| 2006 | -- | $130,350 +13.9% |
| 2005 | -- | $114,470 |
| 2004 | -- | -- |
| 2003 | -- | -- |
| 2002 | -- | -- |
| 2001 | -- | -- |
| 2000 | -- | -- |
Find assessor info on the county website
Monthly payment
Est. payment
Payment breakdown
Explore the cost of this home by adjusting the details. Changes won't be saved.Climate risks
Neighborhood: Jefferson-Monticello Park-Woodlawn Lake
Nearby schools
GreatSchools rating
- 2/10Woodlawn Elementary SchoolGrades: PK-8Distance: 0.6 mi
- 3/10Jefferson High SchoolGrades: 9-12Distance: 0.4 mi
Schools provided by the listing agent
- Elementary: Woodlawn
- Middle: Woodlawn Academy
- High: Jefferson
- District: San Antonio I.S.D.
Source: LERA MLS. This data may not be complete. We recommend contacting the local school district to confirm school assignments for this home.
- $229,4002 bd1 ba1.7k sqft510 Donaldson Ave, San Antonio, TX 78201Off Market
- $324,2003 bd2 ba1.6k sqft518 Donaldson Ave, San Antonio, TX 78201Off Market
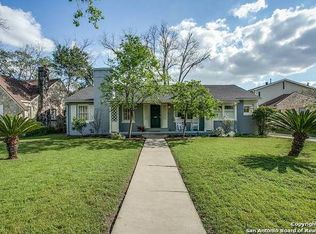
- $228,8003 bd2 ba2.2k sqft506 Donaldson Ave, San Antonio, TX 78201Off Market
- $278,9003 bd2 ba1.4k sqft526 Donaldson Ave, San Antonio, TX 78201Off Market
- $284,0003 bd2 ba2k sqft502 Donaldson Ave, San Antonio, TX 78201Off Market
- $--3 bd3 ba2.4k sqft2115 W Gramercy Pl, San Antonio, TX 78201Sold
- $429,5004 bd3 ba196 sqft2109 W Gramercy Pl, San Antonio, TX 78201Off Market
- $350,5004 bd2 ba2k sqft530 Donaldson Ave, San Antonio, TX 78201Off Market
A local agent can set up tours, give advice and negotiate with sellers.
A local lender can help you make sure your offer is ready when you are.
Similar homes
- $340,0003 bd3 ba1.6k sqft246 QUENTIN DR, San Antonio, TX 78201For Sale
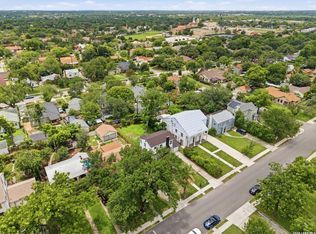
 MLS ID #1970707, Marco Puga TREC #827908, eXp Realty. LERA MLS
 - $329,5004 bd2 ba1.6k sqft1126 W Lullwood, San Antonio, TX 78201For Sale
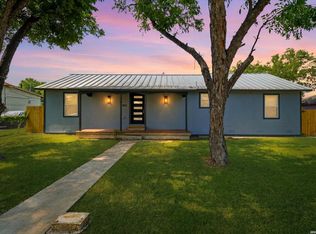 MLS ID #2003751, Jody Carrillo TREC #787480, LPT Realty, LLC. LERA MLS
 - $347,5003 bd3 ba1.6k sqft1031 W MULBERRY AVE, San Antonio, TX 78201For Sale
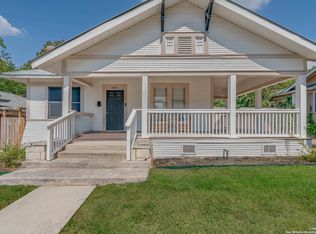 MLS ID #2004184, Tonantzin Vasquez-Lopez TREC #636682, SERHANT.. LERA MLS
 - $380,0003 bd3 ba1.6k sqft1118 W Summit Ave, San Antonio, TX 78201For Sale
 MLS ID #2006034, Shane Neal TREC #608871, eXp Realty. LERA MLS
 - $249,0004 bd2 ba1.6k sqft1505 W Craig Pl, San Antonio, TX 78201For SaleMLS ID #2004974, Stacey Revell TREC #739100, LPT Realty, LLC. LERA MLS
- $335,0003 bd2 ba1.4k sqft1025 Fulton, San Antonio, TX 78201For SaleMLS ID #1970364, Diana Rodriguez TREC #462571, Home Team of America. LERA MLS
- $316,8003 bd2 ba1.5k sqft520 Frost Street, San Antonio, TX 78201For SaleMLS ID #1993498, Erica Salazar TREC #752678, 1st Choice Realty Group. LERA MLS
- $279,0003 bd2 ba1.6k sqft1638 W ASHBY PL, San Antonio, TX 78201For SaleMLS ID #2005104, Jason Gutierrez TREC #606443, BHHS Don Johnson Realtors - SA. LERA MLS
- $319,8903 bd2 ba1.4k sqft815 WAVERLY AVE, San Antonio, TX 78201For SaleMLS ID #1998071, Juan Lopez TREC #590962, Vortex Realty. LERA MLS
- $300,0003 bd2 ba1.3k sqft147 North Dr, San Antonio, TX 78201For SaleMLS ID #1961311, Allison Schwarz TREC #677713, 1 Percent Lists Lonestar Realty. LERA MLS
- $295,0004 bd3 ba2.2k sqft915 Shearer, San Antonio, TX 78201For SaleMLS ID #1967544, Paulina Lopez TREC #831964, United Realty Group of Texas, LLC. LERA MLS
- $330,0003 bd1 ba1.2k sqft1446 Fulton, San Antonio, TX 78201For SaleMLS ID #1953130, Kasondra Aguilar TREC #750908, Keller Williams Heritage. LERA MLS
- $307,4442 bd2 ba1.1k sqft1406 FULTON AVE, San Antonio, TX 78201For SaleMLS ID #2002519, Roxanna Perez TREC #669272, Keller Williams City-View. LERA MLS
- $385,0004 bd3 ba1.8k sqft336 North, San Antonio, TX 78201For SaleMLS ID #1941603, Dominic Fuentes TREC #743642, Phyllis Browning Company. LERA MLS
- $309,0003 bd2 ba1.4k sqft1026 W Lynwood, San Antonio, TX 78201For SaleMLS ID #1951900, Alyssa Marquez TREC #770341, LPT Realty, LLC. LERA MLS
- $395,0003 bd2 ba1.5k sqft1601 Fulton Avenue, San Antonio, TX 78201For SaleMLS ID #1999941, Gina Candelario TREC #490714, Kuper Sotheby's Int'l Realty. LERA MLS
- $270,0003 bd2 ba1.5k sqft2423 W SUMMIT AVE, San Antonio, TX 78228For SaleMLS ID #2005845, Amanda Alingod TREC #718833, San Antonio Portfolio KW RE. LERA MLS
- $370,1254 bd3 ba1.8k sqft1910 W CRAIG PL, San Antonio, TX 78201For SaleMLS ID #1966451, Jeffrey Pozzi TREC #624760, Coldwell Banker D'Ann Harper. LERA MLS
- $350,0004 bd3 ba1.7k sqft1606 W Mulberry Ave, San Antonio, TX 78201For SaleMLS ID #1910957, Kevin Gomez TREC #772447, LPT Realty, LLC. LERA MLS
- $339,5004 bd3 ba1.7k sqft1210 summit, San Antonio, TX 78201For SaleMLS ID #1949944, Maria Pasquel Brun TREC #836156, Resi Realty, LLC. LERA MLS
