Virtually Staged. Welcome home to this beautifully updated 3-bedroom home! Located in the highly desirable Cleveland Heights community, you will absolutely love the charm and location offered here. If you enjoy taking strolls, you will appreciate the proximity of the Cleveland Heights golf course, Common Ground Park, and picturesque Lake Hollingsworth. Step inside to discover a bright, open-concept floor plan featuring an expansive living and dining area designed to ensure you are always comfortable in this space and your guests always feel welcomed. The updated kitchen is truly the heart of the home, showcasing gorgeous quartz countertops, a large kitchen island, decorative backsplash, tall cabinetry featuring soft-close cabinets and drawers with matching appliances, and a deep kitchen sink perfectly situated below a window overlooking the backyard. Filled with natural light and modern finishes, this inviting space is sure to impress. You’ll also appreciate the easy maintenance of having no carpet throughout the home. Luxury vinyl plank flooring extends through the main living areas and bedrooms, while the primary bathroom features tile flooring and the half bath includes laminate flooring. All three bedrooms are generously sized and equipped with ceiling fans for added comfort. Major updates provide peace of mind, including roof replacement in 2016, upgraded underground electrical service with a newer panel, fixtures, devices, and fans completed in 2017, plus a new 24,000 BTU mini-split unit installed within the last 2 years! Featuring both central air and a mini-split unit provides for additional comfort and efficiency. Some other great features of this home include rain gutters, and a laundry room that is complete with a stackable washer and dryer plus newly added storage racks for extra organization. The outdoor space is a true highlight of this home! A newly installed white vinyl front fence creates an attractive first impression with dual access. Beyond the fence, you'll find a cozy, private courtyard that is the perfect spot for relaxing and even grilling with friends and family, and a large, fully fenced backyard with plenty of room for pets, outdoor activities, play, gardening and entertaining. A storage shed provides extra space for tools, lawn equipment, and seasonal items. With its thoughtful updates, inviting layout, exceptional outdoor space, and proximity to major hotspots in Lakeland, this house is one you will be happy to call home!
Pending
Price cut: $10.9K (6/29)
$289,000
514 GLENDALE STREET, LAKELAND, FL 33803
3beds
1,388sqft
:
Get pre-qualified$1,912/mo
Single Family Residence
Built in 1950
9,662 Square Feet Lot
$285,200 Zestimate®
$208/sqft
$-- HOA
What's special
Gorgeous quartz countertopsBright open-concept floor planInviting layoutRain guttersUpdated kitchenMatching appliancesDecorative backsplash
- 48 days |
- 607 |
- 44 |
Likely to sell faster than
Zillow last checked:
Listing updated:
Listed by:
Danielle Malone 863-660-5226,
XCELLENCE 866-595-6025,
Dawn Manz 863-670-8812,
XCELLENCE
Source: Stellar MLS,MLS#: L4962426 Originating MLS: Lakeland
Originating MLS: Lakeland
Facts & features
Interior
Bedrooms & bathrooms
- Bedrooms: 3
- Bathrooms: 2
- Full bathrooms: 1
- 1/2 bathrooms: 1
Primary bedroom
- Features: Ceiling Fan(s), Built-in Closet
- Level: First
- Area: 154 Square Feet
- Dimensions: 11x14
Bedroom 2
- Features: Ceiling Fan(s), Built-in Closet
- Level: First
- Area: 110 Square Feet
- Dimensions: 11x10
Bedroom 3
- Features: Ceiling Fan(s), Built-in Closet
- Level: First
- Area: 110 Square Feet
- Dimensions: 11x10
Dining room
- Features: Ceiling Fan(s)
- Level: First
- Area: 150 Square Feet
- Dimensions: 15x10
Kitchen
- Features: Pantry, Stone Counters
- Level: First
- Area: 121 Square Feet
- Dimensions: 11x11
Living room
- Features: Ceiling Fan(s)
- Level: First
- Area: 270 Square Feet
- Dimensions: 15x18
Heating
- Central
Cooling
- Central Air, Ductless
Appliances
- Included: Dishwasher, Dryer, Microwave, Range, Refrigerator, Washer
- Laundry: Laundry Room, Outside
Features
- Built-in Features, Ceiling Fan(s), Eating Space In Kitchen, Kitchen/Family Room Combo, Living Room/Dining Room Combo, Open Floorplan, Stone Counters, Thermostat
- Flooring: Laminate, Luxury Vinyl, Tile
- Doors: Sliding Doors
- Windows: Window Treatments
- Has fireplace: No
Interior area
- Total structure area: 1,516
- Total interior livable area: 1,388 sqft
Video & virtual tour
Property
Parking
- Parking features: Driveway
- Has uncovered spaces: Yes
Features
- Levels: One
- Stories: 1
- Patio & porch: Covered, Front Porch, Patio, Porch
- Exterior features: Lighting, Rain Gutters, Sidewalk, Storage
- Fencing: Chain Link,Fenced,Vinyl,Wood
Lot
- Size: 9,662 Square Feet
- Dimensions: 69 x 140
- Features: Sidewalk
- Residential vegetation: Trees/Landscaped
Details
- Additional structures: Shed(s)
- Parcel number: 242831261490007030
- Zoning: RA-3
- Special conditions: None
Construction
Type & style
- Home type: SingleFamily
- Property subtype: Single Family Residence
Materials
- Block
- Foundation: Crawlspace
- Roof: Shingle
Condition
- New construction: No
- Year built: 1950
Utilities & green energy
- Sewer: Public Sewer
- Water: Public
- Utilities for property: BB/HS Internet Available, Cable Available, Electricity Connected, Public, Sewer Connected, Street Lights, Water Connected
Community & HOA
Community
- Security: Smoke Detector(s)
- Pet fee: $0 monthly
- Subdivision: CLEVELAND HEIGHTS
HOA
- Has HOA: No
Location
- Region: Lakeland
Financial & listing details
- Price per square foot: $208/sqft
- Tax assessed value: $207,638
- Annual tax amount: $2,966
- Date on market: 6/15/2026
- Cumulative days on market: 49 days
- Listing terms: Cash,Conventional,FHA,VA Loan
- Ownership: Fee Simple
- Total actual rent: 0
- Electric utility on property: Yes
- Road surface type: Brick
Estimated market value
$285,200
$271,000 - $299,000
$1,770/mo
Price history
| Date | Event | Price |
|---|---|---|
| 7/16/2026 | Pending sale | $289,000$208/sqft |
Source:  Stellar MLS #L4962426 Report a problem Stellar MLS #L4962426 Report a problem | ||
| 6/29/2026 | Price change | $289,000-3.6%$208/sqft |
Source: Stellar MLS #L4962426 Report a problem | ||
| 6/15/2026 | Listed for sale | $299,900+61.2%$216/sqft |
Source: Stellar MLS #L4962426 Report a problem | ||
| 7/26/2021 | Sold | $186,000+28.3%$134/sqft |
Source: Public Record Report a problem | ||
| 11/15/2017 | Sold | $145,000$104/sqft |
Source: Public Record Report a problem | ||
Public tax history
| Year | Property taxes | Tax assessment |
|---|---|---|
| 2025 | $2,967 -5.6% | $207,638 -4.2% |
| 2024 | $3,143 +2.7% | $216,771 +3% |
| 2023 | $3,060 -12.9% | $210,457 +10% |
| 2022 | $3,513 +28% | $191,258 +31.8% |
| 2021 | $2,745 +6.4% | $145,126 +7.2% |
| 2020 | $2,580 +0.4% | $135,331 +2.7% |
| 2019 | $2,571 | $131,776 +10% |
| 2018 | $2,571 +9.1% | $119,796 +73.4% |
| 2017 | $2,356 +286.6% | $69,076 +2.1% |
| 2016 | $609 -1.9% | $67,655 +0.7% |
| 2015 | $621 +7.8% | $67,185 +0.8% |
| 2014 | $576 -5.1% | $66,652 +1.5% |
| 2013 | $607 +0.7% | $65,667 +1.7% |
| 2012 | $603 +4.5% | $64,569 +3% |
| 2011 | $577 -0.7% | $62,688 +1.5% |
| 2010 | $582 +1.4% | $61,762 +2.7% |
| 2009 | $574 +5.9% | $60,138 +0.1% |
| 2008 | $542 | $60,078 |
| 2007 | -- | -- |
| 2006 | $657 | -- |
| 2005 | -- | -- |
| 2004 | $582 -0.9% | -- |
| 2003 | $588 +10.4% | $53,902 +4.9% |
| 2002 | $532 +3.2% | $51,405 +1.6% |
| 2001 | $516 | $50,595 |
Find assessor info on the county website
Monthly payment
Est. payment
Payment breakdown
Explore the cost of this home by adjusting the details. Changes won't be saved.Climate risks
Neighborhood: Edgewood
Nearby schools
GreatSchools rating
- 9/10Cleveland Court Elementary SchoolGrades: K-5Distance: 0.3 mi
- 4/10Southwest Middle SchoolGrades: 6-8Distance: 0.8 mi
- 5/10Lakeland Senior High SchoolGrades: 9-12Distance: 2 mi
Schools provided by the listing agent
- Elementary: Cleveland Court Elem
- Middle: Southwest Middle School
- High: Lakeland Senior High
Source: Stellar MLS. This data may not be complete. We recommend contacting the local school district to confirm school assignments for this home.
- $266,2003 bd1 ba1.5k sqft510 Glendale St, Lakeland, FL 33803Off Market
- $327,6003 bd2 ba2.2k sqft604 Glendale St, Lakeland, FL 33803Off Market
- $355,2003 bd2 ba1.5k sqft511 Sagamore St, Lakeland, FL 33803Off Market
- $341,0003 bd3 ba2k sqft603 Sagamore St, Lakeland, FL 33803Off Market
- $663,3003 bd3 ba2.8k sqft610 Glendale St, Lakeland, FL 33803Off Market
- $334,9003 bd2 ba1.2k sqft515 Glendale St, Lakeland, FL 33803Off Market
- $307,3003 bd2 ba1.1k sqft611 Sagamore St, Lakeland, FL 33803Off Market
- $295,0003 bd2 ba1.2k sqft3045 Woodland Hills Ave, Lakeland, FL 33803Sold
A local agent can set up tours, give advice and negotiate with sellers.
Similar homes
- $295,0003 bd2 ba1.1k sqft516 WESTOVER STREET, LAKELAND, FL 33803For Sale

 MLS ID #L4963528, Mindy Russo, KELLER WILLIAMS REALTY. Stellar MLS
 - $349,9003 bd2 ba1.8k sqft2935 WOODLAND HILLS AVENUE, LAKELAND, FL 33803For Sale
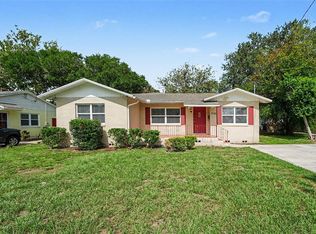 MLS ID #O6427850, Robert Salmons, ENTERA REALTY LLC. Stellar MLS
 - $329,0003 bd2 ba1.3k sqft3010 WARRINGTON AVENUE, LAKELAND, FL 33803For Sale
 MLS ID #L4963881, Tina Ford, BERRY REALTY & APPRAISAL SERVICES PA. Stellar MLS
 - $279,0003 bd2 ba1.4k sqft1726 CORDOVA CIRCLE W, LAKELAND, FL 33801For Sale
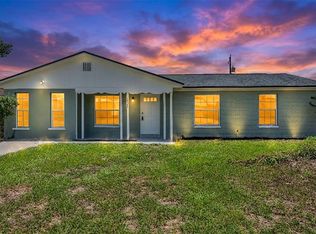 MLS ID #L4963141, Darren Moreno, KELLER WILLIAMS REALTY. Stellar MLS
 - $305,0003 bd2 ba1.3k sqft1309 CINNAMON WAY W, LAKELAND, FL 33801For SaleMLS ID #L4962853, Christine Hubbert, BHHS FLORIDA PROPERTIES GROUP. Stellar MLS
- $278,0004 bd1 ba1.5k sqft1615 SKINNER STREET, LAKELAND, FL 33801For SaleMLS ID #L4962169, Marc Rachlin, PORCHLIGHT HOMES LLC. Stellar MLS
- $289,0004 bd2 ba1.5k sqft1821 W CHASE STREET, LAKELAND, FL 33815For SaleMLS ID #L4962911, Sonya Duke, 241 REAL ESTATE LLC. Stellar MLS
- $274,9003 bd1 ba1.6k sqft614 W SHADY LANE, LAKELAND, FL 33803For SaleMLS ID #L4960751, Jason Stone, BHHS FLORIDA PROPERTIES GROUP. Stellar MLS
- $298,0003 bd2 ba1.7k sqft1754 TURTLE ROCK DRIVE, LAKELAND, FL 33803For SaleMLS ID #L4963238, Christine Hubbert, BHHS FLORIDA PROPERTIES GROUP. Stellar MLS
- $269,9002 bd2 ba1k sqft1245 HONEYTREE LN E LANE E, LAKELAND, FL 33801For SaleMLS ID #L4962938, Megan Jones-Glass, DREAM REALTY GROUP. Stellar MLS
- $259,9992 bd1 ba870 sqft2118 King Ave, Lakeland, FL 33803For Sale By Owner
- $319,9993 bd2 ba1.2k sqft1317 W BELMAR STREET, LAKELAND, FL 33815For SaleMLS ID #L4960538, Sandra Canales, LA ROSA REALTY PRESTIGE. Stellar MLS
- $269,5003 bd1 ba1.7k sqft832 S CENTRAL AVENUE, LAKELAND, FL 33815For SaleMLS ID #TB8516578, Kristy Wagner, LPT REALTY, LLC. Stellar MLS
- $249,9002 bd1 ba812 sqft1032 E PALMETTO STREET E, LAKELAND, FL 33801For SaleMLS ID #L4963745, Meghan Studiale, KELLER WILLIAMS REALTY. Stellar MLS
- $339,9003 bd2 ba1.4k sqft2620 MARTIN AVENUE, LAKELAND, FL 33803For SaleMLS ID #L4962821, Russ Rhoads, EXP REALTY LLC. Stellar MLS
- $274,9002 bd2 ba1.6k sqft2175 STONEY POINTE DRIVE, LAKELAND, FL 33813For SaleMLS ID #L4963737, Jen Lay, EXP REALTY LLC. Stellar MLS
- $319,9003 bd2 ba1.6k sqft1534 HALLAM COURT S, LAKELAND, FL 33813For SaleMLS ID #O6407818, Robert Salmons, ENTERA REALTY LLC. Stellar MLS
- $299,0002 bd2 ba1.4k sqft5511 CRAIG DRIVE, LAKELAND, FL 33809For SaleMLS ID #O6427776, Steven Koleno, BEYCOME OF FLORIDA LLC. Stellar MLS
- $249,9003 bd2 ba1.6k sqft1950 RICHMOND ROAD, LAKELAND, FL 33803For SaleMLS ID #L4962455, Mari Meadows, KELLER WILLIAMS REALTY. Stellar MLS
- $248,9994 bd2 ba1.2k sqft861 E LOWELL STREET, LAKELAND, FL 33805For SaleMLS ID #L4962891, Destiny Pacanins, BHHS FLORIDA PROPERTIES GROUP. Stellar MLS
