Move Right Into This Beautifully Maintained Ranch Offering The Perfect Blend Of Classic Charm, Modern Updates, And Easy One-floor Living. Featuring 2 Bedrooms, 1 Full Bath, A Spacious Living Room, And A Bright Eat-in Kitchen, This Home Is Both Comfortable And Functional.original Hardwood Floors Add Warmth And Character Throughout The Living Room And Bedrooms, While Durable Lifeproof Tile Enhances The Kitchen And Bath. Additional Features Include A Partial Basement, Attic Storage, Vinyl Replacement Windows, Ceiling Fans, A Gas Furnace, Gas Stove, And Gas Dryer.enjoy Outdoor Living With A Wood Deck, Concrete Patio, And Detached One-car Garage. Recent Updates Include A New Washer And Hot Water Heater (2025), Sump Pump (2026), And Roof (2017).located On A Quiet Street Within The Bellevue School District, This Move-in-ready Home Offers Comfort, Convenience, And Low-maintenance Living.
Under contract
$128,000
514 Kensington Ave, Bellevue, OH 44811
2beds
790sqft
Single Family Residence
Built in 1946
6,098 Square Feet Lot
$128,400 Zestimate®
$162/sqft
$-- HOA
What's special
- 70 days |
- 10 |
- 1 |
Likely to sell faster than
Zillow last checked:
Listing updated:
Listed by:
Julie Jubak 419-271-5199 jma3707@gmail.com,
Century 21 Bolte Real Estate
Source: Firelands MLS,MLS#: 20262287Originating MLS: Firelands MLS
Facts & features
Interior
Bedrooms & bathrooms
- Bedrooms: 2
- Bathrooms: 1
- Full bathrooms: 1
Primary bedroom
- Level: Main
- Area: 120
- Dimensions: 12 x 10
Bedroom 2
- Level: Main
- Area: 81
- Dimensions: 9 x 9
Bedroom 3
- Area: 0
- Dimensions: 0 x 0
Bedroom 4
- Area: 0
- Dimensions: 0 x 0
Bedroom 5
- Area: 0
- Dimensions: 0 x 0
Bathroom
- Level: Main
Dining room
- Area: 0
- Dimensions: 0 x 0
Family room
- Area: 0
- Dimensions: 0 x 0
Kitchen
- Level: Main
- Area: 120
- Dimensions: 12 x 10
Living room
- Level: Main
- Area: 198
- Dimensions: 18 x 11
Heating
- Gas, Forced Air
Cooling
- Wall Unit(s)
Appliances
- Included: Dryer, Microwave, Refrigerator
- Laundry: None, In Basement
Features
- Ceiling Fan(s)
- Basement: Partial
Interior area
- Total structure area: 790
- Total interior livable area: 790 sqft
Property
Parking
- Total spaces: 1
- Parking features: Detached
- Garage spaces: 1
Features
- Levels: One
- Stories: 1
Lot
- Size: 6,098 Square Feet
Details
- Parcel number: 035000099601
Construction
Type & style
- Home type: SingleFamily
- Property subtype: Single Family Residence
Materials
- Vinyl Siding
- Foundation: Basement
- Roof: Asphalt,Replaced In 2017
Condition
- Year built: 1946
Utilities & green energy
- Electric: 100 Amp Service, ON
- Sewer: Public Sewer
- Water: Public
Community & HOA
Location
- Region: Bellevue
Financial & listing details
- Price per square foot: $162/sqft
- Tax assessed value: $68,000
- Annual tax amount: $1,018
- Price range: $128K - $128K
- Date on market: 6/18/2026
- Date available: 01/01/1800
Estimated market value
$128,400
$122,000 - $135,000
$1,144/mo
Price history
| Date | Event | Price |
|---|---|---|
| 6/30/2026 | Contingent | $128,000$162/sqft |
Source: Firelands MLS #20262287 Report a problem | ||
| 6/26/2026 | Listed for sale | $128,000+156%$162/sqft |
Source: Firelands MLS #20262287 Report a problem | ||
| 4/3/2013 | Sold | $50,000+143.9%$63/sqft |
Source: Public Record Report a problem | ||
| 12/29/2011 | Sold | $20,500$26/sqft |
Source: Public Record Report a problem | ||
Public tax history
| Year | Property taxes | Tax assessment |
|---|---|---|
| 2025 | $1,018 +0% | $23,800 |
| 2024 | $1,018 +13.4% | $23,800 +20.1% |
| 2023 | $898 -1% | $19,810 |
| 2022 | $907 -0.8% | $19,810 |
| 2021 | $914 +14.8% | $19,810 +21.5% |
| 2020 | $796 +1.2% | $16,310 |
| 2019 | $787 -0.5% | $16,310 |
| 2018 | $791 +0.5% | $16,310 |
| 2017 | $787 +2.6% | $16,310 |
| 2016 | $767 | $16,310 |
| 2015 | $767 -5.6% | $16,310 -1.3% |
| 2014 | $812 -2.5% | $16,530 |
| 2013 | $833 +2.3% | $16,530 |
| 2012 | $814 -10.7% | $16,530 -15.1% |
| 2011 | $911 +6.4% | $19,470 |
| 2010 | $857 0% | $19,470 |
| 2009 | $857 +17% | -- |
| 2008 | $732 +0.6% | -- |
| 2007 | $728 +105.4% | -- |
| 2006 | $354 -45.4% | -- |
| 2005 | $648 -1.3% | -- |
| 2004 | $657 0% | $16,590 |
| 2003 | $657 +2.1% | $16,590 +4.5% |
| 2002 | $643 -1% | $15,880 |
| 2001 | $650 +3.5% | $15,880 |
| 2000 | $628 | $15,880 |
Find assessor info on the county website
Monthly payment
Est. payment
Payment breakdown
Explore the cost of this home by adjusting the details. Changes won't be saved.Climate risks
Neighborhood: 44811
Nearby schools
GreatSchools rating
- 8/10Bellevue Elementary SchoolGrades: PK-5Distance: 1.6 mi
- 7/10Bellevue Middle SchoolGrades: 6-8Distance: 1 mi
- 6/10Bellevue High SchoolGrades: 9-12Distance: 0.6 mi
Schools provided by the listing agent
- District: Bellevue
Source: Firelands MLS. This data may not be complete. We recommend contacting the local school district to confirm school assignments for this home.
- $124,5003 bd1 ba1.1k sqft201 Lawrence St, Bellevue, OH 44811Off Market
- $176,0003 bd1 ba1.4k sqft127 Lawrence St, Bellevue, OH 44811Off Market
- $129,0003 bd1 ba1k sqft121 Lawrence St, Bellevue, OH 44811Off Market
- $170,4003 bd2 ba1.4k sqft205 Lawrence St, Bellevue, OH 44811Off Market
- $150,0003 bd1 ba1k sqft117 Lawrence St, Bellevue, OH 44811Off Market
- $31,8003 bd2 ba1.6k sqft132 Howard St, Bellevue, OH 44811Off Market
- $122,2003 bd1 ba1.3k sqft138 Howard St, Bellevue, OH 44811Off Market
- $248,1003 bd1 ba3.9k sqft128 Howard St, Bellevue, OH 44811Off Market
A local agent can set up tours, give advice and negotiate with sellers.
A local lender can help you make sure your offer is ready when you are.
Similar homes
- $105,0003 bd1 ba1k sqft118 Hickory St, Bellevue, OH 44811For Sale
 MLS ID #10011397, Belinda Hoffman, EXP Realty, LLC. NORIS
 - $132,0003 bd2 ba1.1k sqft1025 S Myrtle Ave, Willard, OH 44890For Sale
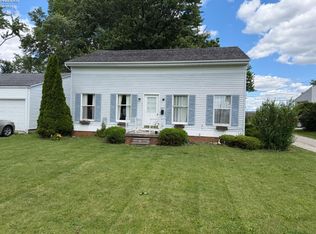 MLS ID #20262256, Eric Donnamiller, Danhoff-Donnamiller. Firelands MLS
 - $130,0003 bd1 ba968 sqft1605 Carr St, Sandusky, OH 44870For Sale
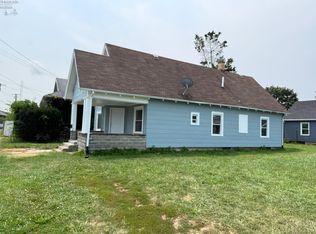 MLS ID #20262950, Tammy Frazier, Russell Real Estate Services. Firelands MLS
 - $129,9002 bd1 ba725 sqft3313 W Monroe St, Sandusky, OH 44870For Sale
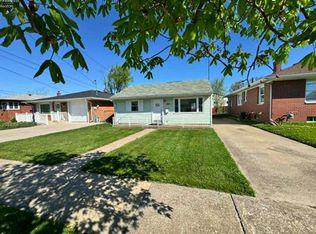 MLS ID #20261330, Linda J. Armstrong, RE/MAX Quality Realty - Sandus. Firelands MLS
 - $119,9002 bd1 ba975 sqft908 Ontario St, Sandusky, OH 44870For SaleMLS ID #20263002, Jeffrey S. Smith, BHHS Professional Realty. Firelands MLS
- $119,4003 bd2 ba876 sqft1517 Harrison St, Sandusky, OH 44870For SaleMLS ID #20262958, Jeffrey S. Smith, BHHS Professional Realty. Firelands MLS
- $129,9003 bd1 ba1k sqft1314 Carr St, Sandusky, OH 44870For SaleMLS ID #20261595, Angela Koch, BHHS Professional Realty. Firelands MLS
- $129,9003 bd1 ba1.1k sqft1030 Stilwell Ave, Fremont, OH 43420For SaleMLS ID #10011456, Eric Sidle, The Danberry Co. NORIS
- $145,9003 bd1 ba936 sqft1805 Sycamore Line, Sandusky, OH 44870For SaleMLS ID #20261341, Dale R. Coffman, RE/MAX Quality Realty - Norwal. Firelands MLS
- $140,0003 bd1 ba1k sqft709 Maplewood Ave, Delta, OH 43515For SaleMLS ID #10010959, Bradley S Myers, Howard Hanna. NORIS
- $115,0003 bd1 ba1k sqft1007 Carr St, Sandusky, OH 44870For SaleMLS ID #20262035, Benjamin C. Cooper, Russell Real Estate Services. Firelands MLS
- $118,0003 bd2 ba1k sqft205 N Wood St, Fremont, OH 43420For SaleMLS ID #20262768, Damian Wise, NavX Realty, LLC. Firelands MLS
- $110,0002 bd1 ba823 sqft412 Ewing St, Fremont, OH 43420For SaleMLS ID #20262484, David Anthony Amarante, Russell Real Estate Services. Firelands MLS
- $150,0003 bd1 ba960 sqft609 Harrison St, Sandusky, OH 44870For SaleMLS ID #20262879, Lisa A. Yako, Russell Real Estate Services. Firelands MLS
- $127,500-- bd-- ba1k sqft764 SE Catawba Rd Unit 92, Port Clinton, OH 43452For SaleMLS ID #20263324, Kyle M. Recker, Howard Hanna - Port Clinton. Firelands MLS
- $145,0003 bd1 ba1k sqft430 Vine St, Fremont, OH 43420For SaleMLS ID #10008119, Alex M Johnson, Weichert-Morgan Realty Grp. NORIS
- $175,0003 bd1 ba1k sqft1246 Greenfield Dr, Willard, OH 44890For SaleMLS ID #20261841, Amanda Costello, Clinton Castle Realty. Firelands MLS
- $115,000-- bd-- ba990 sqft3720 E Aqua Aire Dr #221, Pt Clinton, OH 43452For SaleMLS ID #20262843, Brandon J. Fitt, Weichert, Realtors-Morgan Rlty. Firelands MLS
- $120,000-- bd-- ba800 sqft780 SE Catawba Rd #101, Pt Clinton, OH 43452For SaleMLS ID #20262954, Stephanie Yarbrough, Howard Hanna - Port Clinton. Firelands MLS
- $162,5003 bd1 ba988 sqft2108 Stahlwood Dr, Sandusky, OH 44870For SaleMLS ID #11899760, Dennis Grahl, BALLAH REALTY. My State MLS
