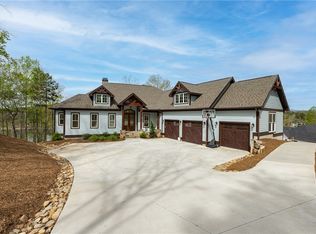
Welcome to 514 Ridge Vista Dr, a nearly new serene retreat nestled in a tranquil cul-de-sac and bay on Lake Keowee. This custom-built home features four bedrooms and four and a half bathrooms, along with an office, recreation room, kitchenette, and ample storage. As you enter, you're greeted by a bright and airy living room adorned with cathedral ceilings, a large stone fireplace, and long lake views. Whether you're entertaining guests or enjoying a quiet evening, the kitchen, breakfast area, screened porch, and expansive open deck provide perfect settings. The open kitchen boasts quartz countertops, a large island that seats four, and a walk-in pantry. The primary suite, located on the main level, offers double sinks, a spacious tile shower, jetted tub, and generous walk-in closet. A desirable second guest suite, a powder room, and a laundry room are also conveniently located on the main level. Venture to the lakeside level, where a well-planned space awaits your family and guests. It features a recreation area with a custom stone fireplace and lake views, a kitchenette, two bedrooms, two bathrooms, an office, and additional storage. The bedrooms are positioned on either side of the recreation room for guest privacy, alongside two full bathrooms. An outdoor kitchen is situated under the covered patio, and a paved cart path/walkway leads down to the covered dock and waterfront, set in a peaceful bay with deep water access. The maximum square foot dock measures 26X30 with Hip and a Half Roof is in deep water and includes the boat lift, dock box, built in speakers, folding bench that sits in the water, and has power and water hooked up--everything you could ask for and ready for your boat this Summer! The property also includes a three-car garage, an exercise/storage area, mechanical storage, and extra storage off the lower level kitchenette. This gated community allows short term rentals and is conveniently located near HWY 11, less than 15 minutes to Seneca for dining, shopping, and health care, just 1 hour from Greenville, 1 hour and 30 minutes from Asheville, NC, and a little over an hour from Highlands, NC.
For sale
Price cut: $149K (7/6)
$2,150,000
514 Ridge Vista Dr Lot 21, Salem, SC 29676
4beds
3,775sqft
Single Family Residence, Residential
Built in 2023
0.83 Acres Lot
$2,057,900 Zestimate®
$570/sqft
$-- HOA
What's special
Large stone fireplaceCustom stone fireplaceBoat liftMechanical storageRecreation roomExpansive open deckDock box
- 129 days |
- 390 |
- 19 |
Zillow last checked:
Listing updated:
Listed by:
Greg Coutu 864-230-5911,
Howard Hanna Allen Tate - Lake
Source: Greater Greenville AOR,MLS#: 1588118
Facts & features
Interior
Bedrooms & bathrooms
- Bedrooms: 4
- Bathrooms: 5
- Full bathrooms: 4
- 1/2 bathrooms: 1
- Main level bathrooms: 2
- Main level bedrooms: 2
Rooms
- Room types: Exercise Room, Laundry, Office/Study, Bonus Room/Rec Room, 2nd Kitchen/Kitchenette, Breakfast Area
Primary bedroom
- Area: 273
- Dimensions: 13 x 21
Bedroom 2
- Area: 260
- Dimensions: 13 x 20
Bedroom 3
- Area: 169
- Dimensions: 13 x 13
Bedroom 4
- Area: 252
- Dimensions: 14 x 18
Primary bathroom
- Features: Double Sink, Shower-Separate, Tub-Separate, Tub-Jetted, Walk-In Closet(s)
- Level: Main
Kitchen
- Area: 168
- Dimensions: 12 x 14
Living room
- Area: 360
- Dimensions: 20 x 18
Bonus room
- Area: 418
- Dimensions: 19 x 22
Heating
- Electric, Multi-Units, Heat Pump
Cooling
- Electric, Multi Units, Heat Pump
Appliances
- Included: Dishwasher, Disposal, Free-Standing Gas Range, Refrigerator, Electric Water Heater, Water Heater
- Laundry: 1st Floor, Walk-in, Laundry Room
Features
- Ceiling Fan(s), Vaulted Ceiling(s), Ceiling Smooth, Granite Counters, Open Floorplan, Walk-In Closet(s), Wet Bar, Split Floor Plan, Countertops – Quartz, Pantry
- Flooring: Ceramic Tile, Luxury Vinyl
- Basement: Partially Finished,Walk-Out Access,Interior Entry,Other
- Number of fireplaces: 4
- Fireplace features: Gas Log
Interior area
- Total interior livable area: 3,775 sqft
Video & virtual tour
Property
Parking
- Total spaces: 3
- Parking features: Attached, Garage Door Opener, Driveway, Concrete
- Attached garage spaces: 3
- Has uncovered spaces: Yes
Features
- Levels: 1+Basement
- Stories: 1
- Patio & porch: Deck, Patio, Front Porch, Screened
- Exterior features: Outdoor Kitchen, Dock
- Has spa: Yes
- Spa features: Bath
- Has view: Yes
- View description: Water
- Has water view: Yes
- Water view: Water
- Waterfront features: Waterfront, Lake, Water Access
- Body of water: Lake Keowee
Lot
- Size: 0.83 Acres
- Features: Cul-De-Sac, 1/2 - Acre
Details
- Parcel number: 0990701021
Construction
Type & style
- Home type: SingleFamily
- Architectural style: Craftsman
- Property subtype: Single Family Residence, Residential
Materials
- Concrete, Stone
- Foundation: Basement
- Roof: Architectural
Condition
- Year built: 2023
Utilities & green energy
- Sewer: Septic Tank
- Water: Public
- Utilities for property: Underground Utilities
Community & HOA
Community
- Features: Gated, Street Lights
- Security: Smoke Detector(s)
- Subdivision: Other
HOA
- Has HOA: Yes
- Services included: Street Lights, Restrictive Covenants
Location
- Region: Salem
Financial & listing details
- Price per square foot: $570/sqft
- Date on market: 4/14/2026
Estimated market value
$2,057,900
$1.96M - $2.16M
$5,100/mo
Price history
| Date | Event | Price |
|---|---|---|
| 7/6/2026 | Price change | $2,150,000-6.5%$570/sqft |
Source:  Greater Greenville AOR #1588118 Report a problem Greater Greenville AOR #1588118 Report a problem | ||
| 6/8/2026 | Price change | $2,299,000-5.2%$609/sqft |
Source: Greater Greenville AOR #1588118 Report a problem | ||
| 4/14/2026 | Listed for sale | $2,425,000$642/sqft |
Source: Greater Greenville AOR #1588118 Report a problem | ||
Public tax history
Tax history is unavailable.
Monthly payment
Est. payment
Payment breakdown
Explore the cost of this home by adjusting the details. Changes won't be saved.Climate risks
Neighborhood: 29676
Getting around
0 / 100
Car-DependentNearby schools
GreatSchools rating
- 8/10Tamassee-Salem Elementary SchoolGrades: PK-5Distance: 5.2 mi
- 7/10Walhalla Middle SchoolGrades: 6-8Distance: 8.2 mi
- 5/10Walhalla High SchoolGrades: 9-12Distance: 6.5 mi
Schools provided by the listing agent
- Elementary: Tamassee-Salem
- Middle: Walhalla
- High: Walhalla
Source: Greater Greenville AOR. This data may not be complete. We recommend contacting the local school district to confirm school assignments for this home.
- $2,150,0004 bd5 ba3.7k sqft514 Ridge Vista Dr, Salem, SC 29676For Sale
- $175,500-- bd-- ba-- sqft513 Ridge Vista Dr, Salem, SC 29676Off Market
- $1,246,2005 bd4 ba-- sqft509 Ridge Vista Dr, Salem, SC 29676Off Market
- $1,996,3004 bd5 ba-- sqft508 Ridge Vista Dr, Salem, SC 29676Off Market
- $1,431,2004 bd3 ba-- sqft401 Mountain Vista Dr, Salem, SC 29676Off Market
- $1,490,7004 bd3 ba-- sqft405 Mountain Vista Dr, Salem, SC 29676Off Market
- $1,292,1005 bd3 ba-- sqft158 Highlands Ridge Rd, Salem, SC 29676Off Market
- $75,000-- bd-- ba-- sqft154 Highlands Ridge Rd, Salem, SC 29676Sold
A local agent can set up tours, give advice and negotiate with sellers.
A local lender can help you make sure your offer is ready when you are.
Similar homes
- $2,150,0004 bd5 ba3.7k sqft514 Ridge Vista Dr, Salem, SC 29676For SaleMLS ID #20299585, Gregory Coutu, Howard Hanna Allen Tate - Lake Keowee Seneca. WUMLS
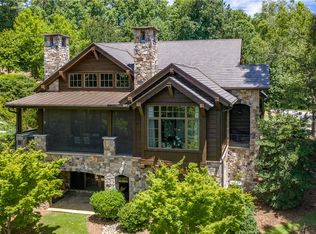
- $2,199,0005 bd5 ba4.8k sqft158 Ridge Top Ln, Salem, SC 29676For Sale
 MLS ID #20303054, Trip Agerton, Justin Winter & Assoc. WUMLS
 - $2,449,0004 bd6 ba4.9k sqft202 Hearthstone Way, Salem, SC 29676For Sale
 MLS ID #20290471, Trip Agerton, Justin Winter & Assoc. WUMLS
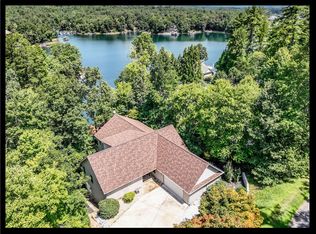
 - $1,225,0004 bd3 ba4.2k sqft932 Bay Ridge Dr, Salem, SC 29676For Sale
 MLS ID #20305054, The Cason Group, Keller Williams Lake Keowee. WUMLS
 - $1,450,0004 bd3 ba2.8k sqft42 Foremast Dr, Salem, SC 29676For SaleMLS ID #20303514, Melanie Fink, Howard Hanna Allen Tate - Melanie Fink & Assoc. WUMLS
- $1,798,0004 bd5 ba4.7k sqft529 Bellhaven Ct, Salem, SC 29676For SaleMLS ID #20304774, Trip Agerton, Justin Winter & Assoc. WUMLS
- $2,395,0004 bd4 ba4.2k sqft305 Wynswept Point, Salem, SC 29672For SaleMLS ID #20305115, Hurley Team, Lake Homes Realty, LLC. WUMLS
- $2,199,0003 bd4 ba4.2k sqft231 Keowee Turtlehead Rd, Salem, SC 29676For SaleMLS ID #20300766, Jim Smith, Keller Williams Luxury Lake Living. WUMLS
- $1,785,0003 bd3 ba3.8k sqft1408 Cool Ridge Dr, Seneca, SC 29672For SaleMLS ID #20299175, Shaun Phillips, Weichert Realtors - Shaun & Shari Group. WUMLS
- $2,990,6764 bd5 ba5.2k sqft734 Placid Cove Way, Salem, SC 29676For SaleMLS ID #20301260, Danny Sylvester, Herlong Sotheby's International Realty - Lake Keow. WUMLS
- $2,200,0003 bd3 ba4.6k sqft5011 Bridgeview Dr, Seneca, SC 29672For SaleMLS ID #20304507, Sandra Peirce, Howard Hanna Allen Tate - Lake Keowee North. WUMLS
- $2,000,0004 bd5 ba3k sqft141 Forest Mnr, Six Mile, SC 29682For SaleMLS ID #20302149, Zack Thomas, Cliffs Realty Sales SC, LLC (Six Mile). WUMLS
- $3,195,0004 bd5 ba3.5k sqft250 Cliffs South Pkwy, Salem, SC 29676For SaleMLS ID #20300072, Bradlee Thrasher, Cliffs Realty Sales SC, LLC (Six Mile). WUMLS
- $1,785,0004 bd4 ba4k sqft709 Hemlock Ct, Salem, SC 29676For SaleMLS ID #20298052, Trip Agerton, Justin Winter & Assoc. WUMLS
- $1,075,0003 bd5 ba2.5k sqft9 Rip Tide Ct, Salem, SC 29676For SaleMLS ID #20302697, The Cason Group, Keller Williams Lake Keowee. WUMLS
- $2,100,0004 bd5 ba3.1k sqft105 Sweet Blossom Way, Six Mile, SC 29682For SaleMLS ID #20294495, Timothy Enterkin, Coldwell Banker Caine/Williams. WUMLS
- $1,350,0003 bd3 ba3.5k sqft15 Iron Clad Dr, Salem, SC 29676For SaleMLS ID #20302965, The Cason Group, Keller Williams Lake Keowee. WUMLS
- $1,995,0004 bd6 ba3.4k sqft127 Button Bush Trl, Six Mile, SC 29682For SaleMLS ID #20298487, Melissa Wiles-Sellers, Justin Winter & Assoc. WUMLS
- $2,095,0005 bd5 ba3.6k sqft107 Fire Pink Ct, Sunset, SC 29685For SaleMLS ID #20299248, Zack Thomas, Cliffs Realty Sales SC, LLC (Six Mile). WUMLS
- $2,150,0003 bd3 ba2.9k sqft115 Keowee Overlook Rd, West Union, SC 29696For SaleMLS ID #1594743, Justin Ashjian, Howard Hanna Allen Tate - Lake Keowee North. Greater Greenville AOR
