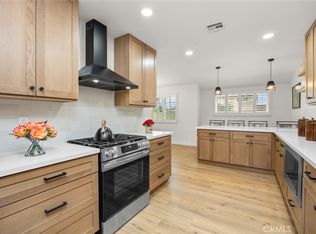
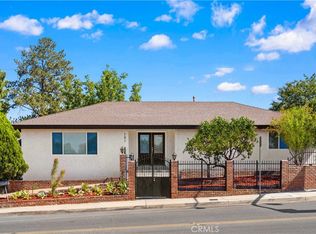
Welcome to 514 Tahoe Ave., a very well maintained and improved single-story home located in an established neighborhood in the city of Placentia. This wonderful floor plan boasts 4-bedrooms, 2 1/2-bathrooms and is approximately 2,100 square feet of living space all on one level! The perfect home for comfortable everyday living. This inviting home showcases pride of ownership throughout, featuring a functional floor plan with a spacious living room, family room with a gas and wood fireplace, formal dining room and abundant natural light. The kitchen includes ample cabinetry, solid surface countertops, breakfast bar and opens to the family room, creating a practical layout for daily use. All bedrooms are well-sized and offer flexibility for a variety of living needs. The primary bedroom includes an en-suite bathroom. All 3 bathrooms have been updated with modern finishes. Additional features include a two-car attached garage and extended driveway for additional parking. Located near local parks, schools, shopping, and dining, and within the Placentia-Yorba Linda Unified School District. Convenient access to nearby amenities and commuter routes. A wonderful opportunity to own a well-cared-for home in a desirable Placentia neighborhood.
Under contract
Listed by: Nexthome Pacific Estates • Chad Langseth • 714-524-2423
$1,150,000
514 Tahoe Ave, Placentia, CA 92870
4beds
2,096sqft
Single Family Residence
Built in 1967
7,000 Square Feet Lot
$1,165,200 Zestimate®
$549/sqft
$-- HOA
What's special
- 27 days
- 1,404
- 116
Likely to sell faster than
Zillow last checked:
Listing updated:
Listed by:
Chad Langseth DRE #00993554 714-524-2423,
Nexthome Pacific Estates
Source: CRMLS,MLS#: PW26222069 Originating MLS: California Regional MLS
Facts & features
Interior
Bedrooms & bathrooms
- Bedrooms: 4
- Bathrooms: 3
- Full bathrooms: 2
- 1/2 bathrooms: 1
- Main level bathrooms: 3
- Main level bedrooms: 4
Rooms
- Room types: Bedroom, Family Room, Primary Bathroom, Primary Bedroom, Dining Room
Primary bedroom
- Features: Main Level Primary
Bedroom
- Features: All Bedrooms Down
Family room
- Features: Separate Family Room
Kitchen
- Features: Kitchen/Family Room Combo
Heating
- Central
Cooling
- Central Air
Appliances
- Included: Dishwasher, Electric Cooktop
- Laundry: Electric Dryer Hookup, Gas Dryer Hookup, Laundry Closet
Features
- Breakfast Bar, Block Walls, Ceiling Fan(s), Separate/Formal Dining Room, Eat-in Kitchen, Granite Counters, Recessed Lighting, All Bedrooms Down, Main Level Primary
- Flooring: Vinyl
- Windows: Double Pane Windows
- Has fireplace: Yes
- Fireplace features: Family Room
- Common walls with other units/homes: No Common Walls
Interior area
- Total interior livable area: 2,096 sqft
Property
Parking
- Total spaces: 2
- Parking features: Direct Access, Door-Single, Garage Faces Front, Garage
- Attached garage spaces: 2
Accessibility
- Accessibility features: None
Features
- Levels: One
- Stories: 1
- Entry location: 1
- Pool features: None
- Spa features: None
- Fencing: Block
Lot
- Size: 7,000 Square Feet
- Features: Level, Street Level
Details
- Parcel number: 33627206
- Special conditions: Trust
Construction
Type & style
- Home type: SingleFamily
- Architectural style: Traditional
- Property subtype: Single Family Residence
Materials
- Foundation: Slab
- Roof: Composition
Condition
- Turnkey
- New construction: No
- Year built: 1967
Utilities & green energy
- Sewer: Public Sewer
- Water: Public
- Utilities for property: Electricity Connected, Natural Gas Connected, Sewer Connected, Water Connected
Community & HOA
Community
- Features: Suburban, Sidewalks
- Security: Carbon Monoxide Detector(s), Smoke Detector(s)
- Subdivision: None
Location
- Region: Placentia
Financial & listing details
- Price per square foot: $549/sqft
- Tax assessed value: $101,975
- Date on market: 10/15/2026
- Cumulative days on market: 27 days
- Listing terms: Cash,Cash to New Loan
Estimated market value
$1,165,200
$1.11M - $1.22M
$4,835/mo
Price history
| Date | Event | Price |
|---|---|---|
| 11/9/2026 | Pending sale | $1,150,000$549/sqft |
Source:  NextHome #PW26222069 Report a problem | ||
| 10/24/2026 | Contingent | $1,150,000$549/sqft |
Source:  CRMLS #PW26222069 Report a problem | ||
| 10/15/2026 | Listed for sale | $1,150,000$549/sqft |
Source: CRMLS #PW26222069 Report a problem | ||
Public tax history
| Year | Property taxes | Tax assessment |
|---|---|---|
| 2026 | -- | $101,975 +2% |
| 2025 | $1,928 +4.3% | $99,976 +2% |
| 2024 | $1,848 +3.8% | $98,016 +2% |
| 2023 | $1,780 +4.2% | $96,095 +2% |
| 2022 | $1,709 +4.8% | $94,211 +2% |
| 2021 | $1,631 -0.1% | $92,364 +1% |
| 2020 | $1,633 | $91,417 +2% |
| 2019 | $1,633 +5% | $89,625 +2% |
| 2018 | $1,554 +3.7% | $87,868 +2% |
| 2017 | $1,499 | $86,146 +2% |
| 2016 | $1,499 +2% | $84,457 +1.5% |
| 2015 | $1,470 +4.1% | $83,189 +2% |
| 2014 | $1,411 | $81,560 +0.5% |
| 2013 | -- | $81,192 +2% |
| 2012 | -- | $79,600 +2% |
| 2011 | -- | $78,040 +0.8% |
| 2010 | -- | $77,457 -0.2% |
| 2009 | -- | $77,642 +2% |
| 2008 | -- | $76,120 +2% |
| 2007 | -- | $74,628 +2% |
| 2006 | -- | $73,165 +2% |
| 2005 | -- | $71,731 +2% |
| 2004 | -- | $70,325 +1.9% |
| 2003 | -- | $69,037 +2% |
| 2002 | -- | $67,684 +2% |
| 2001 | $872 +2.3% | $66,357 +2% |
| 2000 | $852 | $65,056 |
Find assessor info on the county website
Monthly payment
Est. payment
Payment breakdown
Explore the cost of this home by adjusting the details. Changes won't be saved.Climate risks
Neighborhood: 92870
Nearby schools
Schools provided by the listing agent
- High: El Dorado
Source: CRMLS. This data may not be complete. We recommend contacting the local school district to confirm school assignments for this home.

Similar homes
- $1,310,0004 bd3 ba2k sqft230 Gila Way, Placentia, CA 92870For Sale
 MLS ID #PW26031399, Julie Nguyen, T.N.G. Real Estate Consultants. CRMLS
- $1,049,0004 bd3 ba2k sqft101 W Madison Ave, Placentia, CA 92870For Sale
 MLS ID #OC26187396, Yangxue Long, Pinnacle Real Estate Group. CRMLS
- $1,275,0005 bd2 ba2.5k sqft944 E Bastanchury Rd, Placentia, CA 92870For Sale
 MLS ID #OC26238101, Beau Beardslee, First Team Real Estate. CRMLS
- $1,125,0004 bd3 ba1.8k sqft21116 Silver Cloud Dr, Diamond Bar, CA 91765For Sale
 MLS ID #TR26228003, Pamela Briggs, Coldwell Banker Tri-Counties R. CRMLS
Local buyer's agents are ready to help
