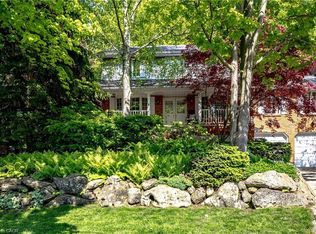
Welcome to your forever home at 514 Wilson Street East, ideally located in the heart of sought-after Ancaster. This architect designed 1927 stately residence seamlessly blends timeless charm with modern updates, offering a rare opportunity to own a truly special property rich in character and history. The second floor features three spacious bedrooms and two full bathrooms, including a beautifully updated primary ensuite complete with its own washer and dryer - adding everyday convenience to this thoughtfully designed space. The sun-filled main floor showcases elegant, traditional principal rooms, including a warm and inviting living room with a fireplace, a formal dining room perfect for hosting, a private office for working from home, and a cozy den for relaxing evenings. The stunning custom kitchen is a chefs dream, featuring built-in appliances, a large island for gathering, ample workspace, and a gas stove. Step outside to enjoy the covered, screened-in porch—an ideal spot for morning coffee or unwinding at the end of the day while taking in the peaceful surroundings. With countless upgrades and inclusions throughout, this architectural gem offers the perfect blend of classic beauty and modern comfort. Just steps away from shops, restaurants, library, Arts centre, Hamilton Golf and Country Club and much more! Homes like this rarely come available—don't miss your chance. Act fast!
For sale
C$1,399,000
514 Wilson St E, Hamilton, ON L9G 2C5
3beds
2,113sqft
Single Family Residence, Residential
Built in 1927
-- sqft lot
$-- Zestimate®
C$662/sqft
C$-- HOA
What's special
Three spacious bedroomsBeautifully updated primary ensuiteSun-filled main floorStunning custom kitchenBuilt-in appliancesLarge island for gatheringAmple workspace
- 104 days |
- 21 |
- 0 |
Zillow last checked:
Listing updated:
Listed by:
Dan Gismondi, Broker,
RE/MAX Escarpment Realty Inc.,
Greg Gismondi, Salesperson,
RE/MAX Escarpment Realty Inc.
Source: ITSO,MLS®#: 40816900Originating MLS®#: Cornerstone Association of REALTORS®
Facts & features
Interior
Bedrooms & bathrooms
- Bedrooms: 3
- Bathrooms: 3
- Full bathrooms: 2
- 1/2 bathrooms: 1
- Main level bathrooms: 1
Other
- Level: Second
Bedroom
- Level: Second
Bedroom
- Level: Second
Bathroom
- Features: 2-Piece
- Level: Main
Bathroom
- Features: 4-Piece
- Level: Second
Other
- Features: 4-Piece
- Level: Second
Den
- Level: Main
Dining room
- Level: Main
Kitchen
- Level: Main
Living room
- Level: Main
Office
- Level: Main
Sunroom
- Level: Main
Heating
- Forced Air, Natural Gas
Cooling
- Central Air
Appliances
- Included: Water Heater Owned, Built-in Microwave, Dishwasher, Dryer, Hot Water Tank Owned, Refrigerator, Stove, Washer
- Laundry: In Basement, Multiple Locations, Upper Level
Features
- High Speed Internet, Central Vacuum, Built-In Appliances, Ceiling Fan(s)
- Windows: Window Coverings
- Basement: Full,Partially Finished
- Number of fireplaces: 1
Interior area
- Total structure area: 2,486
- Total interior livable area: 2,113 sqft
- Finished area above ground: 2,113
- Finished area below ground: 373
Property
Parking
- Total spaces: 16
- Parking features: Detached Garage, Asphalt, Private Drive Single Wide
- Garage spaces: 1
- Uncovered spaces: 15
Features
- Stories: 2
- Patio & porch: Enclosed
- Exterior features: Landscaped, Lawn Sprinkler System, Privacy
- Has view: Yes
- View description: Trees/Woods
- Frontage type: South
- Frontage length: 395.50
Lot
- Dimensions: 395.5 x
- Features: Urban, Irregular Lot, Ample Parking, Arts Centre, Corner Lot, City Lot, Near Golf Course, Highway Access, Library, Park, Place of Worship, Public Transit, Schools, Shopping Nearby, Trails
Details
- Parcel number: 175640035
- Zoning: D
Construction
Type & style
- Home type: SingleFamily
- Property subtype: Single Family Residence, Residential
Materials
- Block, Wood Siding
- Foundation: Concrete Block
- Roof: Asphalt Shing
Condition
- 51-99 Years
- New construction: No
- Year built: 1927
Utilities & green energy
- Sewer: Sewer (Municipal)
- Water: Municipal-Metered
- Utilities for property: Cable Connected, Cell Service, Electricity Connected, Natural Gas Connected, Recycling Pickup, Street Lights, Phone Connected
Community & HOA
Location
- Region: Hamilton
Financial & listing details
- Price per square foot: C$662/sqft
- Annual tax amount: C$8,536
- Date on market: 4/1/2026
- Inclusions: Built-in Microwave, Central Vac, Dishwasher, Dryer, Hot Water Tank Owned, Refrigerator, Stove, Washer, Window Coverings, Ensuite Washer/Dryer
- Exclusions: Dining Room Chandelier, Lighting Fixtures Not Hard Wired (Above Photo In Lr, Wall Light In Mail Level Room) Powder Room Mirror, Drapery Hardware/Rods Panels
- Electric utility on property: Yes
Dan Gismondi, Broker
Dan Gismondi, Broker
(905) 304-3303
By pressing Contact Agent, you agree that the real estate professional identified above may call/text you about your search, which may involve use of automated means and pre-recorded/artificial voices. You don't need to consent as a condition of buying any property, goods, or services. Message/data rates may apply. You also agree to our Terms of Use. Zillow does not endorse any real estate professionals. We may share information about your recent and future site activity with your agent to help them understand what you're looking for in a home.
Price history
| Date | Event | Price |
|---|---|---|
| 6/26/2026 | Price change | C$1,399,000-3.5%C$662/sqft |
Source: ITSO #40816900 Report a problem | ||
| 5/19/2026 | Price change | C$1,449,900-3.3%C$686/sqft |
Source: ITSO #40816900 Report a problem | ||
| 5/1/2026 | Price change | C$1,499,900-6.2%C$710/sqft |
Source: ITSO #40816900 Report a problem | ||
| 4/1/2026 | Listed for sale | C$1,599,000C$757/sqft |
Source: ITSO #40816900 Report a problem | ||
Public tax history
Tax history is unavailable.
Climate risks
Neighborhood: Lime Kiln
Nearby schools
GreatSchools rating
No schools nearby
We couldn't find any schools near this home.
Schools provided by the listing agent
- Elementary: St Joachim, Rosseau, St Anns, Frank Panabaker, Ancaster Montessori
- High: Ancaster High, Bishop Tonnos
Source: ITSO. This data may not be complete. We recommend contacting the local school district to confirm school assignments for this home.
- C$--1 bd2 ba1.5k sqft469 Wilson St E #201, Hamilton, ON L9G2C4Off Market
- C$1,249,0006 bd3 ba1.2k sqft28 Rousseaux St, Hamilton, ON L9G2W5For Sale

- C$1,375,0004 bd4 ba2.5k sqft32 Brookside Ave, Ancaster, ON L9G2X5Sold
- C$4,750,0005 bd6 ba4.9k sqft28 Millcreek Ct, Hamilton, ON L9G4Z3For Sale

- C$2,299,9994 bd4 ba3.8k sqft18 Stonegate Dr, Hamilton, ON L9G3R7For Sale
- C$---- bd-- ba-- sqft19 Lorne Ave, Hamilton, ON L9G2X6Off Market
- C$1,999,9004 bd3 ba-- sqft28 Stonegate Dr, Hamilton, ON L9G3R7For Sale
- C$---- bd-- ba-- sqft148 Briar Hill Cres, Hamilton, ON L9G3S9Off Market
Similar homes
- C$1,499,9004 bd4 ba2.5k sqft138 Miller Dr, Hamilton, ON L9G 4W4For Sale
 MLS ID #40847700, Alex Hill, Salesperson, RE/MAX Escarpment Realty Inc.. ITSO
 - C$1,649,9004 bd3 ba2.4k sqft39 Maureen Ave, Hamilton, ON L9G 3L7For Sale
 MLS ID #40836012, Rod Frank, Salesperson, RE/MAX Escarpment Frank Realty. ITSO
 - C$1,549,0004 bd3 ba2k sqft404 Hamilton Dr, Hamilton, ON L9G 2B1For Sale
 MLS ID #40838101, Paolo Divitantonio, Salesperson, RE/MAX Escarpment Realty Inc.. ITSO
 - C$1,499,9004 bd4 ba2.9k sqft81 Reding Rd, Hamilton, ON L9G 1M9For Sale
 MLS ID #40833951, Jennifer Daniel, Salesperson, Royal LePage State Realty. ITSO
 - C$1,195,0004 bd3 ba2.3k sqft142 Marigold Ct, Hamilton, ON L9G 3M3For SaleMLS ID #40800680, Jennifer Daniel, Salesperson, Royal LePage State Realty. ITSO
- C$1,299,0004 bd3 ba2.7k sqft19 Verdun Ct, Hamilton, ON L9C 5W9For SaleMLS ID #40840493, Mark Thomas Woehrle, Broker, RE/MAX Escarpment Realty Inc.. ITSO
- C$949,9005 bd3 ba1.7k sqft657 Iroquois Ave, Hamilton, ON L9G 3B6For SaleMLS ID #40845890, Luke O'reilly, Broker, Royal LePage State Realty Inc.. ITSO
- C$1,299,9004 bd3 ba1.4k sqft3 Fallsview Rd, Hamilton, ON L9H 5J7For SaleMLS ID #40827156, Alina Radu, Salesperson, RE/MAX Real Estate Centre Inc.. ITSO
- C$1,699,9004 bd4 ba2.6k sqft28 Taywood Ct, Hamilton, ON L9H 7A2For SaleMLS ID #40843526, Miguel Lima, Broker, Century 21 Heritage Group Ltd.. ITSO
- C$1,549,9004 bd3 ba3.1k sqft156 Valmont St, Hamilton, ON L9G 4Z9For SaleMLS ID #40845156, Drew Woolcott, Broker, RE/MAX Escarpment Realty Inc.. ITSO
- C$1,399,0004 bd4 ba1.9k sqft24 Brant Rd, Brant, ON N3L 3E1For SaleMLS ID #40846316, Faisal Susiwala, Broker of Record, RE/MAX TWIN CITY FAISAL SUSIWALA REALTY. ITSO
- C$1,749,0005 bd4 ba2.6k sqft600 Highvalley Rd, Hamilton, ON L9G 3X3For SaleMLS ID #40820842, Blair Campbell, Broker of Record, Accsell Realty Inc.. ITSO
- C$1,275,0005 bd4 ba2.4k sqft108 State Highway 52, Hamilton, ON L0R 1T0For SaleMLS ID #40831413, Drew Woolcott, Broker, RE/MAX Escarpment Realty Inc.. ITSO
- C$1,695,0004 bd4 ba2.7k sqft28 Deerview Ave, Hamilton, ON L9G 4R8For SaleMLS ID #40836256, Lela Michalski, Salesperson, Royal LePage State Realty Inc.. ITSO
- C$1,079,0003 bd2 ba2.2k sqft326 Old Brock Rd, Hamilton, ON L9H 5H6For SaleMLS ID #40846381, Drew Woolcott, Broker, RE/MAX Escarpment Realty Inc.. ITSO
- C$1,499,9003 bd3 ba1.6k sqft44 New Mountain Rd, Hamilton, ON L8G 2R7For SaleMLS ID #40841695, Guy Frank D'alesio, Salesperson, RE/MAX Escarpment Realty Inc.. ITSO
- C$1,599,0004 bd5 ba3.1k sqft39 Winegarden Trl, Dundas, ON L9H 7M1New ConstructionMLS ID #40805998, Shaldun Wilson, Salesperson, Keller Williams Edge Realty. ITSO
- C$1,399,9003 bd3 ba2.2k sqft586 Maple Ave, Burlington, ON L7S 1M6New ConstructionMLS ID #40845025, Rob Golfi, Salesperson, RE/MAX Escarpment Golfi Realty Inc.. ITSO
- C$1,799,0005 bd4 ba3.1k sqft181 Golf Links Rd, Hamilton, ON L9G 2N4For SaleMLS ID #40841339, Ryan Thompson, Salesperson, Royal LePage Burloak Real Estate Services. ITSO
- C$1,150,0003 bd2 ba1.5k sqft13 Tweedsmuir Ave, Dundas, ON L9H 4H6For SaleMLS ID #40832077, Mike Heddle, Broker, Royal LePage State Realty Inc.. ITSO
