Welcome to this beautifully updated home in one of West Forsyth’s sought-after swim/tennis communities with a coveted Alpharetta address! Designed for both everyday living and entertaining, this home features an open floorplan with hardwood floors throughout the main level. The spacious kitchen offers granite countertops, stainless steel appliances, and seamless flow into the dining area and fireside family room. The oversized primary suite features a vaulted ceiling and a spa-inspired bath complete with a frameless glass shower, multiple shower heads, and upscale finishes. Step outside to a peaceful retreat with the private fenced backyard and a pergola-covered patio — perfect for relaxing or entertaining year-round. HOA covers landscape, including your fenced backyard. Conveniently located near top-rated Forsyth County schools, shopping, dining, parks, and GA-400, this home combines comfort, style, and an unbeatable location with the added benefit of Forsyth County taxes.
Pending
$525,000
5140 Breezewood Cir, Alpharetta, GA 30004
3beds
1,848sqft
:
Get pre-qualified$3,799/mo
Single Family Residence, Residential
Built in 2015
3,920 Square Feet Lot
$515,700 Zestimate®
$284/sqft
$120/mo HOA
What's special
Upscale finishesBeautifully updated homeOpen floorplanStainless steel appliancesPergola-covered patioGranite countertopsSpacious kitchen
- 70 days |
- 304 |
- 9 |
Zillow last checked:
Listing updated:
Listed by:
Stacey Dodson,
Keller Williams North Atlanta 770-663-7291,
Mike Dodson,
Keller Williams North Atlanta
Source: FMLS GA,MLS#: 7764915
Facts & features
Interior
Bedrooms & bathrooms
- Bedrooms: 3
- Bathrooms: 3
- Full bathrooms: 2
- 1/2 bathrooms: 1
Rooms
- Room types: Family Room
Primary bedroom
- Features: Other
- Level: Other
Bedroom
- Features: Other
Primary bathroom
- Features: Double Vanity, Separate Tub/Shower, Soaking Tub
Dining room
- Features: Open Concept
Kitchen
- Features: Cabinets Stain, Pantry, Stone Counters, View to Family Room
Heating
- Central
Cooling
- Central Air
Appliances
- Included: Dishwasher, Gas Range, Microwave
- Laundry: Other
Features
- Double Vanity, Entrance Foyer, High Ceilings 9 ft Main, Walk-In Closet(s)
- Flooring: Carpet, Ceramic Tile, Hardwood
- Windows: Insulated Windows
- Basement: None
- Number of fireplaces: 1
- Fireplace features: Family Room
- Common walls with other units/homes: No Common Walls
Interior area
- Total structure area: 1,848
- Total interior livable area: 1,848 sqft
Video & virtual tour
Property
Parking
- Total spaces: 2
- Parking features: Garage
- Garage spaces: 2
Accessibility
- Accessibility features: None
Features
- Levels: Two
- Stories: 2
- Patio & porch: Patio
- Exterior features: Awning(s), Private Yard
- Pool features: None
- Spa features: None
- Fencing: Back Yard
- Has view: Yes
- View description: Neighborhood
- Waterfront features: None
- Body of water: None
Lot
- Size: 3,920 Square Feet
- Features: Back Yard, Other
Details
- Additional structures: None
- Parcel number: 039 188
- Other equipment: None
- Horse amenities: None
Construction
Type & style
- Home type: SingleFamily
- Architectural style: Traditional
- Property subtype: Single Family Residence, Residential
Materials
- Cement Siding
- Foundation: Slab
- Roof: Composition
Condition
- Resale
- New construction: No
- Year built: 2015
Utilities & green energy
- Electric: 220 Volts
- Sewer: Public Sewer
- Water: Public
- Utilities for property: Cable Available, Electricity Available, Natural Gas Available, Phone Available, Sewer Available, Underground Utilities, Water Available
Green energy
- Energy efficient items: None
- Energy generation: None
Community & HOA
Community
- Features: Clubhouse, Homeowners Assoc, Playground, Pool, Tennis Court(s)
- Security: None
- Subdivision: Waterbrooke
HOA
- Has HOA: Yes
- HOA fee: $120 monthly
Location
- Region: Alpharetta
Financial & listing details
- Price per square foot: $284/sqft
- Tax assessed value: $520,600
- Annual tax amount: $5,106
- Date on market: 5/16/2026
- Cumulative days on market: 64 days
- Electric utility on property: Yes
- Road surface type: Paved
Estimated market value
$515,700
$490,000 - $541,000
$2,686/mo
Price history
| Date | Event | Price |
|---|---|---|
| 7/2/2026 | Pending sale | $525,000$284/sqft |
Source:  FMLS GA #7764915 Report a problem FMLS GA #7764915 Report a problem | ||
| 5/16/2026 | Listed for sale | $525,000+78%$284/sqft |
Source: FMLS GA #7764915 Report a problem | ||
| 10/4/2019 | Listing removed | $295,000+1.7%$160/sqft |
Source: Red Barn Real Estate,LLC. #6539475 Report a problem | ||
| 6/14/2019 | Sold | $290,000-1.7%$157/sqft |
Source:  GAMLS #8567295 Report a problem GAMLS #8567295 Report a problem | ||
| 5/22/2019 | Pending sale | $295,000$160/sqft |
Source: Red Barn Real Estate LLC #8567295 Report a problem | ||
| 5/17/2019 | Price change | $295,000-0.7%$160/sqft |
Source: Red Barn Real Estate LLC #8567295 Report a problem | ||
| 5/8/2019 | Price change | $297,000-1%$161/sqft |
Source: Red Barn Real Estate LLC #8567295 Report a problem | ||
| 5/2/2019 | Price change | $299,900-1.7%$162/sqft |
Source: Red Barn Real Estate LLC #8567295 Report a problem | ||
| 4/19/2019 | Listed for sale | $305,000+31.2%$165/sqft |
Source: Red Barn Real Estate LLC #8567295 Report a problem | ||
| 11/20/2015 | Sold | $232,440$126/sqft |
Source: Public Record Report a problem | ||
Public tax history
| Year | Property taxes | Tax assessment |
|---|---|---|
| 2025 | $5,106 +2.6% | $208,240 +2.6% |
| 2024 | $4,976 +6.8% | $202,900 +7.2% |
| 2023 | $4,657 +14.3% | $189,208 +23.6% |
| 2022 | $4,073 +16.2% | $153,044 +20.5% |
| 2021 | $3,506 +9.5% | $126,964 +9.5% |
| 2020 | $3,203 +12.4% | $116,000 +2% |
| 2019 | $2,849 +16.7% | $113,704 +21.9% |
| 2017 | $2,441 +8.4% | $93,248 +10.6% |
| 2016 | $2,252 | $84,288 +321.4% |
| 2015 | $2,252 | $20,000 |
Find assessor info on the county website
Monthly payment
Est. payment
Payment breakdown
Explore the cost of this home by adjusting the details. Changes won't be saved.Climate risks
Neighborhood: 30004
Nearby schools
GreatSchools rating
- 9/10Midway Elementary SchoolGrades: PK-5Distance: 0.8 mi
- 8/10DeSana Middle SchoolGrades: 6-8Distance: 2.3 mi
- 10/10Denmark High SchoolGrades: 9-12Distance: 0.9 mi
Schools provided by the listing agent
- Elementary: Midway - Forsyth
- Middle: DeSana
- High: Denmark
Source: FMLS GA. This data may not be complete. We recommend contacting the local school district to confirm school assignments for this home.
- $463,1003 bd2 ba1.8k sqft5150 Breezewood Cir, Alpharetta, GA 30004Off Market
- $553,4004 bd2 ba2.4k sqft5130 Breezewood Cir, Alpharetta, GA 30004Off Market
- $494,0003 bd2 ba2k sqft5120 Breezewood Cir, Alpharetta, GA 30004Off Market
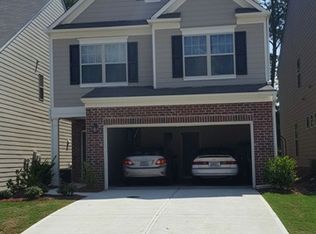
- $500,7003 bd3 ba2k sqft5110 Breezewood Cir, Alpharetta, GA 30004Off Market
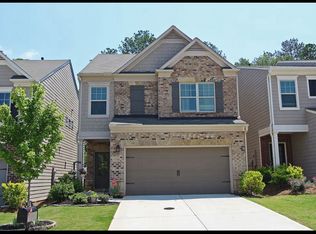
- $454,9003 bd3 ba1.8k sqft5160 Breezewood Cir, Alpharetta, GA 30004Off Market
- $525,3005 bd3 ba2.2k sqft5090 Breezewood Cir, Alpharetta, GA 30004Off Market
- $482,0003 bd2 ba1.8k sqft5170 Breezewood Cir, Alpharetta, GA 30004Off Market
- $531,9003 bd3 ba2.3k sqft5125 Breezewood Cir, Alpharetta, GA 30004Off Market
A local agent can set up tours, give advice and negotiate with sellers.
Similar homes
- $615,0003 bd3 ba2.1k sqft1430 Grand Jct, Alpharetta, GA 30004Active
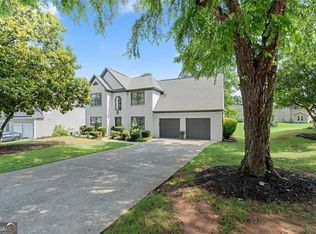
 MLS ID #10786090, Tara Wilkes, Harry Norman Realtors. GAMLS
 - $550,0003 bd3 ba1.6k sqft4225 Broadford Dr, Cumming, GA 30040For Sale

 MLS ID #7793678, Lindsey Adams, Berkshire Hathaway HomeServices Georgia Properties. FMLS GA
 - $525,0003 bd2 ba1.7k sqft4209 Harris Ridge Ct, Roswell, GA 30076For Sale
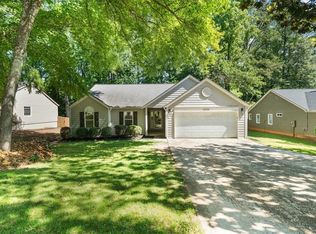 MLS ID #7771219, Liz Sills, HomeSmart. FMLS GA
 - $525,0003 bd2 ba2.3k sqft8140 Calloway Club Dr, Cumming, GA 30028New Construction
 MLS ID #7784239, Matt Tuck, Compass. FMLS GA
 - $550,0004 bd3 ba2k sqft3735 Silver Springs Rd, Cumming, GA 30041Active Under ContractMLS ID #10769165, Amanda Wojcikowski, Atlanta Communities. GAMLS
- $575,0003 bd3 ba2.3k sqft4555 Nobel Pass, Cumming, GA 30041For SaleMLS ID #7797864, Romany Haynes, LoKation Real Estate, LLC. FMLS GA
- $590,0004 bd3 ba2.7k sqft6020 Olde Council Ct, Cumming, GA 30041ActiveMLS ID #10755476, Renee B Cohen, BHHS Georgia Properties. GAMLS
- $595,0004 bd3 ba2.6k sqft1650 Horseshoe Creek Ln, Cumming, GA 30041ActiveMLS ID #10788332, MAKS HERNANDEZ, Harry Norman Realtors. GAMLS
- $534,9003 bd3 ba2.4k sqft713 Lorimore Pass, Canton, GA 30115ActiveMLS ID #10784399, Elizabeth Martin, Atlanta Communities. GAMLS
- $630,0004 bd3 ba2.6k sqft5310 Corinth Ct, Cumming, GA 30040ActiveMLS ID #10719599, Maria Shkolnik, Virtual Properties Realty.com. GAMLS
- $599,0004 bd3 ba2.1k sqft4881 Anclote Dr, Johns Creek, GA 30022ActiveMLS ID #10756638, Pamela Santoro, BHHS Georgia Properties. GAMLS
- $529,7005 bd3 ba2.7k sqft3240 Blackburn Dr, Cumming, GA 30040For SaleMLS ID #7761342, Patricia Thompson, Berkshire Hathaway HomeServices Georgia Properties. FMLS GA
- $494,9004 bd3 ba2.2k sqft515 Creekshire Cir, Canton, GA 30115For SaleMLS ID #7767772, BRENDA TAGHIZADEH, Trend Atlanta Realty, Inc.. FMLS GA
- $499,0004 bd3 ba2.3k sqft2219 Brickton Xing, Buford, GA 30518For SaleMLS ID #7767431, Sam Nissen, Coldwell Banker Realty. FMLS GA
- $505,0002 bd3 ba2.2k sqft320 Snowgoose Ct, Alpharetta, GA 30022ActiveMLS ID #10800280, Andrea Cueny, Ansley RE|Christie's Int'l RE. GAMLS
- $539,9004 bd3 ba2.5k sqft515 Cobblestone Ct, Canton, GA 30115ActiveMLS ID #10775835, Molly M McGrory, RE/MAX Town & Country. GAMLS
- $599,0003 bd2 ba1.5k sqft679 Ball Ground Rd, Ball Ground, GA 30107For SaleMLS ID #7781103, Jaime Brock, ERA Sunrise Realty. FMLS GA
- $520,0003 bd3 ba2.6k sqft324 Willow Walk, Canton, GA 30114For SaleMLS ID #7775428, Jennifer Hughes, Atlanta Communities. FMLS GA
- $385,0003 bd3 ba1.3k sqft2802 Ashleigh Ln, Alpharetta, GA 30004For SaleMLS ID #7738879, RHONDA DUFFY, Duffy Realty of Atlanta. FMLS GA
- $549,9004 bd3 ba2.5k sqft7423 Fireside Ln, Flowery Branch, GA 30542ActiveMLS ID #10792242, Mike Kinlaw, Virtual Properties Realty.com. GAMLS
