Welcome to 5143 Itasca Lane located in a quiet cul-de-sac neighborhood in this secure 55+ community. Enter through the front wrought iron gate to a ramp that ascends to a spacious covered patio, establishing a serene entry to this 1,440 square foot single-family residence.
This vaulted ceiling floor plan features open space while also inviting separate areas to enjoy solitude, featuring comfortable 3-bedroom, 2-bath layout with a freshly painted interior, new faux wood laminate flooring, window blinds on windows, and all new granite countertops in kitchen and bathrooms. The primary bathroom features a large walk-in tiled shower with seat, while the 2nd bathroom features an over-sized bathtub and shower. Additional interior elements include mirrored closet doors, and ceiling fan lighting. A dining room space offers a place to gather, and the kitchen is complete with refrigerator, stove top oven, and new dishwasher. Enjoy the separate laundry room with washer, and dryer included and plenty of storage space.
Outdoor features encompass a 5,407 square foot lot with a yard showcasing decorative landscape roses and lantanas. A covered carport provides plenty of parking space, complemented by a custom storage shed/workshop complete with electricity.
Situated within a senior living community with security, residents have access to a clubhouse, pool and spa, fitness room, park, basketball courts, BBQ area, and pet-friendly spaces. This property presents an opportunity for low-maintenance living situated in a cul-de-sac style location.
Coming soon 11/12
$255,000
5143 Itasca Ln, Las Vegas, NV 89122
3beds
1,440sqft
Manufactured Home, Single Family Residence
Built in 1983
5,227 Square Feet Lot
$188,600 Zestimate®
$177/sqft
$89/mo HOA
What's special
- 20 days
- 160
- 7
Zillow last checked:
Listing updated:
Listed by:
Joan M. Gill B.1003347 702-232-4498,
Bonafide Brokerage
Source: LVR,MLS#: 2826350 Originating MLS: Greater Las Vegas Association of Realtors Inc
Facts & features
Interior
Bedrooms & bathrooms
- Bedrooms: 3
- Bathrooms: 2
- Full bathrooms: 2
Primary bedroom
- Description: Bedroom With Bath Downstairs,Ceiling Fan,Ceiling Light,Closet,Entertainment Center,Mirrored Door,Pbr Separate From Other
- Dimensions: 14x13
Bedroom 2
- Description: Ceiling Fan,Ceiling Light,Closet,Downstairs,TV/ Cable
- Dimensions: 16x11
Bedroom 3
- Description: Ceiling Fan,Ceiling Light,Closet,Downstairs
- Dimensions: 12x10
Primary bathroom
- Description: Double Sink,Dual Flush Toilet,Shower Only
- Dimensions: 8x8
Dining room
- Description: Formal Dining Room
- Dimensions: 11x9
Kitchen
- Description: Breakfast Bar/Counter,Custom Cabinets,Hardwood Flooring,Lighting Recessed,Quartz Countertops,Stainless Steel Appliances,Vaulted Ceiling,Vented Outside
- Dimensions: 12x12
Heating
- Central, Electric, Gas, High Efficiency
Cooling
- Central Air, Electric, High Efficiency
Appliances
- Included: Dryer, Dishwasher, Electric Range, Disposal, Microwave, Refrigerator, Water Heater, Washer
- Laundry: Electric Dryer Hookup, Laundry Room
Features
- Bathroom on Main Level, Bedroom on Main Level, Ceiling Fan(s), Handicap Access, Primary Downstairs, Paneling/Wainscoting, Window Treatments
- Flooring: Laminate
- Windows: Blinds, Double Pane Windows, Window Treatments
- Number of fireplaces: 1
- Fireplace features: Gas, Living Room, Other
Interior area
- Total structure area: 1,440
- Total interior livable area: 1,440 sqft
Property
Parking
- Total spaces: 1
- Parking features: Attached Carport, Garage, Open, Private, Guest
- Carport spaces: 1
- Has uncovered spaces: Yes
Accessibility
- Accessibility features: Grab Bars, Accessible Approach with Ramp, Accessible Hallway(s)
Features
- Stories: 1
- Patio & porch: Covered, Deck, Patio, Porch
- Exterior features: Deck, Exterior Steps, Handicap Accessible, Porch, Patio, Private Yard, Shed, Awning(s)
- Pool features: Fenced, In Ground, Private, Association, Community
- Spa features: In Ground, Outdoor Hot Tub
- Fencing: Front Yard,Wrought Iron
- Has view: Yes
- View description: Mountain(s)
Lot
- Size: 5,227 Square Feet
- Features: Cul-De-Sac, Desert Landscaping, Garden, Landscaped, Rocks, < 1/4 Acre
Details
- Additional structures: Manufactured Home, Shed(s)
- Parcel number: 16116110173
- Zoning description: Single Family
- Special conditions: Probate Listing
- Horse amenities: None
Construction
Type & style
- Home type: MobileManufactured
- Architectural style: Manufactured Home,One Story
- Property subtype: Manufactured Home, Single Family Residence
Materials
- Frame
- Foundation: Permanent
- Roof: Asphalt
Condition
- Resale
- Year built: 1983
Details
- Builder model: 1983
- Builder name: NASHUA
Utilities & green energy
- Electric: Photovoltaics None
- Sewer: Public Sewer
- Water: Public
- Utilities for property: Cable Available, Electricity Available
Green energy
- Energy efficient items: Solar Screens, Windows, HVAC
Community & HOA
Community
- Features: Pool
- Senior community: Yes
- Subdivision: DESERT INN MOBILE ESTATES 2
HOA
- Has HOA: Yes
- Amenities included: Country Club, Clubhouse, Dog Park, Fitness Center, Playground, Park, Pool, Recreation Room, Security
- Services included: Association Management, Clubhouse, Common Areas, Internet, Maintenance Grounds, Recreation Facilities, Security, Taxes
- HOA fee: $89 monthly
- HOA name: Desert Inn Mobile 2
- HOA phone: 702-456-0624
Location
- Region: Las Vegas
Financial & listing details
- Price per square foot: $177/sqft
- Tax assessed value: $70,309
- Annual tax amount: $874
- Date on market: 11/12/2026
- Listing agreement: Exclusive Right To Sell
- Listing terms: Cash,FHA,VA Loan
- Ownership: Single Family Residential
- Electric utility on property: Yes
- Road surface type: Paved
Estimated market value
$188,600
$162,000 - $215,000
Not available
Price history
Price history is unavailable.
Public tax history
| Year | Property taxes | Tax assessment |
|---|---|---|
| 2026 | $211 +3.1% | $24,608 +17% |
| 2025 | $204 +2.7% | $21,031 +9% |
| 2024 | $199 +2.9% | $19,297 +31.9% |
| 2023 | $193 +3% | $14,628 +0.3% |
| 2022 | $188 +3.3% | $14,588 +13.4% |
| 2021 | $182 +1.6% | $12,864 +5.8% |
| 2020 | $179 +4.7% | $12,155 +16.9% |
| 2019 | $171 +6.8% | $10,399 |
| 2018 | $160 | $10,399 +41.1% |
| 2017 | $160 | $7,370 +0.1% |
| 2016 | $160 +1.3% | $7,361 +49.5% |
| 2015 | $158 +3% | $4,924 +0.1% |
| 2014 | $153 | $4,919 |
| 2013 | -- | $4,919 -0.3% |
| 2012 | -- | $4,935 -25.6% |
| 2011 | -- | $6,630 -21.1% |
| 2010 | -- | $8,403 -45.5% |
| 2009 | -- | $15,414 |
| 2008 | -- | $15,414 -18.7% |
| 2007 | -- | $18,968 +36.2% |
| 2006 | -- | $13,924 +28.5% |
| 2005 | -- | $10,840 +24.4% |
| 2004 | -- | $8,712 -1.1% |
| 2003 | -- | $8,813 -0.3% |
| 2002 | -- | $8,840 +0.3% |
| 2001 | -- | $8,810 |
Find assessor info on the county website
Monthly payment
Climate risks
Neighborhood: Sunrise Manor
Nearby schools
Schools provided by the listing agent
- Elementary: Smith, Hal,Smith, Hal
- Middle: Harney Kathleen & Tim
- High: Chaparral
Source: LVR. This data may not be complete. We recommend contacting the local school district to confirm school assignments for this home.
Similar homes
- $239,9953 bd2 ba1.3k sqft3414 Isle Royale Dr, Las Vegas, NV 89122For Sale
 MLS ID #2829296, Kevin Goujon, Infinity Brokerage. LVR
- $284,9003 bd2 ba1.2k sqft3370 Gulf Shores Dr, Las Vegas, NV 89122For Sale
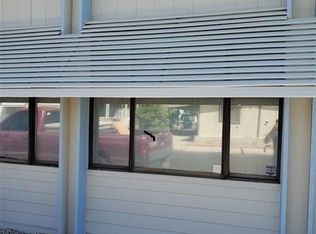 MLS ID #2828959, Angel Bothof, Angel Bothof. LVR
- $229,5003 bd2 ba1.1k sqft3579 Isle Royale Dr, Las Vegas, NV 89122For Sale
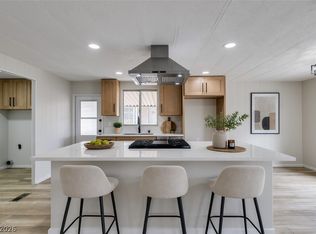 MLS ID #2828921, Jamie Kirk, Alchemy Investments RE. LVR
- $269,9002 bd2 ba1.3k sqft3350 Isle Royale Dr, Las Vegas, NV 89122For Sale
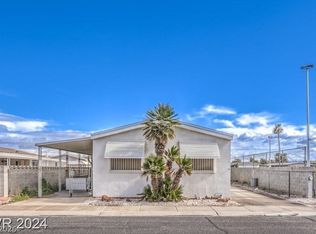 MLS ID #2828946, Angel Bothof, Angel Bothof. LVR
