***Great value! Enjoy the perfect balance of privacy and convenience in this desirable corner-lot home located in a great neighborhood. Ideally situated just far enough from the neighborhood park to provide a peaceful setting, yet close enough for an easy stroll to outdoor recreation and open space. The functional floor plan includes a downstairs bedroom and full bath, offering added convenience and flexibility for guests or a home office. Upstairs, the bedroom enjoys attractive views of the surrounding neighborhood and park. Additional highlights include a newer roof, updated flooring, newer water heater, and new ceiling fans and light fixtures throughout, adding to the home's overall appeal and peace of mind. Conveniently located near shopping, dining, schools, and commuter routes, this home offers an excellent opportunity for first-time buyers, growing families, or investors. Don't miss this exceptional value!
Pending
$559,000
5143 Rosbury Dell Pl, Antelope, CA 95843
4beds
2,047sqft
:
Get pre-qualified$3,673/mo
Single Family Residence
Built in 1992
6,263 Square Feet Lot
$554,600 Zestimate®
$273/sqft
$-- HOA
What's special
Peaceful settingNewer roofCorner-lot homeUpdated flooringFunctional floor plan
- 29 days |
- 723 |
- 67 |
Zillow last checked:
Listing updated:
Listed by:
Kevin Lu DRE #01701910 916-225-4165,
K.Lu Realty
Source: MetroList Services of CA,MLS#: 226076991Originating MLS: MetroList Services, Inc.
Facts & features
Interior
Bedrooms & bathrooms
- Bedrooms: 4
- Bathrooms: 3
- Full bathrooms: 3
Primary bedroom
- Features: Walk-In Closet
Primary bathroom
- Features: Shower Stall(s), Double Vanity, Soaking Tub
Dining room
- Features: Breakfast Nook
Kitchen
- Features: Kitchen Island, Tile Counters
Heating
- Central
Cooling
- Ceiling Fan(s), Central Air
Appliances
- Included: Free-Standing Gas Range, Dishwasher, Disposal, Microwave
- Laundry: Gas Dryer Hookup
Features
- Flooring: Carpet, Luxury Vinyl Plank
- Number of fireplaces: 1
- Fireplace features: Family Room
Interior area
- Total structure area: 0
- Total interior livable area: 2,047 sqft
Property
Parking
- Total spaces: 3
- Parking features: Attached, Garage Faces Front, Driveway
- Attached garage spaces: 3
- Has uncovered spaces: Yes
Features
- Levels: Two
- Stories: 2
- Fencing: Wood
Lot
- Size: 6,263 Square Feet
- Features: Auto Sprinkler F&R, Corner Lot, Cul-De-Sac, Curb(s)/Gutter(s), Street Lights
- Topography: Level,Level
Details
- Parcel number: 20314400330000
- Zoning: RD-7
- Special conditions: Trust,Offer As Is
Construction
Type & style
- Home type: SingleFamily
- Architectural style: Contemporary
- Property subtype: Single Family Residence
Materials
- Stucco
- Foundation: Slab
- Roof: Composition
Condition
- Year built: 1992
Utilities & green energy
- Electric: 220 Volts in Laundry
- Sewer: Public Sewer
- Water: Public
- Utilities for property: Public, Sewer Connected
Community & HOA
Community
- Subdivision: Highland Hill 08
Location
- Region: Antelope
Financial & listing details
- Price per square foot: $273/sqft
- Tax assessed value: $293,006
- Annual tax amount: $3,188
- Price range: $559K - $559K
- Date on market: 6/29/2026
- Road surface type: Asphalt
Estimated market value
$554,600
$527,000 - $582,000
$2,936/mo
Price history
| Date | Event | Price |
|---|---|---|
| 7/8/2026 | Pending sale | $559,000$273/sqft |
Source: MetroList Services of CA #226076991 Report a problem | ||
| 6/29/2026 | Listed for sale | $559,000$273/sqft |
Source: MetroList Services of CA #226076991 Report a problem | ||
Public tax history
| Year | Property taxes | Tax assessment |
|---|---|---|
| 2025 | $3,188 +2.3% | $293,006 +2% |
| 2024 | $3,116 +1.1% | $287,262 +2% |
| 2023 | $3,082 -0.1% | $281,630 +2% |
| 2022 | $3,085 -0.5% | $276,109 +2% |
| 2021 | $3,100 +0.8% | $270,696 +1% |
| 2020 | $3,076 +1.4% | $267,922 +2% |
| 2019 | $3,033 +3.7% | $262,670 +2% |
| 2018 | $2,925 +1.5% | $257,520 +2% |
| 2017 | $2,883 +2.6% | $252,472 +2% |
| 2016 | $2,808 +6.5% | $247,523 +4.5% |
| 2015 | $2,638 | $236,911 +2% |
| 2014 | $2,638 | $232,271 +0.5% |
| 2013 | -- | $231,222 +10.7% |
| 2012 | -- | $208,909 -6% |
| 2011 | -- | $222,245 +0.8% |
| 2010 | -- | $220,585 +1.8% |
| 2008 | -- | $216,776 +2% |
| 2007 | -- | $212,527 +2% |
| 2006 | -- | $208,360 +2% |
| 2005 | -- | $204,276 +2% |
| 2004 | -- | $200,272 +1.9% |
| 2003 | -- | $196,603 +2% |
| 2002 | -- | $192,749 +19.7% |
| 2001 | -- | $161,030 +9% |
| 2000 | -- | $147,682 |
Find assessor info on the county website
Monthly payment
Est. payment
Payment breakdown
Explore the cost of this home by adjusting the details. Changes won't be saved.Climate risks
Neighborhood: 95843
Nearby schools
GreatSchools rating
- 8/10Olive Grove Elementary SchoolGrades: K-5Distance: 0.5 mi
- 7/10Antelope Crossing Middle SchoolGrades: 6-8Distance: 0.2 mi
- 8/10Antelope High SchoolGrades: 9-12Distance: 0.8 mi
- $540,5003 bd2 ba1.4k sqft5139 Rosbury Dell Pl, Antelope, CA 95843Off Market

- $515,0003 bd2 ba1.4k sqft5146 Emerald Fell Ct, Antelope, CA 95843Sold

- $490,1003 bd2 ba1.4k sqft5135 Rosbury Dell Pl, Antelope, CA 95843Off Market

- $478,4003 bd2 ba1.4k sqft5142 Emerald Fell Ct, Antelope, CA 95843Off Market
- $559,6006 bd2 ba2k sqft8302 Foss Lake Way, Antelope, CA 95843Off Market
- $474,5003 bd2 ba1.2k sqft8248 Foss Lake Way, Antelope, CA 95843Off Market
- $509,0003 bd2 ba1.5k sqft8306 Foss Lake Way, Antelope, CA 95843Off Market
- $495,2003 bd2 ba1.4k sqft5144 Rosbury Dell Pl, Antelope, CA 95843Off Market
A local agent can set up tours, give advice and negotiate with sellers.
Similar homes
- $545,0004 bd3 ba1.8k sqft8111 Aztec Way, Antelope, CA 95843For Sale
 MLS ID #226016623, Manraj Sangha. MetroList Services of CA
 - $455,0004 bd2 ba1.6k sqft3539 Hiawatha Way, Antelope, CA 95843For Sale
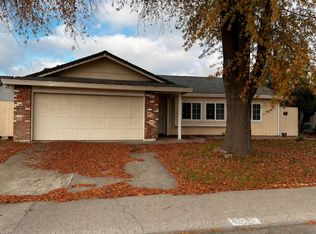 MLS ID #225153161, Kiana Rodrigues. MetroList Services of CA
 - $435,0003 bd2 ba1.2k sqft3912 Sitting Bull Way, Antelope, CA 95843For Sale
 MLS ID #226071729, Rosy Hristovski. MetroList Services of CA
 - $515,0004 bd2 ba1.5k sqft209 Bryan Ave, Roseville, CA 95661For Sale
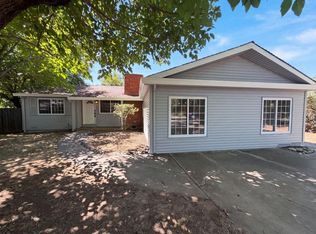 MLS ID #226087504, Lisa Soltesz. MetroList Services of CA
 - $577,7774 bd2 ba2k sqft7153 Canelo Hills Dr, Citrus Heights, CA 95610For SaleMLS ID #226071282, Gary Martin. MetroList Services of CA
- $527,5003 bd2 ba1.6k sqft6546 Greencreek Way, Citrus Heights, CA 95621For SaleMLS ID #226081284, Karen Henson. MetroList Services of CA
- $639,0004 bd3 ba1.9k sqft2212 Thurton Dr, Roseville, CA 95747For SaleMLS ID #ML82040029, Doug Rennert. MLSListings Inc
- $620,0003 bd2 ba2.1k sqft8233 Fair Way, Citrus Heights, CA 95610For SaleMLS ID #226072777, Lisa Soltesz. MetroList Services of CA
- $446,0004 bd2 ba1.2k sqft6620 Twining Way, Citrus Heights, CA 95621For SaleMLS ID #226087502, Lisa Soltesz. MetroList Services of CA
- $485,0003 bd2 ba1.5k sqft5901 Small Hill Ct, Citrus Heights, CA 95621For SaleMLS ID #226049563, Lisa Soltesz. MetroList Services of CA
- $551,0004 bd3 ba1.8k sqft5424 Knotty Pine Way, Sacramento, CA 95835For SaleMLS ID #226075397, Brian Gorban. MetroList Services of CA
- $550,0004 bd3 ba2.4k sqft9013 Chantal Way, Sacramento, CA 95829For SaleMLS ID #226087894, Justin Nguyen. MetroList Services of CA
- $626,0003 bd2 ba1.8k sqft7617 School House Ln, Roseville, CA 95747For SaleMLS ID #226083587, Debra Eto. MetroList Services of CA
- $449,0004 bd2 ba1.4k sqft4814 Monet Way, Sacramento, CA 95842For SaleMLS ID #226031535, Lisa Soltesz. MetroList Services of CA
- $510,0004 bd3 ba1.6k sqft8184 Whippersnapper Way, Roseville, CA 95747New ConstructionMLS ID #226050363, Amanda Estrada. MetroList Services of CA
- $524,0002 bd2 ba1.4k sqft6000 Buggy Whip Ln, Roseville, CA 95747For SaleMLS ID #226054675, Lisa Soltesz. MetroList Services of CA
- $479,9503 bd2 ba1.7k sqft4836 Jackson St, North Highlands, CA 95660For SaleMLS ID #226080523, Kelly Wyler. MetroList Services of CA
- $559,0003 bd2 ba1.8k sqft8809 Bridalsmith Dr, Sacramento, CA 95828For SaleMLS ID #226086379, Jennifer Hawkins. MetroList Services of CA
- $479,0004 bd2 ba1.4k sqft413 Arlingdale Cir, Rio Linda, CA 95673For SaleMLS ID #41136688, Zachary Proto. CCAR
- $599,0004 bd3 ba2.6k sqft2521 Marta Bella Way, Sacramento, CA 95833For SaleMLS ID #226091477, Malik Ahmad. MetroList Services of CA
Local buyer's agents are ready to help
