Pride of ownership abounds throughout this well-loved home! Hardwood floors lie beneath the carpet, ready to be uncovered. Filled with potential, this charming home offers timeless appeal. Major updates include a recently replaced furnace, central A/C, & hot water heater to add peace of mind. Enjoy a formal dining room, eat-in kitchen, cozy main-level fireplace, & the convenience of the washer/dryer conveying with the home. The full unfinished basement offers abundant storage or future expansion possibilities. Outside, you’ll find a patio perfect for relaxing & an oversized detached one-car garage complete with workshop space. The home is super convenient to I64, the new 120,000 square foot Kroger Marketplace, Shawnee Sports Complex, WVU Medicine Thomas Hospital, restaurants, shopping & more! A wonderful opportunity to make this well-cared-for home your own!
Pending
$210,000
5145 Ohio St, South Charleston, WV 25309
4beds
1,619sqft
:
Get pre-qualified$1,338/mo
Single Family Residence
Built in 1945
5,662 Square Feet Lot
$211,200 Zestimate®
$130/sqft
$-- HOA
What's special
Cozy main-level fireplacePatio perfect for relaxingFormal dining roomEat-in kitchen
- 30 days |
- 243 |
- 1 |
Likely to sell faster than
Zillow last checked:
Listing updated:
Listed by:
Kimberly Jarrouj,
EXP REALTY, LLC 877-477-1901
Source: KVBR,MLS#: 284189 Originating MLS: Kanawha Valley Board of REALTORS
Originating MLS: Kanawha Valley Board of REALTORSFacts & features
Interior
Bedrooms & bathrooms
- Bedrooms: 4
- Bathrooms: 2
- Full bathrooms: 2
Primary bedroom
- Description: Primary Bedroom
- Level: Upper
- Dimensions: 16.8x11.4
Bedroom 2
- Description: Bedroom 2
- Level: Upper
- Dimensions: 10.1x10.1
Bedroom 3
- Description: Bedroom 3
- Level: Upper
- Dimensions: 15.9x9
Bedroom 4
- Description: Bedroom 4
- Level: Lower
- Dimensions: 13.8x8.11
Dining room
- Description: Dining Room
- Level: Main
- Dimensions: 19x8.10
Kitchen
- Description: Kitchen
- Level: Main
- Dimensions: 18.9x10.8
Living room
- Description: Living Room
- Level: Main
- Dimensions: 16.7x11.4
Heating
- Forced Air, Gas
Cooling
- Central Air
Appliances
- Included: Dishwasher, Electric Range, Disposal
Features
- Separate/Formal Dining Room, Eat-in Kitchen, Fireplace, Cable TV
- Flooring: Carpet, Hardwood
- Windows: Insulated Windows
- Basement: Full,Sump Pump
- Number of fireplaces: 1
- Fireplace features: Insert
Interior area
- Total interior livable area: 1,619 sqft
Property
Parking
- Total spaces: 1
- Parking features: Detached, Garage, One Car Garage
- Garage spaces: 1
Features
- Levels: Two
- Stories: 2
- Patio & porch: Patio, Porch
- Exterior features: Porch, Patio
Lot
- Size: 5,662 Square Feet
- Dimensions: 50 x 50 x 111 x 111
Details
- Parcel number: 200018000302090000
Construction
Type & style
- Home type: SingleFamily
- Architectural style: Two Story
- Property subtype: Single Family Residence
Materials
- Drywall, Frame, Plaster, Vinyl Siding
- Roof: Composition,Shingle
Condition
- Year built: 1945
Utilities & green energy
- Sewer: Public Sewer
- Water: Public
Community & HOA
Community
- Security: Smoke Detector(s)
- Subdivision: None
HOA
- Has HOA: No
Location
- Region: South Charleston
Financial & listing details
- Price per square foot: $130/sqft
- Tax assessed value: $128,500
- Annual tax amount: $934
- Date on market: 6/26/2026
- Cumulative days on market: 30 days
Estimated market value
$211,200
$201,000 - $222,000
$1,254/mo
Price history
| Date | Event | Price |
|---|---|---|
| 6/28/2026 | Pending sale | $210,000$130/sqft |
Source:  KVBR #284189 Report a problem KVBR #284189 Report a problem | ||
| 6/26/2026 | Listed for sale | $210,000$130/sqft |
Source: KVBR #284189 Report a problem | ||
Public tax history
| Year | Property taxes | Tax assessment |
|---|---|---|
| 2025 | $933 | $77,100 |
| 2024 | $933 +4.7% | $77,100 +3.5% |
| 2023 | $891 | $74,520 |
| 2022 | -- | $74,520 |
| 2021 | -- | $74,520 |
| 2020 | -- | $74,520 |
| 2019 | $891 +9.6% | $74,520 |
| 2018 | $813 +11.9% | $74,520 +8.8% |
| 2017 | $727 -0.1% | $68,520 |
| 2016 | $728 | $68,520 |
| 2015 | $728 +3.5% | $68,520 +1.3% |
| 2014 | $703 +33.6% | $67,620 +22.6% |
| 2013 | $526 | $55,140 -0.5% |
| 2012 | $526 +3.2% | $55,440 +3.4% |
| 2011 | $510 -1.7% | $53,640 -0.9% |
| 2010 | $519 -1.5% | $54,120 |
| 2009 | $527 -1.5% | $54,120 |
| 2008 | $535 -2.4% | $54,120 -1.8% |
| 2007 | $548 -1.1% | $55,140 |
| 2006 | $554 -0.1% | $55,140 -0.1% |
| 2005 | $554 | $55,200 |
| 2004 | -- | $55,200 |
| 2003 | -- | $55,200 +0.7% |
| 2002 | -- | $54,840 |
| 2001 | -- | $54,840 |
Find assessor info on the county website
Monthly payment
Est. payment
Payment breakdown
Explore the cost of this home by adjusting the details. Changes won't be saved.Climate risks
Neighborhood: 25309
Nearby schools
GreatSchools rating
- 4/10Bridgeview Elementary SchoolGrades: PK-5Distance: 0.1 mi
- 5/10Dunbar Middle SchoolGrades: 6-8Distance: 1.3 mi
- 3/10South Charleston High SchoolGrades: 9-12Distance: 0.3 mi
Schools provided by the listing agent
- Elementary: Bridgeview
- Middle: Dunbar
- High: S. Charleston
Source: KVBR. This data may not be complete. We recommend contacting the local school district to confirm school assignments for this home.
- $155,0003 bd2 ba1.2k sqft5143 Ohio St, South Charleston, WV 25309Sold
- $220,7004 bd2 ba1.5k sqft5147 Ohio St, South Charleston, WV 25309Off Market
- $202,8003 bd2 ba1.5k sqft5141 Ohio St, South Charleston, WV 25309Off Market
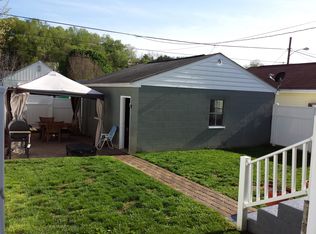
- $169,2003 bd2 ba1.6k sqft5149 Ohio St, South Charleston, WV 25309Off Market

- $147,2003 bd1 ba1.1k sqft5146 Indiana St, South Charleston, WV 25309Off Market
- $148,7002 bd1 ba1k sqft5148 Indiana St, South Charleston, WV 25309Off Market
- $170,1003 bd1 ba1.4k sqft5144 Indiana St, South Charleston, WV 25309Off Market
- $176,1003 bd1 ba1.5k sqft5137 Ohio St, South Charleston, WV 25309Off Market
A local agent can set up tours, give advice and negotiate with sellers.
A local lender can help you make sure your offer is ready when you are.
Similar homes
- $249,9004 bd1 ba1.8k sqft163 Myrtle Tree Rd, South Charleston, WV 25309For Sale
 MLS ID #284284, Wanda Robertson. KVBR
 - $215,0004 bd3 ba2.1k sqft1814 Beechwood Dr, South Charleston, WV 25303For Sale
 MLS ID #283498, Kimberly Jarrouj. KVBR
 - $199,9003 bd2 ba1.6k sqft944 S Walnut St, Saint Albans, WV 25177For Sale
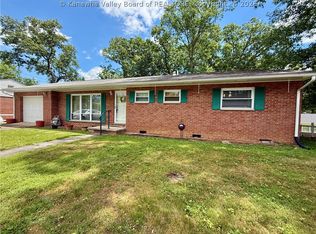 MLS ID #284563, Christina DiFilippo. KVBR
 - $225,0003 bd2 ba1.5k sqft1102 Thorne Rd, South Charleston, WV 25303For Sale
 MLS ID #284604, Amber Mouser. KVBR
 - $--3 bd1 ba1.2k sqft309 18th St, Dunbar, WV 25064AuctionAuction.com 2
- $179,9004 bd2 ba1.8k sqft1503 W Virginia Ave, Dunbar, WV 25064For SaleMLS ID #283132, Marie McDavid. KVBR
- $248,5004 bd2 ba2.3k sqft1054 Montrose Dr, South Charleston, WV 25303For SaleMLS ID #282710, Christina Pepper. KVBR
- $196,0003 bd2 ba1.3k sqft507 Orchard Ave SE, Saint Albans, WV 25177For SaleMLS ID #283905, J. Leann Price. KVBR
- $150,0002 bd1 ba1k sqft5312 Ohio St, South Charleston, WV 25309For SaleMLS ID #283593, Maria Elena B. Moffatt. KVBR
- $205,0003 bd2 ba1k sqft1103 Cornell St, Charleston, WV 25302For SaleMLS ID #282565, Brenda Bradley. KVBR
- $209,0004 bd2 ba1.7k sqft228 Crooked Creek Rd, Scott Depot, WV 25560For SaleMLS ID #284548, Roberta Smith. KVBR
- $247,5004 bd3 ba2.3k sqft6546 Roosevelt Ave #A, Charleston, WV 25304For SaleMLS ID #284648, Kresta Hill. KVBR
- $199,9003 bd2 ba1.5k sqft727 Garvin Ave, Charleston, WV 25302For SaleMLS ID #283803, Janet Amores. KVBR
- $220,0005 bd3 ba2.3k sqft1559 Summit Dr, Charleston, WV 25302For SaleMLS ID #283555, Megan Callaghan Bailey. KVBR
- $209,0003 bd2 ba2k sqft2604 Pennsylvania Ave, Charleston, WV 25302For SaleMLS ID #282835, Susan Ann Murad. KVBR
- $169,9002 bd1 ba887 sqft1314 & 1314-1/2 Chestnut St, South Charleston, WV 25309For SaleMLS ID #279886, Holly Hall. KVBR
- $190,0002 bd2 ba1.4k sqft247 Upper Falcon Dr, Charleston, WV 25312For SaleMLS ID #284088, Kimberly Jarrouj. KVBR
- $167,5004 bd3 ba1.7k sqft175 5th St, Dunbar, WV 25064For SaleMLS ID #283954, Molly Weber. KVBR
- $259,5004 bd2 ba1.8k sqft1129 Emerald Rd, Charleston, WV 25314For SaleMLS ID #284018, Janet Amores. KVBR
- $220,0004 bd2 ba2k sqft103 Castle Dr, Charleston, WV 25313For SaleMLS ID #283912, Elishua Brown. KVBR
