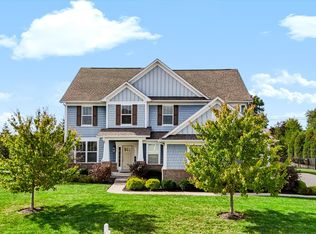
Private Lot + Favorite Floorplan + Turn Key, Move in Ready + Nearly New Construction + Zionsville Schools + Every Bedroom has full bath ensuite + 3 car garage w/ epoxy + Basement = Perfection. This 4,900 sqft, 4BR, 3.5BA, 2021 build in established Ashburn w/ timeless curb appeal features hands down one of most well-loved floorplans & so much natural light. It is easy to imagine living in this home bc it has everything you need - dedicated office, huge second living/rec rm & basement - wow! Main floor features impressive 2-story great rm, floor to ceiling hearth, custom built-in bookshelves, gas fire & double stacked windows bringing natural sunlight into whole home. Great rm to second rec rm-ideal space to flex lifestyle: reading/gaming/gym/office/playrm & big enough for dual purpose space. Elevated kitchen: double stacked glass door display cabinets, granite counters, double ovens, gas cooking, walk in pantry & breakfast bar. Dedicated office w/ doors & second office/planning area off mudrm - smart feature! Upstairs: all 4 BR - each w/ own direct full bath ensuite. Master is xl: huge walk-in tile shower w/ bench, large walk-in closet w/ custom closet storage, double sinks. BR 2 & 3 w/ jack&jill full bath. BR 4 w/ own full bath. Laundry up, washer & dryer stay. Basement unfinished & huge: full bath rough-in, large daylight window, room for option(s)- leave unfinished/gym/rec/storage. Finish all/part & gain bedrm/office/rec room/bath- options abound. Enjoy arguably the best lot, backing to no neighbor, in fact backs to additional common space on back & side yard making yard even more private & large. Irrigation installed. Fully fenced backyard. Privacy landscape installed. Ideal Zionsville location- min from top rated Zionsville schools, downtown, parks, easy access to Rail Trail, public library, airport only 30 min, I-65, 421. This is a Zionsville home you wait for: the feeling of a new build, yet turn key & established well. You found it. Welcome home!
Pending
$830,000
5145 Peachtree Rd, Zionsville, IN 46077
4beds
4,933sqft
Residential, Single Family Residence
Built in 2021
0.26 Acres Lot
$-- Zestimate®
$168/sqft
$113/mo HOA
What's special
- 52 days
- 392
- 14
Zillow last checked:
Listing updated:
Listed by:
Nicole Yunker nyunker@bhhsin.com,
Berkshire Hathaway Home
Source: MIBOR as distributed by MLS GRID,MLS#: 22124158
Facts & features
Interior
Bedrooms & bathrooms
- Bedrooms: 4
- Bathrooms: 4
- Full bathrooms: 3
- 1/2 bathrooms: 1
- Main level bathrooms: 1
Primary bedroom
- Level: Upper
- Area: 224 Square Feet
- Dimensions: 16x14
Bedroom 2
- Level: Upper
- Area: 221 Square Feet
- Dimensions: 13x17
Bedroom 3
- Level: Upper
- Area: 144 Square Feet
- Dimensions: 12x12
Bedroom 4
- Level: Upper
- Area: 156 Square Feet
- Dimensions: 12x13
Bonus room
- Level: Main
- Area: 368 Square Feet
- Dimensions: 16x23
Breakfast room
- Level: Main
- Area: 156 Square Feet
- Dimensions: 13x12
Great room
- Level: Main
- Area: 270 Square Feet
- Dimensions: 18x15
Kitchen
- Level: Main
- Area: 156 Square Feet
- Dimensions: 13x12
Laundry
- Level: Upper
- Area: 80 Square Feet
- Dimensions: 10x8
Library
- Level: Main
- Area: 168 Square Feet
- Dimensions: 12x14
Office
- Level: Main
- Area: 80 Square Feet
- Dimensions: 8x10
Heating
- Forced Air
Cooling
- Central Air
Appliances
- Included: Gas Cooktop, Dishwasher, Dryer, Disposal, Gas Water Heater, Washer, Water Heater, Water Softener Owned
Features
- High Ceilings, Tray Ceiling(s), Eat-in Kitchen, Wired for Data, Kitchen Island, Pantry
- Basement: Unfinished
- Number of fireplaces: 1
- Fireplace features: Gas Log
Interior area
- Total structure area: 4,933
- Total interior livable area: 4,933 sqft
- Finished area below ground: 0
Property
Parking
- Total spaces: 3
- Parking features: Attached
- Attached garage spaces: 3
Features
- Levels: Two
- Stories: 2
- Patio & porch: Covered
- Fencing: Fenced,Full
Lot
- Size: 0.26 Acres
Details
- Parcel number: 060833000009029006
- Horse amenities: None
Construction
Type & style
- Home type: SingleFamily
- Architectural style: Traditional
- Property subtype: Residential, Single Family Residence
Materials
- Cement Siding, Stone
- Foundation: Concrete Perimeter
Condition
- New construction: No
- Year built: 2021
Details
- Builder name: Pulte
Utilities & green energy
- Water: Public
Community & HOA
Community
- Subdivision: Ashburn
HOA
- Has HOA: Yes
- Amenities included: Trail(s)
- Services included: Entrance Common, Walking Trails
- HOA fee: $1,350 annually
- HOA phone: 317-631-2213
Location
- Region: Zionsville
Financial & listing details
- Price per square foot: $168/sqft
- Tax assessed value: $873,600
- Annual tax amount: $7,842
- Date on market: 9/16/2026
- Cumulative days on market: 48 days
Estimated market value
Not available
Estimated sales range
Not available
Not available
Price history
| Date | Event | Price |
|---|---|---|
| 10/9/2026 | Pending sale | $830,000$168/sqft |
Source:  MIBOR as distributed by MLS GRID #22124158 Report a problem | ||
| 9/16/2026 | Listed for sale | $830,000+43.1%$168/sqft |
Source: MIBOR as distributed by MLS GRID #22124158 Report a problem | ||
| 11/2/2021 | Pending sale | $579,825+2.3%$118/sqft |
Source: MIBOR as distributed by MLS GRID #21822468 Report a problem | ||
| 3/6/2021 | Listing removed | -- |
Source:  Pulte Report a problem | ||
| 2/24/2021 | Price change | $566,760+0.8%$115/sqft |
Source: Pulte Homes Report a problem | ||
| 2/10/2021 | Price change | $562,490+1.2%$114/sqft |
Source: Pulte Homes Report a problem | ||
| 2/6/2021 | Price change | $556,090+23.6%$113/sqft |
Source: Pulte Homes Report a problem | ||
| 1/24/2021 | Price change | $449,990+1.1%$91/sqft |
Source: Pulte Report a problem | ||
| 1/23/2021 | Price change | $444,990-4.1%$90/sqft |
Source: Pulte Report a problem | ||
| 1/6/2021 | Price change | $463,990+0.4%$94/sqft |
Source: Pulte Report a problem | ||
| 1/1/2021 | Listed for sale | $461,990$94/sqft |
Source: Pulte Report a problem | ||
| 6/20/2020 | Listed for sale | -- |
Source: Pulte Homes Report a problem | ||
Public tax history
| Year | Property taxes | Tax assessment |
|---|---|---|
| 2025 | $8,135 +21% | $873,600 +25.2% |
| 2024 | $6,722 +11.8% | $697,600 +15.7% |
| 2023 | $6,012 +97503.9% | $603,000 +14.1% |
| 2022 | $6 -0.6% | $528,500 +176066.7% |
| 2021 | $6 | $300 |
| 2020 | -- | $300 |
Find assessor info on the county website
Monthly payment
Est. payment
Payment breakdown
Explore the cost of this home by adjusting the details. Changes won't be saved.Climate risks
Neighborhood: 46077
Similar homes
- $825,0005 bd4 ba4.8k sqft8752 Windpointe Pass, Zionsville, IN 46077Active
 MLS ID #22112539, Laura Heigl, CENTURY 21 Scheetz. MIBOR as distributed by MLS GRID
- $880,0005 bd5 ba6.5k sqft2801 Newbury Ct, Zionsville, IN 46077Active
 MLS ID #22122679, Steven Koleno, Beycome Brokerage Realty LLC. MIBOR as distributed by MLS GRID
- $820,0005 bd4 ba4.3k sqft16691 Carlton Rd, Westfield, IN 46074Active
 MLS ID #22118108, Karli Davis, F.C. Tucker Company. MIBOR as distributed by MLS GRID
- $802,2855 bd6 ba5.1k sqft2437 Red Squirrel Way, Zionsville, IN 46077Active
 MIBOR as distributed by MLS GRID
